
Search results for "Duration" in Home Design Ideas
 Bellwether Windows, Siding & Doors
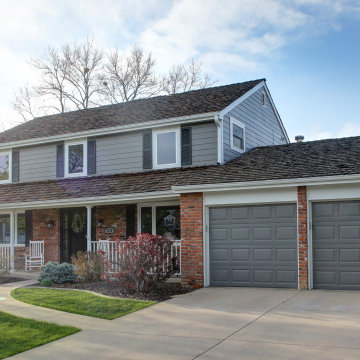
This Denver Area Centennial home desperately needed new siding. The previous siding was composite wood that was swelling and peeling. We installed James Hardie ColorPlus siding and trim. We also painted the soffits and fascia with Sherwin Williams Duration exterior paint to match. The homeowner selected Aged Pewter for the siding, and Arctic White for the trim, soffits, and fascia. The ColorPlus factory finish comes with a 15-year finish warranty, so this house is sure to look good for years to come!
 Seacliff Construction & Design
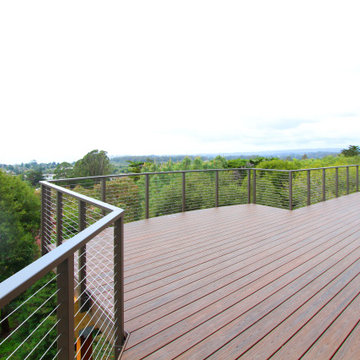
"This deck was a major construction project for a residence. The crew had to remove two, old cantilevered decks, and replace them with an entirely new structural design. Working conditions were difficult to say the least. We live on a steep hill, and it rained on an off for the duration of the project. The crew didn't miss a beat due to the weather, and the craftsmanship was excellent throughout the project. One of the main reasons we chose Len is the transparency he provides in his cost accounting. There were absolutely no surprises, and the final tally come in below his original estimate. We are really enjoying our new deck, and will definitely use Seacliff Construction for any new projects."
— Alan, homeowner
 MOTIV Interiors
Interior Designer: MOTIV Interiors LLC
Photographer: Sam Angel Photography
Design Challenge: This 8 year-old boy and girl were outgrowing their existing setup and needed to update their rooms with a plan that would carry them forward into middle school and beyond. In addition to gaining storage and study areas, could these twins show off their big personalities? Absolutely, we said! MOTIV Interiors tackled the rooms of these youngsters living in Nashville's 12th South Neighborhood and created an environment where the dynamic duo can learn, create, and grow together for years to come.
Design Solution:
In his room, we wanted to continue the feature wall fun, but with a different approach. Since our young explorer loves outer space, being a boy scout, and building with legos, we created a dynamic geometric wall that serves as the backdrop for our young hero’s control center. We started with a neutral mushroom color for the majority of the walls in the room, while our feature wall incorporated a deep indigo and sky blue that are as classic as your favorite pair of jeans. We focused on indoor air quality and used Sherwin Williams’ Duration paint in a satin sheen, which is a scrubbable/no-VOC coating.

We wanted to create a great reading corner, so we placed a comfortable denim lounge chair next to the window and made sure to feature a self-portrait created by our young client. For night time reading, we included a super-stellar floor lamp with white globes and a sleek satin nickel finish. Metal details are found throughout the space (such as the lounge chair base and nautical desk clock), and lend a utilitarian feel to the room. In order to balance the metal and keep the room from feeling too cold, we also snuck in woven baskets that work double-duty as decorative pieces and functional storage bins.
The large north-facing window got the royal treatment and was dressed with a relaxed roman shade in a shiitake linen blend. We added a fabulous fabric trim from F. Schumacher and echoed the look by using the same fabric for the bolster on the bed. Royal blue bedding brings a bit of color into the space, and is complimented by the rich chocolate wood tones seen in the furniture throughout. Additional storage was a must, so we brought in a glossy blue storage unit that can accommodate legos, encyclopedias, pinewood derby cars, and more!
Comfort and creativity converge in this space, and we were excited to get a big smile when we turned it over to its new commander.
Find the right local pro for your project
 Ohio Exteriors
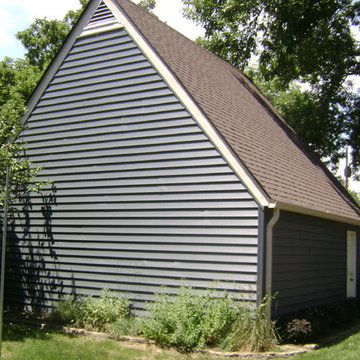
Complete makeover. New Alside 7" vinyl insulated Prodigy siding. New seamless gutters. New Owens Corning Duration asphalt shingles. Amazing change!
Traditional blue two-story vinyl exterior home idea in Columbus
Traditional blue two-story vinyl exterior home idea in Columbus
 Siding Design Pro / SDP Renovation
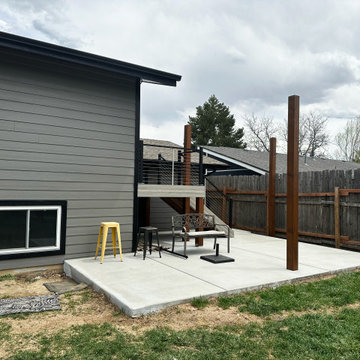
This was a really fun project where we were able to let the homeowners visualize what they wanted, provide design options and then build. James Hardie fiber cement siding, custom trim color, new deck build, new concrete patio with under concrete drain, new Deus Modern mailbox, new light fixtures, new house numbers and a pop of Sherwin Williams Duration 6903 Cheerful Yellow.
 Renovate Paint and Design

This beautiful home in the natural setting at Coveney Ranch, Boerne, needed some updating and improvements to restore and revive it. We did this by expertly prepping the surfaces prior to applying new paint colors of 2 coats Sherwin Williams Conflex and Duration. The back porch needed repairs and cleaning before applying Cabot Australian Timber Oil Stain Sealer to the surfaces. As well, both the front and back doors were stripped, sanded, and exterior surfaces receiving Cabot stain and two coats of Spar Urethan
 Bellwether Windows, Siding & Doors

Take a look at this home in the Ken Caryl neighborhood in Littleton built in 1981. This house makes a statement on their suburban block–– and really stands out among its neighbors! Colorado Siding Repair completed a partial siding replacement by installing 6” Shiplap siding near the front door and on the upper cove by the window, painted with Sherwin Williams Duration®️ in Arctic White. We also installed new James Hardie Color Plus®️ Board and Batten in Aged Pewter on the front and right elevations of this home. We painted the whole home to complete the look of this home. The home owner’s taste is REALLY ON TREND by choosing the 2020 Pantone Color of the Year in Naval as an accent color for the trim, garage, and front door. The whole home turned into a real modern stunner!
 Shelter Design Studio, LLC
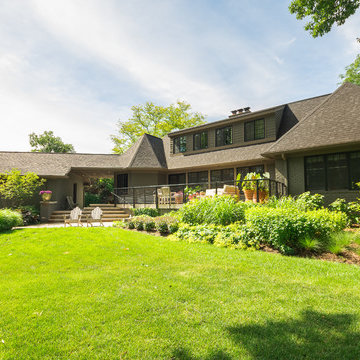
View from rear yard
Example of a transitional exterior home design in Detroit
Example of a transitional exterior home design in Detroit

 Sosna Inc
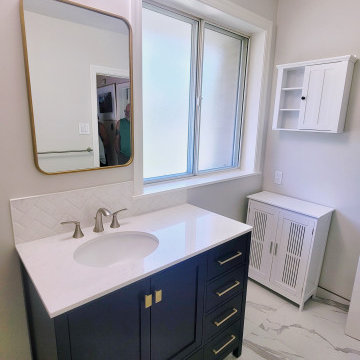
Our Clients, a retired couple with a dog, were first time renovators. They approached Sosna to renovate their outdated Shared Bathroom because they were embarrassed for guests to use it. The cluttered layout was difficult to navigate, and it lacked useful storage space. As well, there was no fan for proper ventilation.
They were concerned about a renovation being messy, and disrupting their everyday lives, as they would be living in their home during construction. They also had a tight deadline that needed to be met. We completed this project on time, with great care taken so the family would be comfortable during the duration of construction.
The Bathroom was given a fresh update with clean, modern tiles on the floor and shower walls, which were complimented with herringbone accent tiles. A glass shower door provided a more open and airy feel to the space. A stylish navy blue navy blue prefabricated vanity adorned with elegant gold hardware and a brushed nickel faucet, as well as a white freestanding cabinet, and wall mounted cabinet provided plenty of useful storage space. The Shared Bathroom was tied together with a blend of gold and brushed nickel hardware used throughout.
As a result of the renovation, the couple now enjoys a fresh and modern Shared Bathroom that they take pride in showing to their guests. The addition of extra storage space has eliminated clutter, and everything has its place. The installation of a timer fan ensures proper ventilation. These updates have significantly improved the functionality of the Bathroom, creating a more comfortable and useful space for the family.
 RISE Construction INC
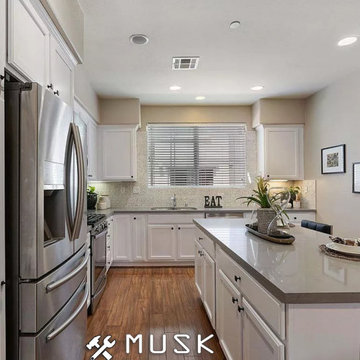
Scope of work:
Installed:
- new hardware,
- handles for cabinets,
- backsplash
Replacing:
- countertop
Painting:
- cabinets
Duration: 10 days
Price: $11,000
 360 Painting Charlotte
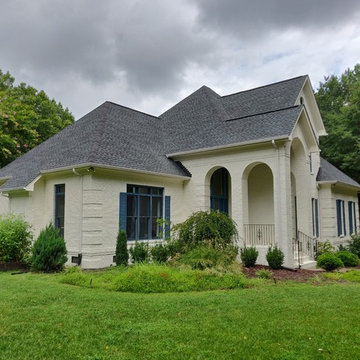
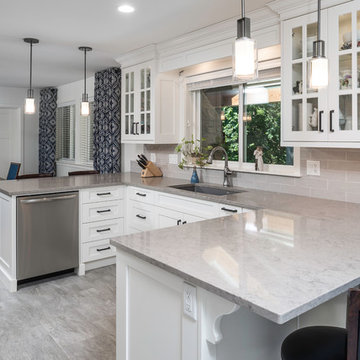
Nothing more satisfying than seeing our dramatic exterior transformation from bare brick to painted white brick. Painted with Sherwin Williams Duration paint, brick color Paper White accented with Temp Star, door, windows and shutters
 Alair Homes Chilliwack
This was a challenging project for very discerning clients. The home was originally owned by the client’s father, and she inherited it when he passed. Care was taken to preserve the history in the home while upgrading it for the current owners. This home exceeds current energy codes, and all mechanical and electrical systems have been completely replaced. The clients remained in the home for the duration of the reno, so it was completed in two phases. Phase 1 involved gutting the basement, removing all asbestos containing materials (flooring, plaster), and replacing all mechanical and electrical systems, new spray foam insulation, and complete new finishing.
The clients lived upstairs while we did the basement, and in the basement while we did the main floor. They left on a vacation while we did the asbestos work.
Phase 2 involved a rock retaining wall on the rear of the property that required a lengthy approval process including municipal, fisheries, First Nations, and environmental authorities. The home had a new rear covered deck, garage, new roofline, all new interior and exterior finishing, new mechanical and electrical systems, new insulation and drywall. Phase 2 also involved an extensive asbestos abatement to remove Asbestos-containing materials in the flooring, plaster, insulation, and mastics.
Photography by Carsten Arnold Photography.
 Paula McDonald Design Build & Interiors
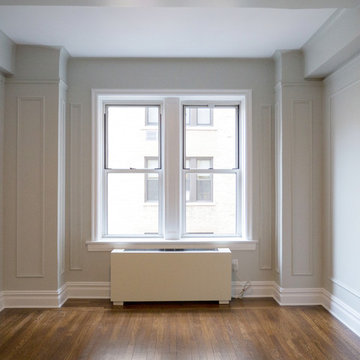
Complete Gut Renovation: DOB Permit required for 2 Bedroom, 1 and 1/2 bath prewar in estate condition. Created a great open room for kitchen/dining/living room by removing walls between kitchen and living room, opening doorways, changing and adding closets, upgrading electric to 100 AMPs. The additional glass double depth storage over the peninsula opened the space between the kitchen and the dining/living room. The washer and dryer were included, with the bonus of a true powder room off the kitchen. The refinished dark original floors were a perfect finish for a phenomenal transformation!
Construction Duration: 3 1/2 months
 Easy Afford New Kitchen
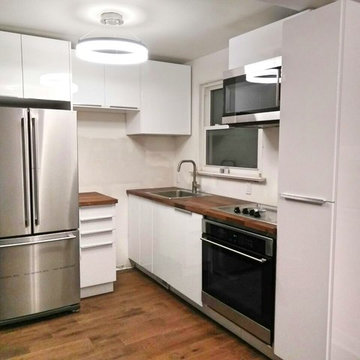
L - shaped kitchen (7 ft x 8 ft) RINGHULT white high - gloss finish in perfect combination with aluminum handles. KARLBY walnut laminate countertop with build in stove. Project duration: 1 day
 Steven M Roche Design Build
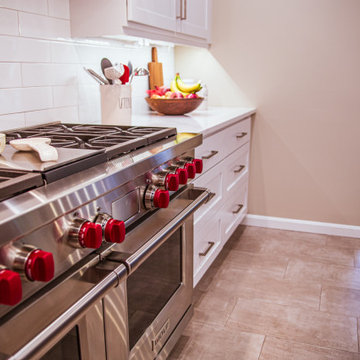
In a word "stunning." The success of this project started with an exquisite design and finished with a flawless execution. The project encompassed the kitchen, laundry room and mudroom as well as a full service wine bar in the basement. Construction phase duration was seven weeks.
 Edje Construction
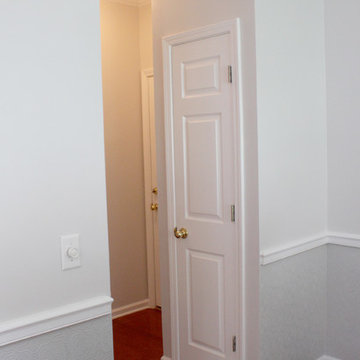
The badly water damaged ceiling in this hallway is completely uplifted by the Edje Construction painting crew. It was addressed countless times throughout the duration of the home project. It, and the surrounding walls and doors, were mudded, caulked, sanded and painted by professionals with a trained touch and flawless technique. The light was carefully reinstalled and, vois la, the damaged hallway looks like a new construction.
 Renovate Paint and Design

This charming craftsman built home located in The Waters of Deerfield within San Antonio, TX, required repairs to wood trim, pergola, and railing, plus stucco areas, prior to painting. 4 colors were used in different areas of the house.
Hardi-board siding, soffit, and fascia painted with SW Duration paint and Stucco surfaces painted with SW Loxon Elastomeric Paint.
 Paula McDonald Design Build & Interiors
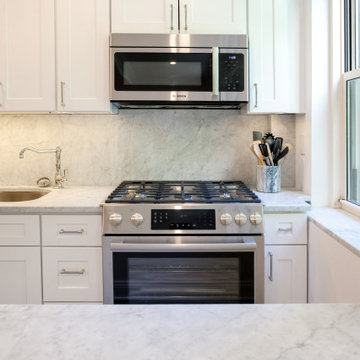
Paula McDonald Design Build & Interiors. Construction Duration for the Design Build Combination of 1 BR/1Bath apartment with 2 BR, 1 Bath: 6 months (Planning phase including Approvals and Permits 11 months), adding 4 through the wall AC units, and replacing 1 (5 total) , combining the 2 Bedroom, 1 Bath apartment removing its gas kitchen, adding a Powder Bath, and combining with the existing 1 Bedroom, 1 Bath into a 2,200 sf, 3 BR, 2 1/2 Bath with entrance hall closed off with Pocket Doors for sound, great foyer of combined units, sunken Family Room, and Living Room, Separate Office closed off with Pocket Door for sound/privacy with built in storage, wet bar, Powder room, Wall to wall radiator/AC cover/storage in almost every room and more!!

101