
Search results for "Duration" in Home Design Ideas
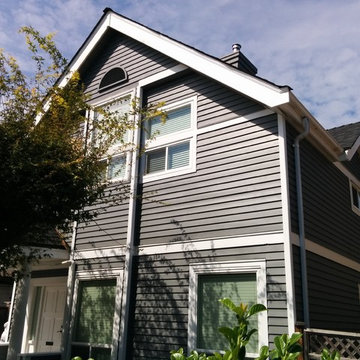
 Coast City Painters Inc.
Nikolai Hobruecker
Inspiration for a mid-sized modern gray three-story wood exterior home remodel in Vancouver with a shingle roof
Inspiration for a mid-sized modern gray three-story wood exterior home remodel in Vancouver with a shingle roof

 Unique Hardwood Flooring Chicago
Prefinished Engineered Hardwood Flooring Installation Chicago - Walnut Flooring -Unique Hardwood Flooring- Oak Brook
Client: Residential
Category: Installation
Flooring: Premium Engineered Walnut Flooring
Project Duration:1 week only
How UNIQUE Flooring Works
1. CONTACT OUR TEAM
Get a free quote or just call (312) 972-1514 to get your free estimate!
2. IN HOME VISIT & CONSULTATION
Your flooring manager will bring samples and help you pick up the hardwood floors that you love, measure the rooms and provide you a final price estimate.
3. PROFESSIONAL INSTALLATION
Our professional hardwood flooring installers will arrive, perform the scheduled project and make sure that your place is in prime condition before they leave.
4. CONGRATULATIONS YOU DID IT
Enjoy your new floors. We look forward to see you again and we appreciate your friend references!
Services:
Design Services
Hardwood Floor Installation
Hardwood Floor Repairs
Hardwood Floor Restoration
Hardwood Floor Refinishing
Walnut Prefinished Flooring
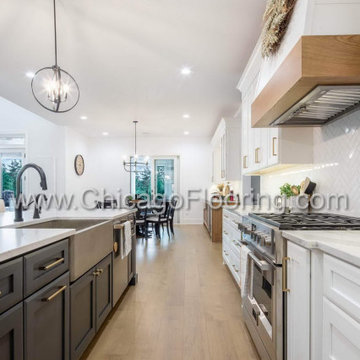 Unique Hardwood Flooring Chicago
Prefinished Engineered Hardwood Flooring Installation Chicago - Walnut Flooring -Unique Hardwood Flooring- Green
Client: Residential
Category: Installation
Flooring: Prefinished Engineered Walnut flooring
Project Duration:1 week only
Services:
Design Services
Hardwood Floor Installation
Hardwood Floor Repairs
Hardwood Floor Restoration
Hardwood Floor Refinishing
Walnut Prefinished Flooring
Engineered prefinished walnut flooring is a beautiful, durable, and easy-to-maintain flooring option for your home. Learn everything you need to know about engineered white oak flooring installations near Chicago, including how to choose the right contractor, prepare for installation, and care for your new floors.
Engineered prefinished walnut flooring is a popular choice for homeowners in Chicago. It is a beautiful, durable, and easy-to-maintain flooring option that can add a touch of elegance and sophistication to any home.
How UNIQUE Flooring Works
1. CONTACT OUR TEAM
Get a free quote at
https://www.hardwood-flooring-chicago.com/get-a-quote/
or just call (312) 972-1514 to get your free estimate!
2. IN HOME VISIT & CONSULTATION
Your flooring manager will bring samples and help you pick up the hardwood floors that you love, measure the rooms and provide you a final price estimate.
3. PROFESSIONAL INSTALLATION
Our professional hardwood flooring installers will arrive, perform the scheduled project and make sure that your place is in prime condition before they leave.
4. CONGRATULATIONS YOU DID IT
Enjoy your new floors. We look forward to see you again and we appreciate your friend references!
Unique Hardwood Flooring Chicago is family-owned, insured and bonded company that offers a wide range of hardwood flooring services. We use the best products and we have very well trained employees.
Find the right local pro for your project
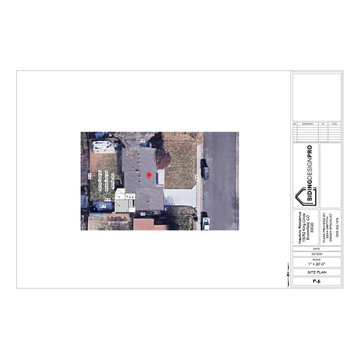
 Siding Design Pro / SDP Renovation
This was a really fun project where we were able to let the homeowners visualize what they wanted, provide design options and then build. James Hardie fiber cement siding, custom trim color, new deck build, new concrete patio with under concrete drain, new Deus Modern mailbox, new light fixtures, new house numbers and a pop of Sherwin Williams Duration 6903 Cheerful Yellow.
 Crystal Exteriors LLC
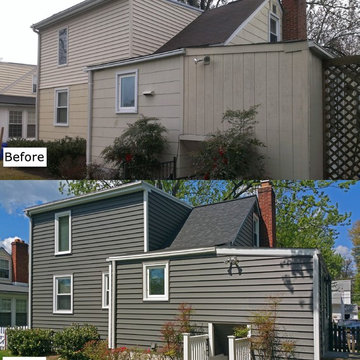
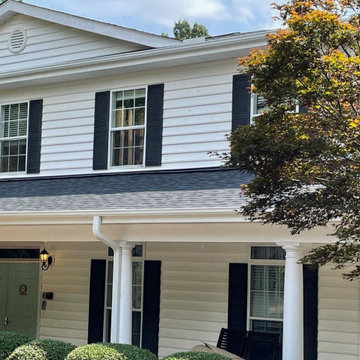
New Owens Corning Duration roof shingle; Alside Prodigy 7" insulated vinyl siding Charcoal Smoke color; Tamko Composite railing.
Example of a classic home design design in DC Metro
Example of a classic home design design in DC Metro
 Paula McDonald Design Build & Interiors
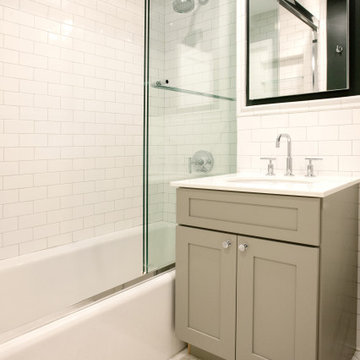
Paula McDonald Design Build & Interiors. Construction Duration for the Design Build Combination of 1 BR/1Bath apartment with 2 BR, 1 Bath: 6 months (Planning phase including Approvals and Permits 11 months), adding 4 through the wall AC units, and replacing 1 (5 total) , combining the 2 Bedroom, 1 Bath apartment removing its gas kitchen, adding a Powder Bath, and combining with the existing 1 Bedroom, 1 Bath into a 2,200 sf, 3 BR, 2 1/2 Bath with entrance hall closed off with Pocket Doors for sound, great foyer of combined units, sunken Family Room, and Living Room, Separate Office closed off with Pocket Door for sound/privacy with built in storage, wet bar, Powder room, Wall to wall radiator/AC cover/storage in almost every room and more!!
 Refresh and Build
Full Bathroom Remodel — Hayes Valley, San Francisco CA (2018)
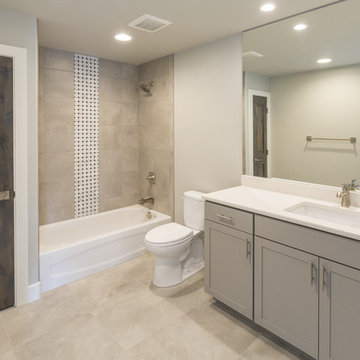
This complete bathroom remodel in Hayes Valley, San Francisco transformed an outdated condo bathroom into a modern, spa-inspired space in just 6 weeks. With a $25,000 investment, this like-for-like San Francisco bathroom renovation delivered premium finishes, custom craftsmanship and a full permit process — all managed by Refresh and Build.
San Francisco Condo Bathroom Remodel — Key Features:
Custom grey shaker vanity with white quartz countertop
Large format porcelain floor and wall tile — timeless and durable
Stunning mosaic accent strip in the shower — a signature San Francisco design detail
Full tub and shower surround with premium tile work
New toilet and brushed nickel fixtures throughout
Recessed LED lighting — bright, energy efficient and modern
Custom dark stained solid wood door — bold contrast against the neutral palette
Full mirror wall — maximizing light and space in a San Francisco condo
San Francisco Permits — Fully Managed:
All San Francisco building permits pulled and managed by Refresh and Build — including rough and final inspections — all passed first time. We navigate the San Francisco Department of Building Inspection so you don't have to.
Project Stats:
Duration: 6 weeks
Investment: $25,000
Location: Hayes Valley, San Francisco CA 94102
Building Type: San Francisco Condominium
Project Type: Like-for-like bathroom remodel
Year Completed: 2018
Contractor: Refresh and Build — Licensed CA #1036042
 Paula McDonald Design Build & Interiors
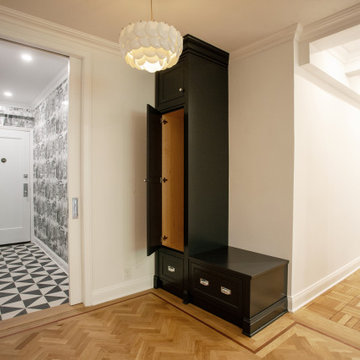
Paula McDonald Design Build & Interiors. Construction Duration for the Design Build Combination of 1 BR/1Bath apartment with 2 BR, 1 Bath: 6 months (Planning phase including Approvals and Permits 11 months), adding 4 through the wall AC units, and replacing 1 (5 total) , combining the 2 Bedroom, 1 Bath apartment removing its gas kitchen, adding a Powder Bath, and combining with the existing 1 Bedroom, 1 Bath into a 2,200 sf, 3 BR, 2 1/2 Bath with entrance hall closed off with Pocket Doors for sound, great foyer of combined units, sunken Family Room, and Living Room, Separate Office closed off with Pocket Door for sound/privacy with built in storage, wet bar, Powder room, Wall to wall radiator/AC cover/storage in almost every room and more!!
 Eclipse Remodeling, Inc
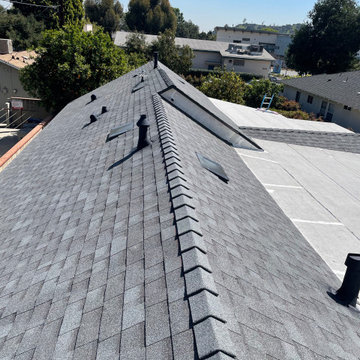
New Shingle Roof Installation in Glendale, CA completed on March 2021. Owens Corning TruDefinition Duration Cool Plus Roof color Mystic Gray was used on this Project. We are a Licensed Roofing Company serving the entire Los Angeles area. CALL FOR FREE ESTIMATES. (818) 321-3932
 Exterior Pros
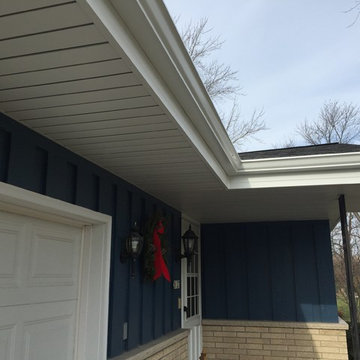
Close up on Soffit, Fascia, Gutters. With Tru Vent Soffits, there are now visible vents. Each panel has hidden vents, this looks cleaner, and allows for all soffits to ventilate.
 Pam's Paper N Paints
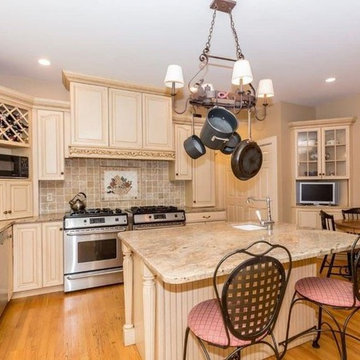
After photo, cabinets and details now stand out. Room feels larger, brighter, more cohesive.
Example of a classic kitchen design in Other
Example of a classic kitchen design in Other
 New England’s Best Home Services

Residential interior repaint of three rooms and a hallway in Newington, NH. Full prep on all walls and trim, spot priming and two coats of Sherwin-Williams ProClassic trim and Duration wall paint. Project completed in two days including full prep, two trim coats, wall cuts and wall coating.
 The Galante Architecture Studio, Inc.
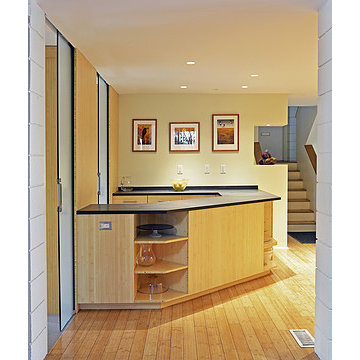
Originally built in 1972, these eight interlocked residential units and the accompanying House Master’s Residence won an AIA award for their unique spatial complexity, balancing standard units of construction with volumetric interplay, all while bringing natural light into living spaces. However, nearly 40 years later
These 1970’s era, interlocked faculty housing units won an AIA award when first completed. They were unique in spatial complexity, By early 2,000’s they were showing signs of age, and had become outdated on many levels. Working with project management for the Faculty of Arts & Sciences, we prepared one prototype design to bring the buildings into the 21st century. New insulated skylights, standing seam metal siding, cedar decks and trellises, exchanging black roofs for well insulated white roofs, were all part of a larger planning program to renovate all nine units. The prototype was implemented in 2012, to great approval and result. In 2013 a few more units were done. In 2014 the “House Masters” unit was done, with the remaining four units planned for future budgets.
Sustainable features include re-use of most materials on site, (former siding was able to become sheathing below metal panels), implementing the Stretch Energy Code for insulation, and putting new white roof membranes in place. Using FSC certified wood for decks and trellises, and using Rheinzink siding, a “200 year material” according to the manufacturer.
After nearly 40 years, Ronald Gourley’s AIA award winning Faculty Housing (1972) was beginning to show its age – plywood siding was delaminating, wooden decks splintering, and custom windows failing. Therefore, the opportunity to reinvent a piece of Mid-Century Modernism presented itself when two of the building’s eight alternating rooftop designs were to be rebuilt as prototypes for the remainder of the structure.
The strength of the original design was its rectilinear and symmetrical arrangement of internal and external spaces, but the difference between the two had become blurred over the decades. New zinc siding, mahogany decking, and stainless steel railings accentuate the defining elements and more clearly articulate the living spaces, breathing new life into the building and reinvigorating the surrounding campus.
Furthermore, the renovation also provided a chance to bring the structure up to modern energy standards and help meet Harvard’s lofty environmental goals. Insulation within the ceilings was more than tripled, white TPO roofing reduces the heat island effect, construction waste was minimized by recasting the siding as sheathing, and materials were selected not only for aesthetics, but for their longevity and ability to be recycled as well.
Harvard’s energy standards brought an uncharacteristic level of environmental care to this building. Roof structures are triple insulated, allowing separating interior from exterior in the most thermally efficient manner. North facing triple insulated skylights and white TPO roofing reduces the heat gain, but allows natural light to pour in. Materials were selected not only for aesthetics, but for their longevity. Zinc, for example, is made of 100% recycled material, and has duration of 200 years. Uncharacteristic levels of environmental care were common on this project.
 Reico Kitchen & Bath

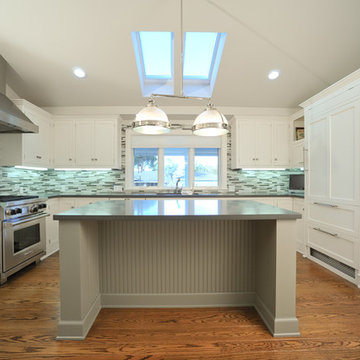
Designed by Catherine Neitzey of Reico Kitchen & Bath in Fredericksburg, VA in collaboration with Heritage Contracting Services, this transitional style inspired two-finish kitchen design features Merillat Classic Tolani Maple Kona and Merillat Masterpiece Montresano with Aged Picket Fence finish cabinets. The bathroom also features Tolani Maple Kona cabinetry. The kitchen includes an Imagery Glass Mosaic 3x6 in Rain material Glass GM07412 tile backsplash.
“We walked into Reico without an appointment, because 2 friends highly recommended them.
We were warmly greeted by Cat, even without an appointment,” said the client. “Cat listened, and then pulled out samples as she guided us patiently through the process. She brought to our attention a cabinet larger than the actual area in our plan. We were able to adjust before it was ordered. Her guidance, suggestions and attention to our likes and dislikes proved to be invaluable.”
“This project was remodeling a basement to add to a multi-generation home with an eye on creating a space to enjoy,” said Cat. “I hit it off with the client right away, meeting prior to selecting a contractor which changed the dynamic of our roles for the duration of the project.”
The client added, “One of the best services Reico provided was computer generated visuals. It helped us see what the overall look would be. The kitchen and bathroom are beyond our expectations. We love the look and the flow!”
“We changed the wall cabinet color as the space started to come together with all of the supporting selections made,” said Cat. “The Aged Picket Fence painted finish with its artisan random distressing contrasts the contemporary base cabinets and glass tile in the best way. It is such a warm version of today's popular white and gray color schemes. Added greens and textures really keep the space so warm and inviting.”
Photos by Tim Snyder Photography.

 Unique Hardwood Flooring Chicago


Prefinished Engineered Hardwood Flooring Installation Gold Coast Chicago - French White Oak Pureza Wood Flooring installed by Unique Hardwood Flooring Chicago
Unique Hardwood Flooring Chicago is family-owned, insured and bonded company that offers a wide range of hardwood flooring services. We use the best products and we have very well trained employees.
Client: Residential
Category: Installation, Staining
Flooring: Premium Engineered Hardwood Flooring French White Oak – Pureza Wood
Project Duration:2 weeks only
Services:
Design Services
Hardwood Floor Installation
Hardwood Floor Repairs
Hardwood Floor Restoration
Hardwood Floor Refinishing
White Oak Flooring
Unique Hardwood Flooring Chicago
Creating Floors You Love! Custom Packages
5 stars out of 5 - based on 50 reviews
Unique Hardwood Flooring
1119 W Grand Ave
Chicago, IL 60642
Phone: (312) 972-1514
Email: contact@hardwood-flooring-chicago.com
Website: https://www.hardwood-flooring-chicago.com
Mon: 7:00AM - 5:00PM
Tue: 7:00AM - 5:00PM
Wed:7:00AM - 5:00PM
Thu: 7:00AM - 5:00PM
Fri:7:00AM - 5:00PM
Sat: 8:00AM - 3:00PM
Sun: CLOSED
 Park Pools
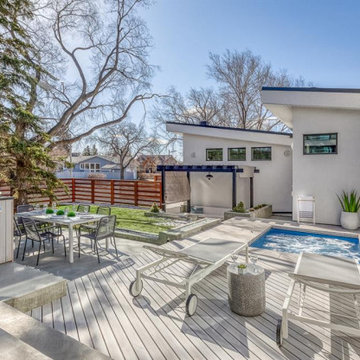
Park Landscaping is pleased to offer an exciting option to those clients who are handy and looking to take on a do-it-yourself (DIY) project this year! It’s called our “Dealer Assist” program. We provide you with all the materials necessary to do a self-install; we can do all the plumbing and electrical if requested by the client; we provide all of the blueprints and answer all of your questions throughout the duration of your project. We can provide you with guided assistance but you get to do your own install, saving you money on labor costs, but holding your hand along the way, where and when requested. Of course, we are certainly available to assist you with the actual install as well on an hourly basis. This is your project – you decide how much assistance you would like to have from us! You will receive the highest quality products and materials for your project. Take on a DIY project this summer with assistance from Park Landscaping! Do that “thing” you have wanted to do in your backyard for so long with quality materials from Park Landscaping! We are always here to help.
See the attached pictures sent to us by a client who recently completed his own DIY project. We provided our client with all of the materials necessary to complete this sunken spa oasis. In this case, we also did all of the plumbing, and of course, provided the blueprints and were available for any questions throughout the install process. We think our client did a fabulous job on his DIY project and we are excited to show it off! Congrats on a job well done, Paul!
 Living with Lolo
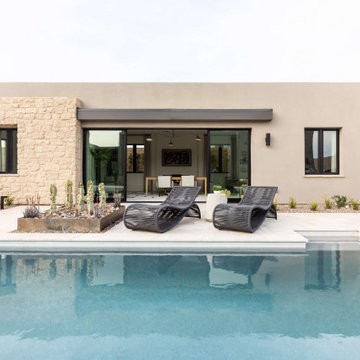
Pool House in Bronco | Key Feature: A Scottsdale new-build rooted in sculptural modernism, Bronco Revival balances bold black-and-white contrast with organic textures, natural wood elements, and statement lighting. As a groundbreaking “Live Lab” designer residence, it’s a first-of-its-kind space where luxury furnishings are tested in real-world conditions before being introduced into high-profile client homes.
Challenge: Because Bronco Revival was the designer’s personal residence, the project carried a unique level of pressure and intention. The challenge was creating a Scottsdale new-build that felt elevated and editorial while still functioning as a true family home. Every selection had to balance bold sculptural modernism (high contrast, statement lighting, architectural furnishings) with durability, comfort, and day-to-day livability. In addition, the home served as a “Live Lab,” meaning new vendors, materials, and luxury furnishings needed to be tested in real-life conditions before being trusted for future high-profile client projects.
Solution: We approached the project with a highly curated, test-and-refine design strategy, treating each space as both a finished interior and a real-world evaluation environment. Key furnishings, textiles, and materials were selected to support the modern organic vision while also standing up to the demands of everyday family life. We worked through selections intentionally, layering in bold contrast, natural woods, and sculptural statement pieces, while prioritizing performance materials, pet-friendly durability, and timeless foundational elements. By using the home as a lived-in showroom, we were able to validate what truly performs beautifully, refine our vendor relationships, and confidently carry those proven selections into future client designs.
Materials: MadeGoods: Sculptural Davion coffee tables |
Loloi: Custom performance rug collection |
Schumacher: Bespoke drapery fabrication |
Aesthetic Wall Coverings: Pioneering wallpaper application on ceiling beams |
Zac + Fox: Exclusive textile collaboration via Made Resource Group |
Budget ($ Range): $300K |
Timeline (Duration): 4 MONTHS


83