
Search results for "Duration" in Home Design Ideas
 Hisway Painting
At Hisway Painting, we’ve worked hard over the last three decades to build our reputation as one of the Nashville area’s most trusted painting companies. Check out over 100 five star reviews on our Houzz profile. We work with meticulous detail to make sure the job gets done the right way, the first time. We operate from a wide range of expertise in home renovation, and also work with several color consultants and interior designers that will help you make design decisions that will increase the value of your home. We offer interior and exterior painting, pressure washing and deck staining and painting. Hisway Painting has served the businesses and homes of customers in the greater Nashville area for almost thirty years, and would be honored to serve you.
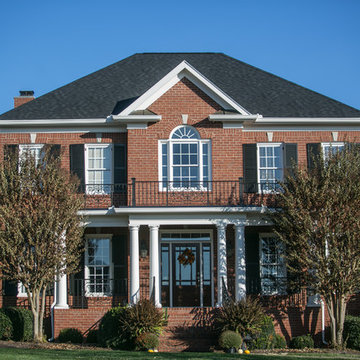
The exterior of this Georgian home in Brentwood, TN needed a lot of work, so we brought in our carpenter to repair the wood damage and we did extensive prep work to make sure this home would stay fresh looking for a long time. Afterward we painted the windows, shutters, porch trim, and columns with Sherwin Williams Duration Satin Extra-White.
 Alair Homes Chilliwack
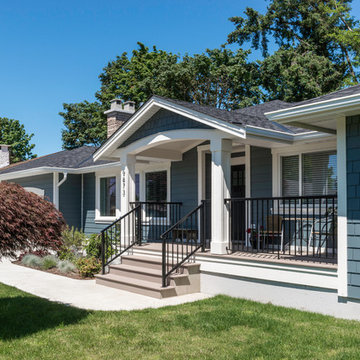
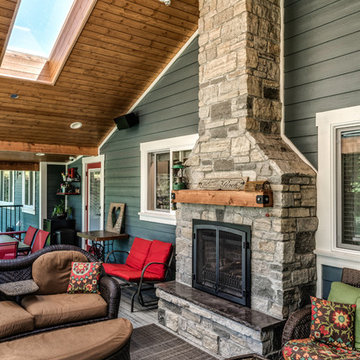
This was a challenging project for very discerning clients. The home was originally owned by the client’s father, and she inherited it when he passed. Care was taken to preserve the history in the home while upgrading it for the current owners. This home exceeds current energy codes, and all mechanical and electrical systems have been completely replaced. The clients remained in the home for the duration of the reno, so it was completed in two phases. Phase 1 involved gutting the basement, removing all asbestos containing materials (flooring, plaster), and replacing all mechanical and electrical systems, new spray foam insulation, and complete new finishing.
The clients lived upstairs while we did the basement, and in the basement while we did the main floor. They left on a vacation while we did the asbestos work.
Phase 2 involved a rock retaining wall on the rear of the property that required a lengthy approval process including municipal, fisheries, First Nations, and environmental authorities. The home had a new rear covered deck, garage, new roofline, all new interior and exterior finishing, new mechanical and electrical systems, new insulation and drywall. Phase 2 also involved an extensive asbestos abatement to remove Asbestos-containing materials in the flooring, plaster, insulation, and mastics.
Photography by Carsten Arnold Photography.

Find the right local pro for your project
 Homes by Glavnic
Build with Homes by Glavnic and make your dream home a reality!
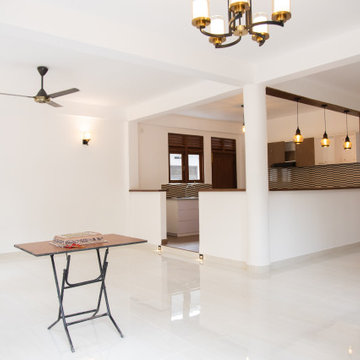
At Homes by Glavnic we ensure that your home is built with utmost care and durability. We are a new team of builders with a vision to provide high quality homes with amazing designs and style with emphasis on cost and duration!
Complete designing offered absolutely FREE if you build with us! Take a look at our last completed project for our valued client. Visit our sites, speak to our clients and decide!
Homes by Glavnic - Build Right! Call us NOW on 773410680
*Conditions Apply!
 Alair Homes Chilliwack
This was a challenging project for very discerning clients. The home was originally owned by the client’s father, and she inherited it when he passed. Care was taken to preserve the history in the home while upgrading it for the current owners. This home exceeds current energy codes, and all mechanical and electrical systems have been completely replaced. The clients remained in the home for the duration of the reno, so it was completed in two phases. Phase 1 involved gutting the basement, removing all asbestos containing materials (flooring, plaster), and replacing all mechanical and electrical systems, new spray foam insulation, and complete new finishing.
The clients lived upstairs while we did the basement, and in the basement while we did the main floor. They left on a vacation while we did the asbestos work.
Phase 2 involved a rock retaining wall on the rear of the property that required a lengthy approval process including municipal, fisheries, First Nations, and environmental authorities. The home had a new rear covered deck, garage, new roofline, all new interior and exterior finishing, new mechanical and electrical systems, new insulation and drywall. Phase 2 also involved an extensive asbestos abatement to remove Asbestos-containing materials in the flooring, plaster, insulation, and mastics.
Photography by Carsten Arnold Photography.
 MODANI
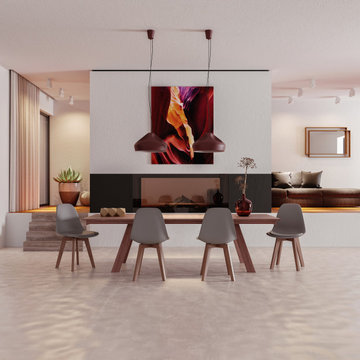
Friends wondering what’s for dinner? Bring them all to the roomy Thoren Dining Table. A black powdered metal skeleton buttresses an all wood structure with two extendable side panels to help you comfortably sit all of your (extra) guests. A walnut veneer protects the natural wood fiber so that the Thoren will retain its original glory for the duration of its lifetime. Four block legs lend to the influence of Scandinavian design.
DISCLAIMER: This item is constructed of natural wood veneer and maintains all its original characteristics before manufacturing, including all grain patterns and tones. Tones on both the left and right panels may vary slightly to the center panel.
 Living with Lolo
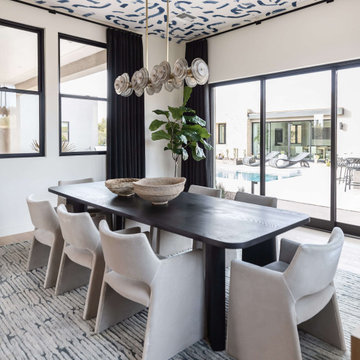
Dining Room in Bronco | Key Feature: A Scottsdale new-build rooted in sculptural modernism, Bronco Revival balances bold black-and-white contrast with organic textures, natural wood elements, and statement lighting. As a groundbreaking “Live Lab” designer residence, it’s a first-of-its-kind space where luxury furnishings are tested in real-world conditions before being introduced into high-profile client homes.
Challenge: Because Bronco Revival was the designer’s personal residence, the project carried a unique level of pressure and intention. The challenge was creating a Scottsdale new-build that felt elevated and editorial while still functioning as a true family home. Every selection had to balance bold sculptural modernism (high contrast, statement lighting, architectural furnishings) with durability, comfort, and day-to-day livability. In addition, the home served as a “Live Lab,” meaning new vendors, materials, and luxury furnishings needed to be tested in real-life conditions before being trusted for future high-profile client projects.
Solution: We approached the project with a highly curated, test-and-refine design strategy, treating each space as both a finished interior and a real-world evaluation environment. Key furnishings, textiles, and materials were selected to support the modern organic vision while also standing up to the demands of everyday family life. We worked through selections intentionally, layering in bold contrast, natural woods, and sculptural statement pieces, while prioritizing performance materials, pet-friendly durability, and timeless foundational elements. By using the home as a lived-in showroom, we were able to validate what truly performs beautifully, refine our vendor relationships, and confidently carry those proven selections into future client designs.
Materials: MadeGoods: Sculptural Davion coffee tables |
Loloi: Custom performance rug collection |
Schumacher: Bespoke drapery fabrication |
Aesthetic Wall Coverings: Pioneering wallpaper application on ceiling beams |
Zac + Fox: Exclusive textile collaboration via Made Resource Group |
Budget ($ Range): $300K |
Timeline (Duration): 4 MONTHS
 Michael's Homes Inc.
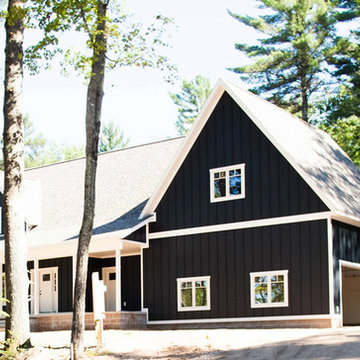
With an attached garage and spacious, covered front porch, this house is well-suited to four-season living.
Cottage blue two-story wood gable roof idea in Other
Cottage blue two-story wood gable roof idea in Other
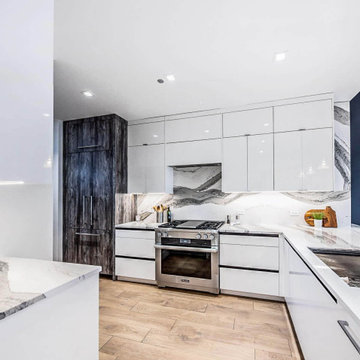
 Unique Hardwood Flooring Chicago
Prefinished Engineered Hardwood Flooring Installation Gold Coast Chicago - French White Oak Pureza Wood Flooring installed by Unique Hardwood Flooring Chicago
Unique Hardwood Flooring Chicago is family-owned, insured and bonded company that offers a wide range of hardwood flooring services. We use the best products and we have very well trained employees.
Client: Residential
Category: Installation, Staining
Flooring: Premium Engineered Hardwood Flooring French White Oak – Pureza Wood
Project Duration:2 weeks only
Services:
Design Services
Hardwood Floor Installation
Hardwood Floor Repairs
Hardwood Floor Restoration
Hardwood Floor Refinishing
White Oak Flooring
Unique Hardwood Flooring Chicago
Creating Floors You Love! Custom Packages
5 stars out of 5 - based on 50 reviews
Unique Hardwood Flooring
1119 W Grand Ave
Chicago, IL 60642
Phone: (312) 972-1514
Email: contact@hardwood-flooring-chicago.com
Website: https://www.hardwood-flooring-chicago.com
Mon: 7:00AM - 5:00PM
Tue: 7:00AM - 5:00PM
Wed:7:00AM - 5:00PM
Thu: 7:00AM - 5:00PM
Fri:7:00AM - 5:00PM
Sat: 8:00AM - 3:00PM
Sun: CLOSED
 Park Pools
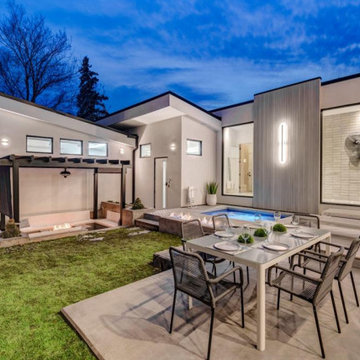
Park Landscaping is pleased to offer an exciting option to those clients who are handy and looking to take on a do-it-yourself (DIY) project this year! It’s called our “Dealer Assist” program. We provide you with all the materials necessary to do a self-install; we can do all the plumbing and electrical if requested by the client; we provide all of the blueprints and answer all of your questions throughout the duration of your project. We can provide you with guided assistance but you get to do your own install, saving you money on labor costs, but holding your hand along the way, where and when requested. Of course, we are certainly available to assist you with the actual install as well on an hourly basis. This is your project – you decide how much assistance you would like to have from us! You will receive the highest quality products and materials for your project. Take on a DIY project this summer with assistance from Park Landscaping! Do that “thing” you have wanted to do in your backyard for so long with quality materials from Park Landscaping! We are always here to help.
See the attached pictures sent to us by a client who recently completed his own DIY project. We provided our client with all of the materials necessary to complete this sunken spa oasis. In this case, we also did all of the plumbing, and of course, provided the blueprints and were available for any questions throughout the install process. We think our client did a fabulous job on his DIY project and we are excited to show it off! Congrats on a job well done, Paul!
 Seacliff Construction & Design
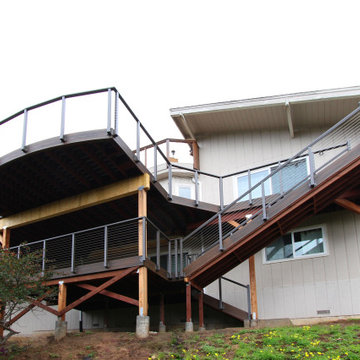
"This deck was a major construction project for a residence. The crew had to remove two, old cantilevered decks, and replace them with an entirely new structural design. Working conditions were difficult to say the least. We live on a steep hill, and it rained on an off for the duration of the project. The crew didn't miss a beat due to the weather, and the craftsmanship was excellent throughout the project. One of the main reasons we chose Len is the transparency he provides in his cost accounting. There were absolutely no surprises, and the final tally come in below his original estimate. We are really enjoying our new deck, and will definitely use Seacliff Construction for any new projects."
— Alan, homeowner
 Bellwether Windows, Siding & Doors



This split level property in Centennial, Colorado had T1-11 siding. The paint was peeling and the composite wood was swelling and flaking off in areas. This home needed some TLC.
Colorado Siding Repair installed James Hardie’s primed Sierra 8 Panel Siding to match the current look. Once the new siding was in place, we painted the whole house with Sherwin-William’s Duration. The homeowner chose Web Gray, trim in Early Gray, and the front door in Expressive Plum. This straight-forward, cost-effective home exterior renovation drastically improved the curb appeal of this home. What do you think?
 Bellwether Windows, Siding & Doors
This mountain home has an amazing location nestled in the forest in Conifer, Colorado. Built in the late 1970s this home still had the charm of the 70s inside and out when the homeowner purchased this home in 2019– it still had the original green shag carpet inside! Just like it was time to remove and replace the old green shag carpet, it was time to remove and replace the old T1-11 siding!
Colorado Siding Repair installed James Hardie Color Plus lap siding in Aged Pewter with Arctic White trim. We added James Hardie Color Plus Staggered Shake in Cobblestone to add design flair to the exterior of this truly unique home. We replaced the siding with James Hardie Color Plus Siding and used Sherwin-Williams Duration paint for the rest of the house to create a seamless exterior design. The homeowner wanted to move a window and a door and we were able to help make that happen during the home exterior remodel.
What’s your favorite part of this update? We love the stagger shake in Cobblestone!
 Laughing Waters, Inc
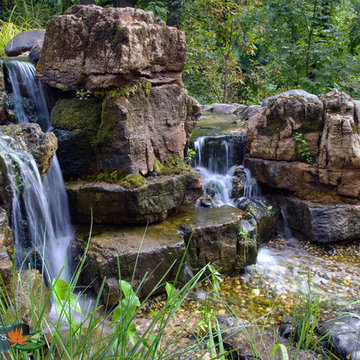
The customers desired a secluded environment for retreat at the end of a long workday. The project began with stone selection. We desired an organic stone that would age beautifully over time, and shape the walls and features of the space.
Our team faced major logistics challenges throughout the project. The wooded property sloped away from the house dramatically making difficulty bringing in large materials and machinery needed to complete the job. Tree protection and a temporary road were constructed for the duration of the project.
Stone placement was key to success for this project. We hand-selected each boulder for the project and assembled the stones by similar grain patterns and colors to create authenticity. The idea was to give the illusion that these natural limestone formations existed on the property before the home and landscaping was created adding a great mystery to the overall feature.
The viewer is surrounded by large stone walls with cascades of water that have shaped the stone over time. The viewer is given the illusion that the source of water comes from the distance of the property and cascades into a secluded area. We designed an underground cistern to hold rain water run-off allowing the water feature to naturally filter the water for re-use.
The pump system is run on a Variable Frequency Drive for programmable automation, allowing the customer to run the waterfall at different flow rates at different times of day allowing for operation cost savings, and low energy consumption.
Linda Oyama Bryan
 JUST ROOF IT - More Core Construction
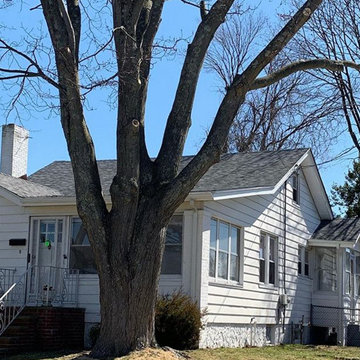
New Roof Install in an Owens Corning Duration series shingle in color Slatestone
Inspiration for a coastal home design remodel in New York
Inspiration for a coastal home design remodel in New York
 United Home Experts

Sometimes, there are moments in the remodeling experience that words cannot fully explain how amazing it can be.
This home in Quincy, MA 02169 is one of those moments for our team.
This now stunning colonial underwent one of the biggest transformations of the year. Previously, the home held its original cedar clapboards that since 1960 have rotted, cracked, peeled, and was an eyesore for the homeowners.
GorillaPlank™ Siding System featuring Everlast Composite Siding:
Color chosen:
- 7” Blue Spruce
- 4” PVC Trim
- Exterior Painting
- Prepped, pressure-washed, and painted foundation to match the siding color.
Leak-Proof Roof® System featuring Owens Corning Asphalt Shingles:
Color chosen:
- Estate Gray TruDefinition® Duration asphalt shingles
- 5” Seamless White Aluminum Gutters
Marvin Elevate Windows
Color chosen:
- Stone White
Window Styles:
- Double-Hung windows
- 3-Lite Slider windows
- Casements windows
Marvin Essentials Sliding Patio Door
Color chosen:
Stone White
Provia Signet Fiberglass Entry Door
Color chosen:
- Mahogany (exterior)
- Mountain Berry (interior)
 Bellwether Windows, Siding & Doors
This split level property in Centennial, Colorado had T1-11 siding. The paint was peeling and the composite wood was swelling and flaking off in areas. This home needed some TLC.
Colorado Siding Repair installed James Hardie’s primed Sierra 8 Panel Siding to match the current look. Once the new siding was in place, we painted the whole house with Sherwin-William’s Duration. The homeowner chose Web Gray, trim in Early Gray, and the front door in Expressive Plum. This straight-forward, cost-effective home exterior renovation drastically improved the curb appeal of this home. What do you think?
 Lazenby
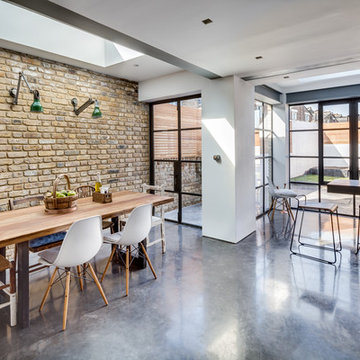
Azure Grey pre-cast worktops with cast in sink (450mm x 400mm with drainer groves) all 100mm deep. The 1480mm x 650mm worktop was cantilevered from the wall with bracket fitted behind a false wall and steel plate to adjoining worktop.
Azure Grey splashbacks 20mm thick.
Fitted by Lazenby.
Duration excluding 28 day curing period:
Three days for the 52m² of internal and external basalt polished concrete floors.
Photography by Simon Maxwell Photography
 Ridge Valley Exteriors
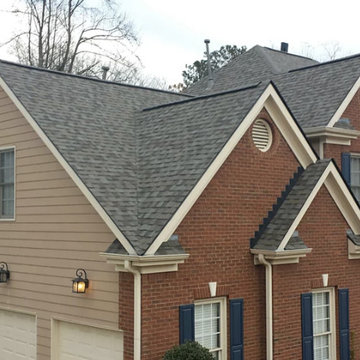
Robert Kinghorn. AFTER. Teak Colored Shingles.. Owens Corning Duration Line.. Black Step Flashing over Red Brick.. Beige Hardi Plank Siding..
Mid-sized elegant home design photo in Atlanta
Mid-sized elegant home design photo in Atlanta
 Jones Relief Enterprises, inc

Before & After
Roof Cost: $10,000+
Customer Cost: $1,000
Shingle: Owens Corning Duration
Shingle Color: Estate Gray
Free Upgrade: Architectural Shingles, Code Upgrades (Chimney Cricket. Drip Edge, Ice & Water Shield
84