
Search results for "Duration" in Home Design Ideas
 Widespread Solutions

A true one of a kind gem in Richmonds West End. We were hired for this intricate project to highlight the magnificent architectural charm and design features/layers.
A multi-dimensional home that only vibrant colors could bring out its stunning details. We're so grateful our team of experienced craftsmen were hired to perform such a transformation.
You can see in these before photos that much of the architectural details are lost in the original white paint.
 JUST ROOF IT - More Core Construction
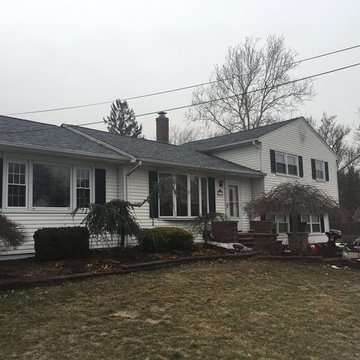
More Core Construction: New roof install using Owens Corning duration series shingle in color: Slatestone
#justroofit #morecoreconstruction #mccroofing #slatestone #owenscorning
 Bellwether Windows, Siding & Doors

This mountain home has an amazing location nestled in the forest in Conifer, Colorado. Built in the late 1970s this home still had the charm of the 70s inside and out when the homeowner purchased this home in 2019– it still had the original green shag carpet inside! Just like it was time to remove and replace the old green shag carpet, it was time to remove and replace the old T1-11 siding!
Colorado Siding Repair installed James Hardie Color Plus lap siding in Aged Pewter with Arctic White trim. We added James Hardie Color Plus Staggered Shake in Cobblestone to add design flair to the exterior of this truly unique home. We replaced the siding with James Hardie Color Plus Siding and used Sherwin-Williams Duration paint for the rest of the house to create a seamless exterior design. The homeowner wanted to move a window and a door and we were able to help make that happen during the home exterior remodel.
What’s your favorite part of this update? We love the stagger shake in Cobblestone!
Find the right local pro for your project
 JUST ROOF IT - More Core Construction
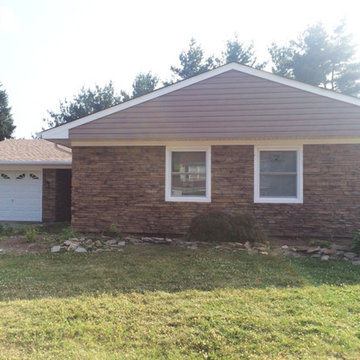
Revere 5" dutchlap select siding color earthen
Roof is Owens duration Color: Amber
Coronado eastern mountain ledge color wheat.
Contemporary exterior home idea in Newark
Contemporary exterior home idea in Newark

 Cool Cat Fence
- 6ft tall Horizontal Fence
- 5.5” Rough Clear Cedar
- 1/4” space between boards
- Cedar post on pipe
- project duration 3-5 days
- 1x Single Gate (4ft wide)
 Widespread Solutions
A true one of a kind gem in Richmonds West End. We were hired for this intricate project to highlight the magnificent architectural charm and design features/layers.
A multi-dimensional home that only vibrant colors could bring out its stunning details. We're so grateful our team of experienced craftsmen were hired to perform such a transformation.
You can see in these before photos that much of the architectural details are lost in the original white paint.
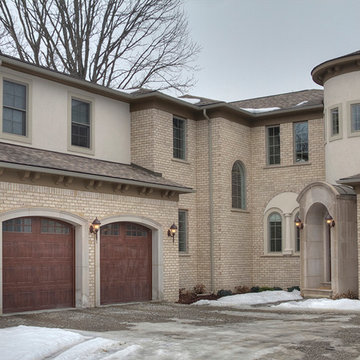
 Boardman Construction Inc.
aBoardman Construction
Example of a large tuscan beige two-story stucco exterior home design in Detroit
Example of a large tuscan beige two-story stucco exterior home design in Detroit
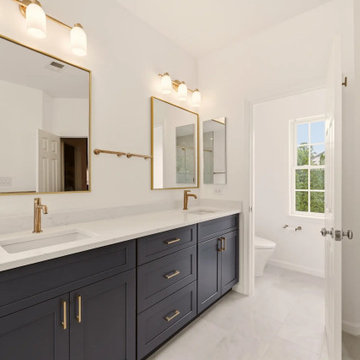
 My Kitchen And Bath
A complete primary bathroom remodel in Springfield, Virginia, designed around three priorities our clients came in with: a real walk-in shower, a freestanding tub by the windows, and a proper double vanity with storage that actually worked.
The original layout had everything in the wrong place. The tub sat against an interior wall away from the natural light. A small stall shower took up real estate across the room. The vanity was squeezed into whatever space was left over. Three windows on the back wall were doing nothing for the room because the layout was fighting them. Our solution involved knocking down the dividing wall between the old shower and vanity area, relocating plumbing for both the tub and the new vanities, and placing the freestanding tub directly under the bay of windows so morning light became part of the experience.
Design Approach
We anchored the room around contrast: deep navy cabinetry against soft white walls, warm brushed gold against cool marble tile, sharp Shaker lines against the curved silhouette of the freestanding tub. Navy was the design decision the rest of the room was built around — the clients knew they wanted color but didn't want anything that would feel dated in five years. Navy reads bold without being loud, pairs with virtually any metal finish, and has staying power that trendier choices don't.
We used Fabuwood Galaxy Indigo for the vanities — all-plywood construction with solid wood doors and drawer fronts, soft close throughout. Shaker-style flat panels keep the navy from feeling heavy. The brushed gold (Jeffrey Alexander 635-96SBZ in satin bronze) shows up across hardware, faucets, lighting, the tub filler, and the shower trim, creating a quiet continuity throughout the room.
The Shower
Removing the wall between the old shower and old vanity area created room for a proper walk-in. We tiled the entire shower floor to ceiling in Decovita Calacatta Suave 24x48" porcelain — large format installed in a 50% offset horizontal pattern, with cement board and redgard underneath. The marble-look porcelain gives the visual depth of natural marble without the maintenance.
A built-in shower bench, custom-built into the corner, is wrapped in the same wall tile on the front with a quartz top matching the vanity counter. The shower niche is detailed with MSI Arabescato Carrara 2" honed hex mosaic at the back, the same tile used on the shower floor. All tile edges are finished with Schluter in satin bronze to match the room's metal finishes. The shower door is custom frameless 3/8" tempered glass with a satin bronze pull — no metal frame interrupting the sight line.
The Vanities and Countertops
The new double vanity gives both clients their own space for morning routines. Counter tops are MSI Calacatta Miraggio Cielo quartz with pencil edging and a 4" backsplash — a soft white with subtle gray veining that reads like real Calacatta marble without the porosity issues. Two undermount square porcelain sinks finish the surface cleanly.
The Tub
A 60" freestanding soaker tub sits under the bay of three windows. The floor-mounted tub filler is satin bronze with a handheld sprayer. We relocated the drain and supply lines to make the centered placement work. The tub is the room's quietest feature and its strongest — clients tell us they use this bathroom differently than they used the old one.
Flooring
MSI Sande Ivory 12x24" matte porcelain runs throughout the bathroom floor in a 50% offset pattern parallel to the vanity wall. Cement board underneath, 4" white wood baseboard, Whisper Grey grout that handles daily use without showing wear.
Paint and Lighting
Walls are Benjamin Moore Chantilly Lace 2121-70 in satin — a true crisp white that doesn't lean cool or warm. The ceiling uses Benjamin Moore Aura Bath and Spa White, which is formulated to resist mildew in high-humidity spaces. Lighting is layered: three new 6" LED recessed lights on a dimmer, two satin bronze vanity sconces above the mirrors, and the existing three windows providing the daytime ambient light.
Project Specs
Location: Springfield, Virginia
Project type: Full primary bathroom remodel
Project duration: Approximately 5 weeks
Style: Modern, Transitional
Color palette: Navy, white, brushed gold, marble
Materials
Cabinetry: Fabuwood Galaxy Indigo, Shaker-style flat panel maple, all-plywood construction
Cabinet hardware: Jeffrey Alexander 635-96SBZ Satin Bronze pulls
Vanity counter and bench top: MSI Calacatta Miraggio Cielo Quartz, pencil edge with 4" backsplash
Sinks: Undermount white porcelain BR-202 square (x2)
Wall tile: Decovita Calacatta Suave 24x48" porcelain
Floor tile: MSI Sande Ivory 12x24" matte porcelain
Shower floor + niche back: MSI Arabescato Carrara 2" honed hex mosaic marble
Edge trim: Schluter satin bronze
Shower door: Custom frameless 3/8" tempered glass
Tub: 60" freestanding acrylic soaker (Ferguson)
Tub filler: Floor-mounted satin bronze (Ferguson)
Vanity faucets, mirrors, sconces, toilet: Satin bronze coordinated finishes (Ferguson)
Wall paint: Benjamin Moore Chantilly Lace 2121-70 Satin
Ceiling paint: Benjamin Moore Aura Bath and Spa White
Grout: Whisper Grey (floor), Standard White (walls and shower)
Designed and built by My Kitchen and Bath out of our Alexandria showroom at 5710 General Washington Drive. We've been designing and building kitchens, bathrooms, and full home renovations across Northern Virginia and the DMV since 1994.
 Hoffman Weber Construction
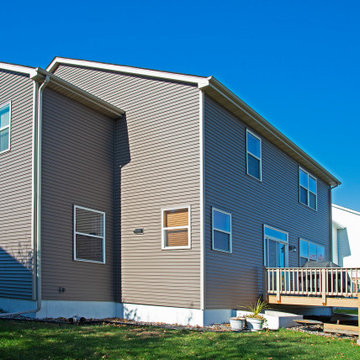
Inspiration for a mid-sized craftsman brown two-story vinyl exterior home remodel in Minneapolis with a shingle roof
 Unique Hardwood Flooring Chicago

Prefinished Engineered Hardwood Flooring Installation Gold Coast Chicago - French White Oak Pureza Wood Flooring installed by Unique Hardwood Flooring Chicago
Unique Hardwood Flooring Chicago is family-owned, insured and bonded company that offers a wide range of hardwood flooring services. We use the best products and we have very well trained employees.
Client: Residential
Category: Installation, Staining
Flooring: Premium Engineered Hardwood Flooring French White Oak – Pureza Wood
Project Duration:2 weeks only
Services:
Design Services
Hardwood Floor Installation
Hardwood Floor Repairs
Hardwood Floor Restoration
Hardwood Floor Refinishing
White Oak Flooring
Unique Hardwood Flooring Chicago
Creating Floors You Love! Custom Packages
5 stars out of 5 - based on 50 reviews
Unique Hardwood Flooring
1119 W Grand Ave
Chicago, IL 60642
Phone: (312) 972-1514
Email: contact@hardwood-flooring-chicago.com
Website: https://www.hardwood-flooring-chicago.com
Mon: 7:00AM - 5:00PM
Tue: 7:00AM - 5:00PM
Wed:7:00AM - 5:00PM
Thu: 7:00AM - 5:00PM
Fri:7:00AM - 5:00PM
Sat: 8:00AM - 3:00PM
Sun: CLOSED

 Trent Design Consulting
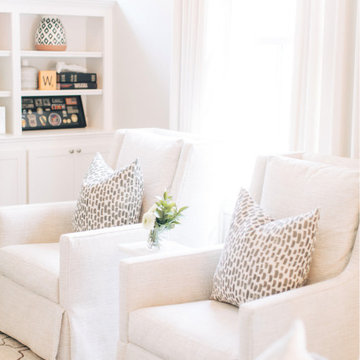
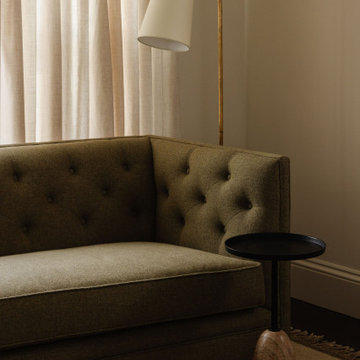
This young couple moved early in the pandemic lockdown. They tasked TDC with turning an extra bedroom into an office, updating a kids' bedroom, and finishing their formal living room. It was a joy to mix formal elements with fresh bright colors - creating happy spaces that function for a growing family but will last for the duration of their legacy home. The formal living room is a space to intertwine heirloom pieces (the rocking chair) with a new generation and style. We mixed an informal cozy vibe with the formality of winged-back chairs, stark lines, custom bookcases, and a traditional mantel over the fireplace. In the end, it's a comfortable setting to entertain.
 Living with Lolo
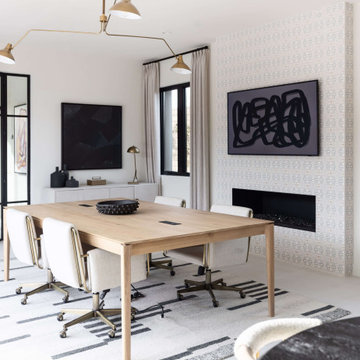
Home Office in Bronco | Key Feature: A Scottsdale new-build rooted in sculptural modernism, Bronco Revival balances bold black-and-white contrast with organic textures, natural wood elements, and statement lighting. As a groundbreaking “Live Lab” designer residence, it’s a first-of-its-kind space where luxury furnishings are tested in real-world conditions before being introduced into high-profile client homes.
Challenge: Because Bronco Revival was the designer’s personal residence, the project carried a unique level of pressure and intention. The challenge was creating a Scottsdale new-build that felt elevated and editorial while still functioning as a true family home. Every selection had to balance bold sculptural modernism (high contrast, statement lighting, architectural furnishings) with durability, comfort, and day-to-day livability. In addition, the home served as a “Live Lab,” meaning new vendors, materials, and luxury furnishings needed to be tested in real-life conditions before being trusted for future high-profile client projects.
Solution: We approached the project with a highly curated, test-and-refine design strategy, treating each space as both a finished interior and a real-world evaluation environment. Key furnishings, textiles, and materials were selected to support the modern organic vision while also standing up to the demands of everyday family life. We worked through selections intentionally, layering in bold contrast, natural woods, and sculptural statement pieces, while prioritizing performance materials, pet-friendly durability, and timeless foundational elements. By using the home as a lived-in showroom, we were able to validate what truly performs beautifully, refine our vendor relationships, and confidently carry those proven selections into future client designs.
Materials: MadeGoods: Sculptural Davion coffee tables |
Loloi: Custom performance rug collection |
Schumacher: Bespoke drapery fabrication |
Aesthetic Wall Coverings: Pioneering wallpaper application on ceiling beams |
Zac + Fox: Exclusive textile collaboration via Made Resource Group |
Budget ($ Range): $300K |
Timeline (Duration): 4 MONTHS
 Petarson Renovations
Mill Pond Redefined: A First-Floor Transformation
This 1915 cottage underwent a complete first-floor renovation, including a thoughtful reconfiguration of the layout and the relocation of a bathroom. The design strikes a balance between timeless elegance and a touch of quirky charm, drawing inspiration from the home's surroundings to create a space that honors its history while meeting our client's needs.
The new kitchen layout features bespoke millwork, solid brass hardware, a custom vent hood, and matte honed countertops. Given our client’s passion for collecting vintage art, integrating display spaces for her treasures was a key part of the design. While the home's historical character remains intact, its intimate scale lends itself to a relaxed, unfussy aesthetic. The refreshed cottage now seamlessly accommodates everything from quiet morning coffee to lively weekend dinner gatherings.
? Location: Boston Suburbs
⏳ Duration: 12 Months
? Total Sq. Ft.: 900
? Photographer: Lara Kimmerer
 Park Landscaping Ltd.
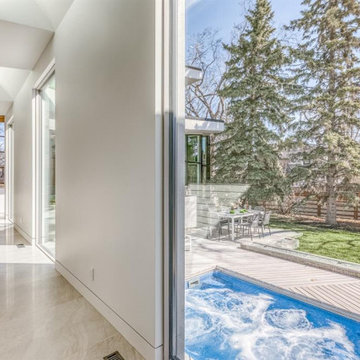
Park Landscaping is pleased to offer an exciting option to those clients who are handy and looking to take on a do-it-yourself (DIY) project this year! It’s called our “Dealer Assist” program. We provide you with all the materials necessary to do a self-install; we can do all the plumbing and electrical if requested by the client; we provide all of the blueprints and answer all of your questions throughout the duration of your project. We can provide you with guided assistance but you get to do your own install, saving you money on labor costs, but holding your hand along the way, where and when requested. Of course, we are certainly available to assist you with the actual install as well on an hourly basis. This is your project – you decide how much assistance you would like to have from us! You will receive the highest quality products and materials for your project. Take on a DIY project this summer with assistance from Park Landscaping! Do that “thing” you have wanted to do in your backyard for so long with quality materials from Park Landscaping! We are always here to help.
See the attached pictures sent to us by a client who recently completed his own DIY project. We provided our client with all of the materials necessary to complete this sunken spa oasis. In this case, we also did all of the plumbing, and of course, provided the blueprints and were available for any questions throughout the install process. We think our client did a fabulous job on his DIY project and we are excited to show it off! Congrats on a job well done, Paul!
 Tom Curren Companies
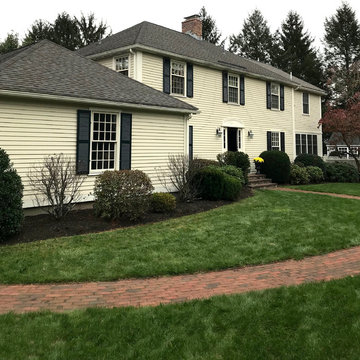
This repeat customer of ours reached out in regards to painting the shutters and front door of their Lincoln home. Two coats of Sherwin Williams Duration, which was matched to the existing paint color, were applied to six sets of shutters around the exterior, resulting in a freshened look to their home.
 JUST ROOF IT - More Core Construction
Siding. Revere Sovereign select color
Rainforest double 5" Dutch lap, The Roof is an Owens Corning Duration true def. in Teak. #justroofit #morecoreroofing #newjersey #roofing #siding #gutters #freeestimates
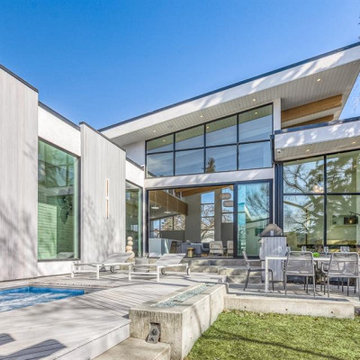
 Park Pools
Park Landscaping is pleased to offer an exciting option to those clients who are handy and looking to take on a do-it-yourself (DIY) project this year! It’s called our “Dealer Assist” program. We provide you with all the materials necessary to do a self-install; we can do all the plumbing and electrical if requested by the client; we provide all of the blueprints and answer all of your questions throughout the duration of your project. We can provide you with guided assistance but you get to do your own install, saving you money on labor costs, but holding your hand along the way, where and when requested. Of course, we are certainly available to assist you with the actual install as well on an hourly basis. This is your project – you decide how much assistance you would like to have from us! You will receive the highest quality products and materials for your project. Take on a DIY project this summer with assistance from Park Landscaping! Do that “thing” you have wanted to do in your backyard for so long with quality materials from Park Landscaping! We are always here to help.
See the attached pictures sent to us by a client who recently completed his own DIY project. We provided our client with all of the materials necessary to complete this sunken spa oasis. In this case, we also did all of the plumbing, and of course, provided the blueprints and were available for any questions throughout the install process. We think our client did a fabulous job on his DIY project and we are excited to show it off! Congrats on a job well done, Paul!

 Built Tough Construction of North Georgia
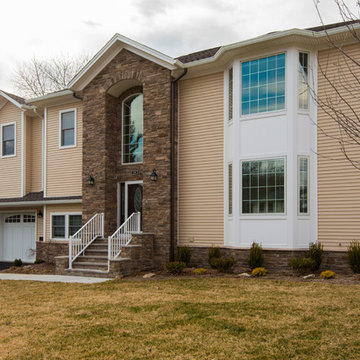
Design Services Provided - Architect was asked to convert this 1950's Split Level Style home into a Traditional Style home with a 2-story height grand entry foyer. The new design includes modern amenities such as a large 'Open Plan' kitchen, a family room, a home office, an oversized garage, spacious bedrooms with large closets, a second floor laundry room and a private master bedroom suite for the owners that includes two walk-in closets and a grand master bathroom with a vaulted ceiling. The Architect presented the new design using Professional 3D Design Software. This approach allowed the Owners to clearly understand the proposed design and secondly, it was beneficial to the Contractors who prepared Preliminary Cost Estimates. The construction duration was nine months and the project was completed in September 2015. The client is thrilled with the end results! We established a wonderful working relationship and a lifetime friendship. I am truly thankful for this opportunity to design this home and work with this client!
89