
Search results for "Duration" in Home Design Ideas
 Northern Lights Exteriors
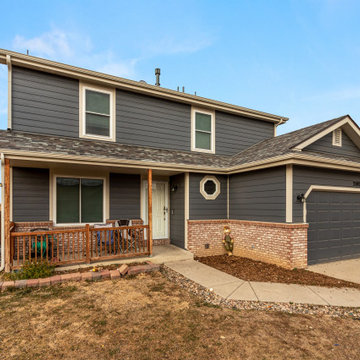
James Hardie Siding - Night Gray w/Cobblestone Trim
Owens Corning Duration Asphalt Shingle - Storm Cloud
Wincore 7700 Vinyl Windows
Elegant gray two-story concrete fiberboard exterior home photo in Denver with a shingle roof
Elegant gray two-story concrete fiberboard exterior home photo in Denver with a shingle roof
 New England’s Best Home Services
Residential interior repaint of three rooms and a hallway in Newington, NH. Full prep on all walls and trim, spot priming and two coats of Sherwin-Williams ProClassic trim and Duration wall paint. Project completed in two days including full prep, two trim coats, wall cuts and wall coating.

 Progressive Design Build
The Challenge
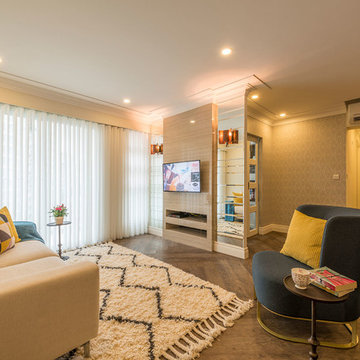
This beautiful waterfront home was begging for an update. Our clients wanted a contemporary design with modern finishes. They craved improved functionality in the kitchen, hardwood flooring in the living areas, and a spacious walk-in closet in the master bathroom. With two children in school, our clients also needed the project completed during their summer vacation – leaving a slim 90 days for the entire remodel. Could we do it? …Challenge accepted!
Our Solution
With their active summer travel schedule, our clients elected to vacate their home for the duration of the project. This was ideal for the intrusive nature of the scope of work.
In preparation, our design team created a project plan to suit our client’s needs. With such a clear timeline, we were able to select and order long-lead items in plenty of time for the project start date.
In the kitchen, we rearranged the layout to provide superior ventilation for the cooktop on the exterior wall. We added two large storage cabinets with glass doors, accented by a sleek mosaic backsplash of glass tile. We also incorporated a large contemporary waterfall island into the room. With seating at one end, the island provides both increased functionality and an eye-catching focal point for the center of the room. On the interior wall of the kitchen, we maximized storage with a wall of built-in cabinetry – complete with pullout pantry cabinets, a double oven, and a large stainless refrigerator.
Our clients wisely chose rich, dark-colored wood flooring to add warmth to the contemporary design. After installing the flooring in the kitchen, we brought it into the main living areas as well. In the great room, we wrapped the existing gas fireplace in a neutral stack stone. The effect of the stone on the media and window wall is breathtaking.
In the master bathroom, we expanded the closet by pushing the wall back into the adjacent pass-through hallway. The new walk-in closet now includes an impressive closet organization system.
Returning to the master bathroom, we removed the single vanity and repositioned the toilet, allowing for a new, curb-less glass shower and a his-and-hers vanity. The entire vanity and shower wall is finished in white 12×24 porcelain tile. The vertical glass mosaic accent band and backlit floating mirrors add to the clean, modern style. To the left of the master bathroom entry, we even added a matching make-up area.
Finally, we installed a number of elegant enhancements in the remaining rooms. The clients chose a bronze metal relief accent wall as well as some colorful finishes and artwork for the entry and hallway.
Exceptional Results
Our clients were simply thrilled with the final product! Not only did they return from their summer vacation to a gorgeous home remodel, but we concluded the project a full week ahead of schedule. As a result, the family was able to move in sooner than planned, giving them plenty of time to acclimate to the renovated space before their kids returned to school. Ultimately, we provided the outstanding results and customer experience that our clients had been searching for.
“We met with many other contractors leading up to signing with Progressive Design Build. When we met Mike, we finally felt safe. We had heard so many horror stories about contractors! Progressive was the best move we could have made. They made our dream house become a reality. Vernon was in charge of our project and everything went better than we expected. Our project was completed earlier than expected, too. Our questions and concerns were dealt with quickly and professionally, the job site was always clean, and all subs were friendly and professional. We had a wonderful experience with Progressive Design Build. We’re so grateful we found them.” – The Mader Family
Find the right local pro for your project

 Benchmark Wood Studio
Photo Credit: Ashley Avila
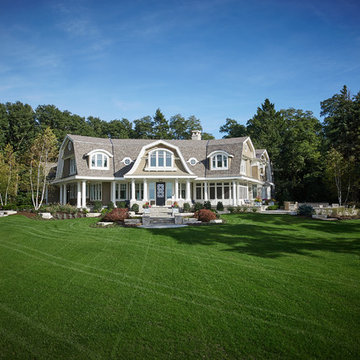
Example of a beach style exterior home design in Grand Rapids
Example of a beach style exterior home design in Grand Rapids
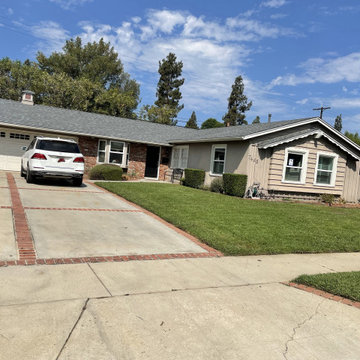
 Eclipse Remodeling, Inc
New Shingle Roof Installation in West Hills Los Angeles, CA completed on July 2021. Owens Corning TruDefinition Duration Cool Plus Roof color Mystic Gray was used on this Project. We are a Licensed Roofing Company serving the entire Los Angeles area. CALL ECLIPSE REMODELING FOR FREE ESTIMATES. (818) 321-3932
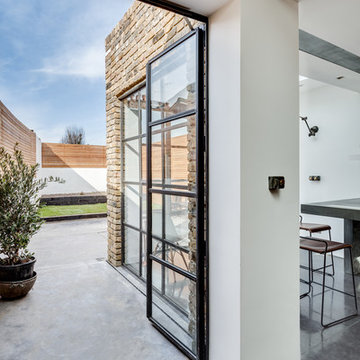
 Lazenby
Azure Grey pre-cast worktops with cast in sink (450mm x 400mm with drainer groves) all 100mm deep. The 1480mm x 650mm worktop was cantilevered from the wall with bracket fitted behind a false wall and steel plate to adjoining worktop.
Azure Grey splashbacks 20mm thick.
Fitted by Lazenby.
Duration excluding 28 day curing period:
Three days for the 52m² of internal and external basalt polished concrete floors.
Photography by Simon Maxwell Photography
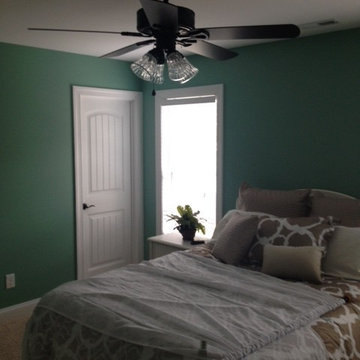
 Aztec Painting Inc.
Interior repaint of bedroom. This is SHERWIN WILLIAMS DURATION paint. It is an excellent quality paint that covers very well.
Home design - tropical home design idea in Other
Home design - tropical home design idea in Other
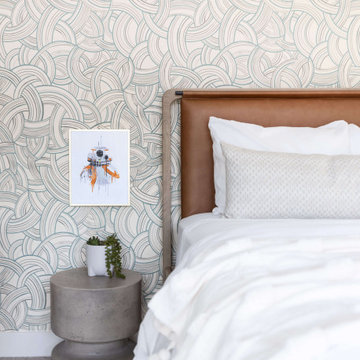
 Living with Lolo
Kid Bedroom in Bronco | Key Feature: A Scottsdale new-build rooted in sculptural modernism, Bronco Revival balances bold black-and-white contrast with organic textures, natural wood elements, and statement lighting. As a groundbreaking “Live Lab” designer residence, it’s a first-of-its-kind space where luxury furnishings are tested in real-world conditions before being introduced into high-profile client homes.
Challenge: Because Bronco Revival was the designer’s personal residence, the project carried a unique level of pressure and intention. The challenge was creating a Scottsdale new-build that felt elevated and editorial while still functioning as a true family home. Every selection had to balance bold sculptural modernism (high contrast, statement lighting, architectural furnishings) with durability, comfort, and day-to-day livability. In addition, the home served as a “Live Lab,” meaning new vendors, materials, and luxury furnishings needed to be tested in real-life conditions before being trusted for future high-profile client projects.
Solution: We approached the project with a highly curated, test-and-refine design strategy, treating each space as both a finished interior and a real-world evaluation environment. Key furnishings, textiles, and materials were selected to support the modern organic vision while also standing up to the demands of everyday family life. We worked through selections intentionally, layering in bold contrast, natural woods, and sculptural statement pieces, while prioritizing performance materials, pet-friendly durability, and timeless foundational elements. By using the home as a lived-in showroom, we were able to validate what truly performs beautifully, refine our vendor relationships, and confidently carry those proven selections into future client designs.
Materials: MadeGoods: Sculptural Davion coffee tables |
Loloi: Custom performance rug collection |
Schumacher: Bespoke drapery fabrication |
Aesthetic Wall Coverings: Pioneering wallpaper application on ceiling beams |
Zac + Fox: Exclusive textile collaboration via Made Resource Group |
Budget ($ Range): $300K |
Timeline (Duration): 4 MONTHS
 Paula McDonald Design Build & Interiors
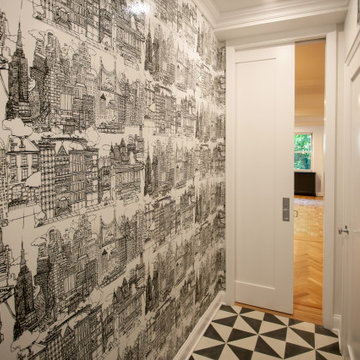
Paula McDonald Design Build & Interiors. Construction Duration for the Design Build Combination of 1 BR/1Bath apartment with 2 BR, 1 Bath: 6 months (Planning phase including Approvals and Permits 11 months), adding 4 through the wall AC units, and replacing 1 (5 total) , combining the 2 Bedroom, 1 Bath apartment removing its gas kitchen, adding a Powder Bath, and combining with the existing 1 Bedroom, 1 Bath into a 2,200 sf, 3 BR, 2 1/2 Bath with entrance hall closed off with Pocket Doors for sound, great foyer of combined units, sunken Family Room, and Living Room, Separate Office closed off with Pocket Door for sound/privacy with built in storage, wet bar, Powder room, Wall to wall radiator/AC cover/storage in almost every room and more!!
 Living with Lolo
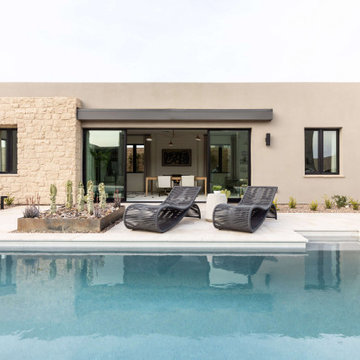
Pool House in Bronco | Key Feature: A Scottsdale new-build rooted in sculptural modernism, Bronco Revival balances bold black-and-white contrast with organic textures, natural wood elements, and statement lighting. As a groundbreaking “Live Lab” designer residence, it’s a first-of-its-kind space where luxury furnishings are tested in real-world conditions before being introduced into high-profile client homes.
Challenge: Because Bronco Revival was the designer’s personal residence, the project carried a unique level of pressure and intention. The challenge was creating a Scottsdale new-build that felt elevated and editorial while still functioning as a true family home. Every selection had to balance bold sculptural modernism (high contrast, statement lighting, architectural furnishings) with durability, comfort, and day-to-day livability. In addition, the home served as a “Live Lab,” meaning new vendors, materials, and luxury furnishings needed to be tested in real-life conditions before being trusted for future high-profile client projects.
Solution: We approached the project with a highly curated, test-and-refine design strategy, treating each space as both a finished interior and a real-world evaluation environment. Key furnishings, textiles, and materials were selected to support the modern organic vision while also standing up to the demands of everyday family life. We worked through selections intentionally, layering in bold contrast, natural woods, and sculptural statement pieces, while prioritizing performance materials, pet-friendly durability, and timeless foundational elements. By using the home as a lived-in showroom, we were able to validate what truly performs beautifully, refine our vendor relationships, and confidently carry those proven selections into future client designs.
Materials: MadeGoods: Sculptural Davion coffee tables |
Loloi: Custom performance rug collection |
Schumacher: Bespoke drapery fabrication |
Aesthetic Wall Coverings: Pioneering wallpaper application on ceiling beams |
Zac + Fox: Exclusive textile collaboration via Made Resource Group |
Budget ($ Range): $300K |
Timeline (Duration): 4 MONTHS
 Park Landscaping Ltd.
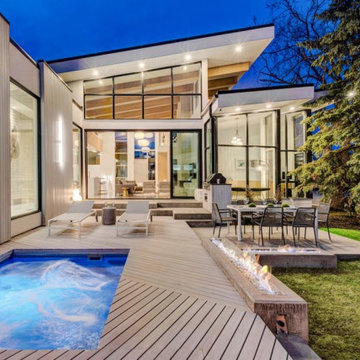
Park Landscaping is pleased to offer an exciting option to those clients who are handy and looking to take on a do-it-yourself (DIY) project this year! It’s called our “Dealer Assist” program. We provide you with all the materials necessary to do a self-install; we can do all the plumbing and electrical if requested by the client; we provide all of the blueprints and answer all of your questions throughout the duration of your project. We can provide you with guided assistance but you get to do your own install, saving you money on labor costs, but holding your hand along the way, where and when requested. Of course, we are certainly available to assist you with the actual install as well on an hourly basis. This is your project – you decide how much assistance you would like to have from us! You will receive the highest quality products and materials for your project. Take on a DIY project this summer with assistance from Park Landscaping! Do that “thing” you have wanted to do in your backyard for so long with quality materials from Park Landscaping! We are always here to help.
See the attached pictures sent to us by a client who recently completed his own DIY project. We provided our client with all of the materials necessary to complete this sunken spa oasis. In this case, we also did all of the plumbing, and of course, provided the blueprints and were available for any questions throughout the install process. We think our client did a fabulous job on his DIY project and we are excited to show it off! Congrats on a job well done, Paul!
 Bellwether Windows, Siding & Doors
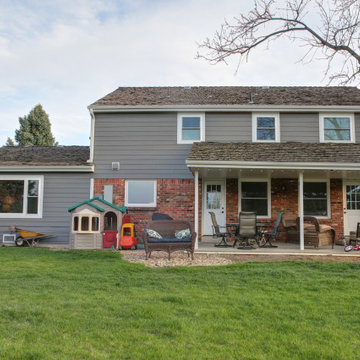
This Denver Area Centennial home desperately needed new siding. The previous siding was composite wood that was swelling and peeling. We installed James Hardie ColorPlus siding and trim. We also painted the soffits and fascia with Sherwin Williams Duration exterior paint to match. The homeowner selected Aged Pewter for the siding, and Arctic White for the trim, soffits, and fascia. The ColorPlus factory finish comes with a 15-year finish warranty, so this house is sure to look good for years to come!
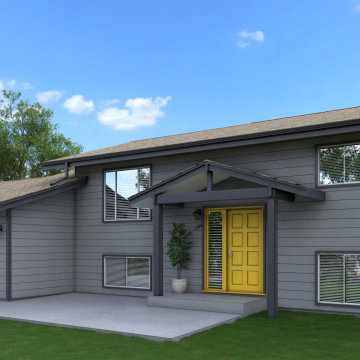
 Siding Design Pro / SDP Renovation
This was a really fun project where we were able to let the homeowners visualize what they wanted, provide design options and then build. James Hardie fiber cement siding, custom trim color, new deck build, new concrete patio with under concrete drain, new Deus Modern mailbox, new light fixtures, new house numbers and a pop of Sherwin Williams Duration 6903 Cheerful Yellow.
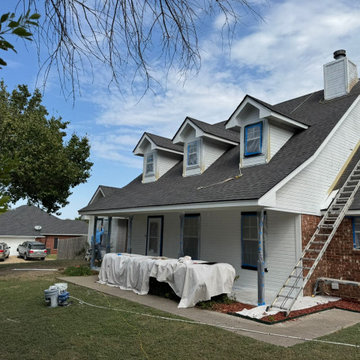
 AB-TX Construction
This project consisted of getting rid of all the rotten siding and trim around the house. We talked to the home owner to try and preserve as much as the siding as possible and just trim out the bad stuff. This way he would save money, preserve the integrity of his home and keep trash from landfills.
Needless to say, it came out beautiful. Complete redoing everything with Hardie Trim, priming it and using Duration by Sherwin Williams for a perfect finish. We are very proud to have saved the our client in many ways and the end result was perfect.
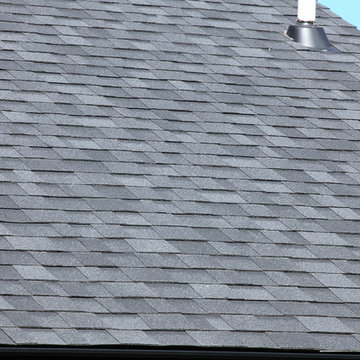
 VanWeelden Co.
The roof was constructed with Owens Corning TruDefinition Duration storm shingles, which have a higher impact rating for insurance purposes, and are pictured here in onyx black.
 New England’s Best Home Services
Residential interior repaint of three rooms and a hallway in Newington, NH. Full prep on all walls and trim, spot priming and two coats of Sherwin-Williams ProClassic trim and Duration wall paint. Project completed in two days including full prep, two trim coats, wall cuts and wall coating.
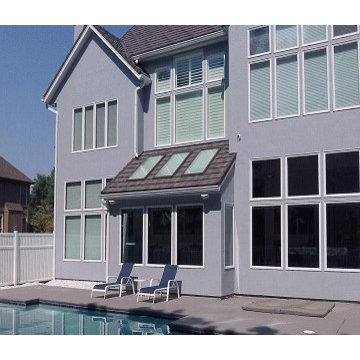
 CertaPro Painters of KC Northland
At the rear of the home, we did additional work, including wood rot repair and stucco scar repair, removal of dirt and excessive mildew. One coat of Sherwin Williams Duration to entire body of house.
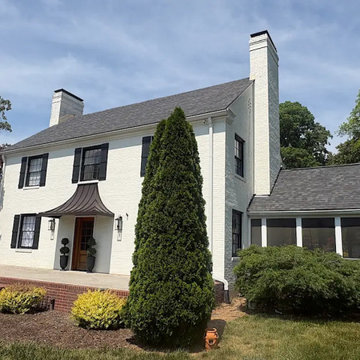
 Smith Roofing & Exteriors
When this Sequoyah Hills homeowner took a close look at the roof after purchasing the property, he knew it was time for a replacement. Curling shingles, granule loss, and surface streaking from algae growth were all signs that the roof had reached the end of its service life. A Smith Roofing inspector confirmed the concerns and presented three replacement options. The homeowner chose the best: Owens Corning TruDefinition Duration Designer Series shingles in Gray Tweed, backed by a 50-year warranty.
Before work began, the crew carefully protected the landscaping and started the tear-off process. Because the home was built in 1941, it featured slat decking, so a full OSB overlay was installed to provide a solid surface for the new shingles. Synthetic underlayment, ice and water barrier protection at the valleys and skylight, upgraded chimney flashing, and new pipe boots followed. The project was completed with new 6-inch gutters in Linen.
The finished roof looks right at home among the neighborhood's historic properties while providing the performance and protection of modern roofing technology.

93