
Search results for "Duravit sink" in Home Design Ideas

 Aranelli Design
Ghostsystem is the innovative opening and closing mechanism of extra large cabinet doors in fenix that turn the kitchen space into a linear wall.
Inspiration for a small modern single-wall light wood floor kitchen pantry remodel in Orange County with an undermount sink, flat-panel cabinets, black cabinets, stainless steel countertops, black appliances, no island and gray countertops
Inspiration for a small modern single-wall light wood floor kitchen pantry remodel in Orange County with an undermount sink, flat-panel cabinets, black cabinets, stainless steel countertops, black appliances, no island and gray countertops
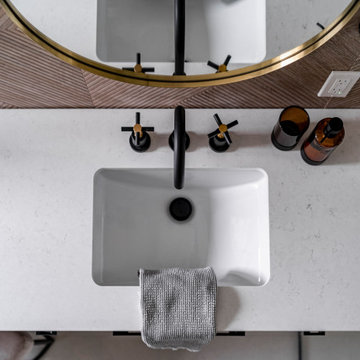


 User
Reference: ST602B-US
Model: PALAOS SHADOW
Shape: rectangular
Color: Pure Black
Finish: honed inside and outside
US Dimensions: 48"x32"x2"
EU Dimensions: 122x81x5cm
US Drain size: 3-1/2" - 90mm (Drain not included)
Drain location: length or width
Material: Shanxi pure black granite
Weight: 216 Lbs - 98 Kgs
Find the right local pro for your project
 Laminam
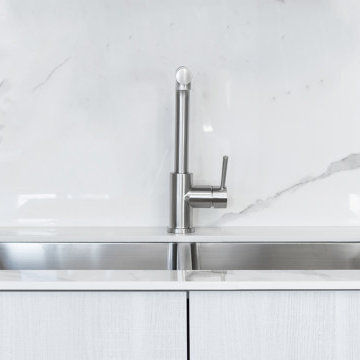
With your kitchen being a space in your house you spend the majority of your time in, it makes sense that your family’s health and safety is a priority. Our superior kitchen countertop surfaces are durable and easy to clean.
Product Featured: I Naturali, Bianco Statuario Venato Lucidato
We are designers of our own spaces. Create your World





 Hammer Design Build Remodel
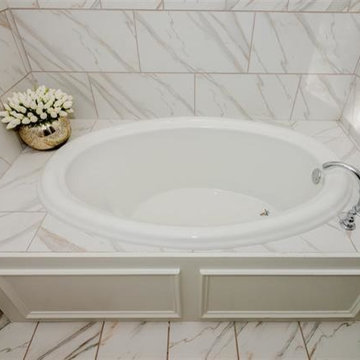
Freestanding bathtub - small transitional master brown tile and mosaic tile ceramic tile freestanding bathtub idea in DC Metro with shaker cabinets, dark wood cabinets, a one-piece toilet, brown walls, a drop-in sink and granite countertops

 Ocean Bathrooms .com LTD
Matt Powne & Ricky Stubbs
Bathroom - mid-sized traditional master white tile and porcelain tile porcelain tile bathroom idea in Dorset with a two-piece toilet and white walls
Bathroom - mid-sized traditional master white tile and porcelain tile porcelain tile bathroom idea in Dorset with a two-piece toilet and white walls


 Contempo Studio
Freestanding bathtub - mid-sized transitional 3/4 white tile and porcelain tile double-sink freestanding bathtub idea in Toronto with flat-panel cabinets, white cabinets, a wall-mount toilet, white walls, an integrated sink, tile countertops, a hinged shower door, white countertops and a built-in vanity

 Denali Builders CA
Mid-sized transitional master gray tile and marble tile marble floor and gray floor freestanding bathtub photo in Los Angeles with flat-panel cabinets, medium tone wood cabinets, a one-piece toilet, white walls, an undermount sink, quartzite countertops, a hinged shower door and white countertops





 avenue design inc
aia photography
Example of a mid-sized transitional marble floor and gray floor powder room design in Toronto with flat-panel cabinets, medium tone wood cabinets, a wall-mount toilet, white walls, a vessel sink, solid surface countertops and white countertops
Example of a mid-sized transitional marble floor and gray floor powder room design in Toronto with flat-panel cabinets, medium tone wood cabinets, a wall-mount toilet, white walls, a vessel sink, solid surface countertops and white countertops

 Capozzi Design Build
Inspiration for a mediterranean beige tile and stone tile bathroom remodel in Cleveland with flat-panel cabinets, light wood cabinets and concrete countertops




 Dependable Renovations Ltd
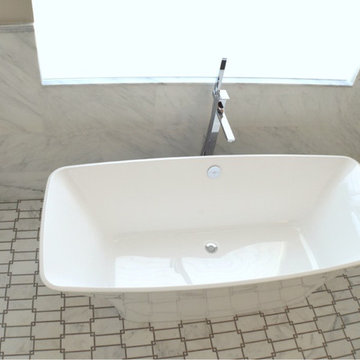
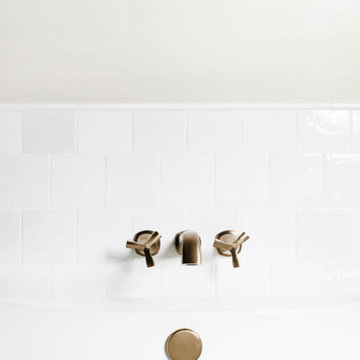
A gorgeous spa-like luxury ensuite, complete with barrier-free curbless shower, free standing tub with wall mount fixtures, custom double vanity with Quartz trough-sink, and brushed champagne fixtures.
 Vinnova
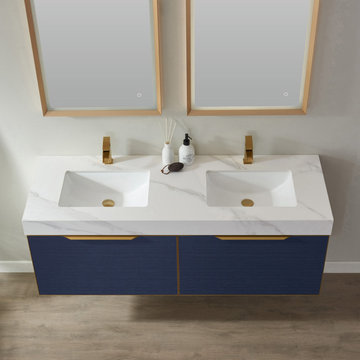
Crafted from stainless steel and solid wood, the Alicante Vanity Series by Vinnova features a clean, stunning design with gold and marble-like accents. This unique piece attaches directly to the wall to create a sleek, minimalistic profile that’s perfect for an ultra-modern space. You’ll love the oversized drawer that holds toiletries and more.
126