
Search results for "Duravit sink" in Home Design Ideas

 Studio41 Home Design Showroom
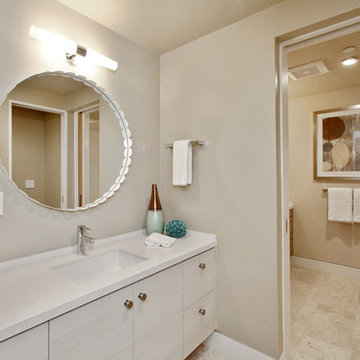
A MODERN NEW LOOK! | Darling New is the evolution of a Duravit classic – top end design without a top end price tag. The new range offers harmonious circular forms, an exquisite shape, individual washing area solutions, individual furniture fronts and a broad choice throughout the range. The basin and new vanity unit create a particularly attractive combination and the furniture washbasin offers impressively generous storage space with a delicate design, even in the smallest size. Darling New is the modern version of a bathroom classic – versatile, stylish and affordable.e | Available at www.ShopStudio41.com
 Claudia Interior Design
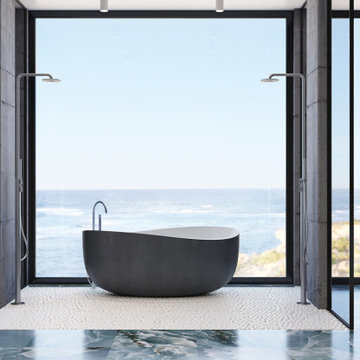
Open shower/tub concept, primary bath with concrete walls and blue onyx flooring. Modern vanity with ramp sink and wall hung faucets.
Minimalist bathroom photo in Orange County
Minimalist bathroom photo in Orange County

Find the right local pro for your project

 Donovan Lord Design
Edict Inc. Photos by Michael Hunter
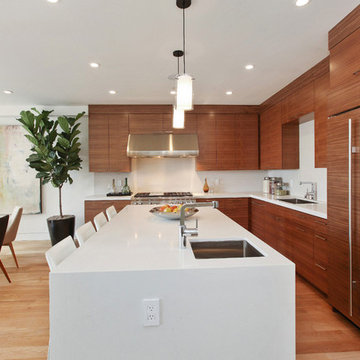
Inspiration for a mid-sized modern master beige tile and stone tile marble floor freestanding bathtub remodel in Dallas with a wall-mount sink, flat-panel cabinets, medium tone wood cabinets, quartz countertops, a wall-mount toilet and beige walls
Inspiration for a mid-sized modern master beige tile and stone tile marble floor freestanding bathtub remodel in Dallas with a wall-mount sink, flat-panel cabinets, medium tone wood cabinets, quartz countertops, a wall-mount toilet and beige walls

 G Family Construction & G Design
Boy's Bath Design
Photo Cred: Ashley Grabham
Example of a mid-sized farmhouse master concrete floor and gray floor freestanding bathtub design in San Francisco with medium tone wood cabinets, white walls, wood countertops and flat-panel cabinets
Example of a mid-sized farmhouse master concrete floor and gray floor freestanding bathtub design in San Francisco with medium tone wood cabinets, white walls, wood countertops and flat-panel cabinets

 VISION_miami I DESIGN - BUILD - MAINTAIN
European bathroom renovation to include a wall-mounted vanity, with a vessel sink, wall-mounted faucet, LED lighting detail, heated towel bars, and undermount Jacuzzi tub with a hand shower. All bathrooms with quartzite wall tiles. Duravit and Hansgrohe fixtures. Custom, bronze-tinted glass walls, doors, and shower enclosures.

Sponsored
Columbus, OH

Hope Restoration & General Contracting
Columbus Design-Build, Kitchen & Bath Remodeling, Historic Renovations
 Claudia Interior Design
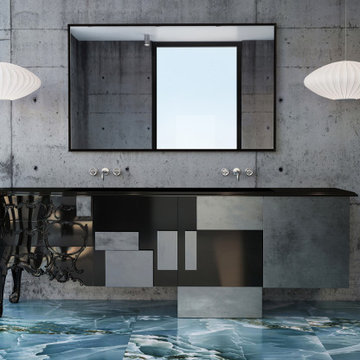
Open shower/tub concept, primary bath with concrete walls and blue onyx flooring. Modern vanity with ramp sink and wall hung faucets.
Freestanding bathtub - large modern gray tile marble floor, blue floor and single-sink freestanding bathtub idea in Orange County with a wall-mount toilet and a freestanding vanity
Freestanding bathtub - large modern gray tile marble floor, blue floor and single-sink freestanding bathtub idea in Orange County with a wall-mount toilet and a freestanding vanity

 Dorig Designs LLC
James Netz Photography
Walk-in shower - small cottage gray tile and porcelain tile porcelain tile walk-in shower idea with a drop-in sink, shaker cabinets, medium tone wood cabinets, concrete countertops, a wall-mount toilet and gray walls
Walk-in shower - small cottage gray tile and porcelain tile porcelain tile walk-in shower idea with a drop-in sink, shaker cabinets, medium tone wood cabinets, concrete countertops, a wall-mount toilet and gray walls

 Distinctive Contracting Services
Chad Smith
Mid-sized minimalist master ceramic tile ceramic tile freestanding bathtub photo in Baltimore with a vessel sink, flat-panel cabinets, medium tone wood cabinets, granite countertops and a one-piece toilet
Mid-sized minimalist master ceramic tile ceramic tile freestanding bathtub photo in Baltimore with a vessel sink, flat-panel cabinets, medium tone wood cabinets, granite countertops and a one-piece toilet

 Melodie Schooley
Small transitional master white tile and ceramic tile porcelain tile and multicolored floor wet room photo with open cabinets, a two-piece toilet, white walls, a wall-mount sink and quartz countertops

 Elizabeth Lake Interiors
Megan Morgan
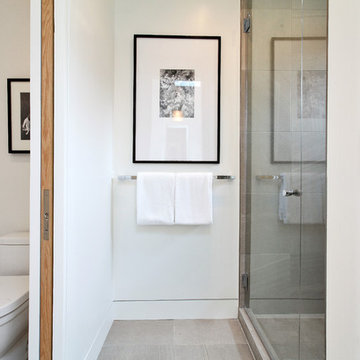
Inspiration for a modern marble tile marble floor and gray floor bathroom remodel in Sacramento with a wall-mount toilet, white walls, a wall-mount sink and a hinged shower door
Inspiration for a modern marble tile marble floor and gray floor bathroom remodel in Sacramento with a wall-mount toilet, white walls, a wall-mount sink and a hinged shower door



 Knocknock
Full view of open bath and shower area. Photo by Olga Soboleva
Example of a mid-sized trendy master black tile and ceramic tile cement tile floor and gray floor freestanding bathtub design in San Francisco with flat-panel cabinets, light wood cabinets, a one-piece toilet, white walls, a wall-mount sink and concrete countertops
Example of a mid-sized trendy master black tile and ceramic tile cement tile floor and gray floor freestanding bathtub design in San Francisco with flat-panel cabinets, light wood cabinets, a one-piece toilet, white walls, a wall-mount sink and concrete countertops

 revivebathrooms
A shower and stand-alone tub transform the grounds of your necessary morning ritual to your favorite evening escape.
Large minimalist master stone tile and white tile medium tone wood floor freestanding bathtub photo in Chicago with a one-piece toilet, multicolored walls, a vessel sink, flat-panel cabinets, dark wood cabinets and wood countertops
Large minimalist master stone tile and white tile medium tone wood floor freestanding bathtub photo in Chicago with a one-piece toilet, multicolored walls, a vessel sink, flat-panel cabinets, dark wood cabinets and wood countertops
 Studio41 Home Design Showroom
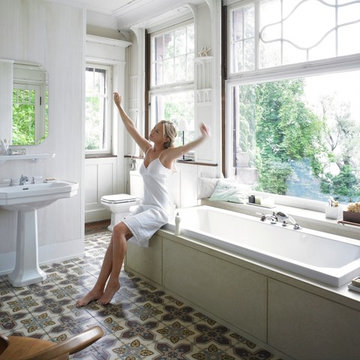
UNASHAMEDLY NOSTALGIC AND YET TIMELESSLY MODERN: | its octagonal design makes the 1930 Series a bathroom classic. Octagonal means having eight corners. Ingenious means creatively outstanding. The 1930 Series is both. The Duravit product range would be incomplete without this classic, which was designed in the Golden Era and presented to the public for the fi rst time in 1930. Over time, many charming pieces were added to 1930 Series to create the complete collection as we know it today. And yet, however consistently classic its look, 1930 Series epitomizes cutting-edge technology—as exemplifi ed by its wall-mounted bidet and WC. | Available at www.ShopStudio41.com



 Edward Road Design
The bathtub and toilet locations were not changed but the style was improved with new tile and fittings.
Alcove bathtub - mid-sized transitional master blue tile and ceramic tile ceramic tile and gray floor alcove bathtub idea in Austin with a two-piece toilet and white walls
Alcove bathtub - mid-sized transitional master blue tile and ceramic tile ceramic tile and gray floor alcove bathtub idea in Austin with a two-piece toilet and white walls
 Knocknock
Detail of custom sink and mirror cabinet. Photo by Olga Soboleva
Mid-sized trendy master black tile and ceramic tile cement tile floor and gray floor freestanding bathtub photo in San Francisco with flat-panel cabinets, light wood cabinets, a one-piece toilet, white walls, a wall-mount sink and concrete countertops
Mid-sized trendy master black tile and ceramic tile cement tile floor and gray floor freestanding bathtub photo in San Francisco with flat-panel cabinets, light wood cabinets, a one-piece toilet, white walls, a wall-mount sink and concrete countertops

 DC Fine Homes Inc.
DC Fine Homes & Interiors
Example of a mid-sized trendy kids' black tile and stone slab porcelain tile alcove bathtub design in Portland with a trough sink, flat-panel cabinets, white cabinets, quartz countertops, a one-piece toilet and white walls
Example of a mid-sized trendy kids' black tile and stone slab porcelain tile alcove bathtub design in Portland with a trough sink, flat-panel cabinets, white cabinets, quartz countertops, a one-piece toilet and white walls
31