
Search results for "Duravit sink" in Home Design Ideas
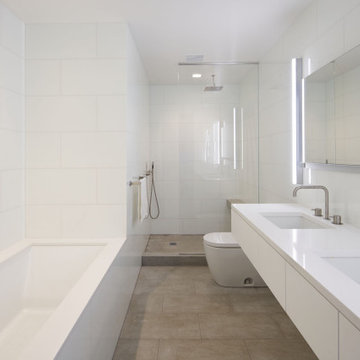
 Audrey Matlock Architect
Inspiration for a large modern master white tile and glass tile limestone floor, beige floor, double-sink and tray ceiling drop-in bathtub remodel in New York with flat-panel cabinets, white cabinets, a one-piece toilet, white walls, an undermount sink, quartzite countertops, white countertops and a floating vanity

 Premier Design-Build-Remodel
No matter the size, remodeling a small bathroom is a big project. This guest bathroom was in need of some love. We designed a sleek & sophisticated look that features a beachfront door less shower with partial glass closure, a floating Duravit sink, and KOHLER fixtures.
Our in-house team of experts provide all the resources needed to transform a residential space seamlessly. Visit our website to set up your FREE consultation today www.PremierKitchenandBath.com
Photo Credit: Alicia Villarreal
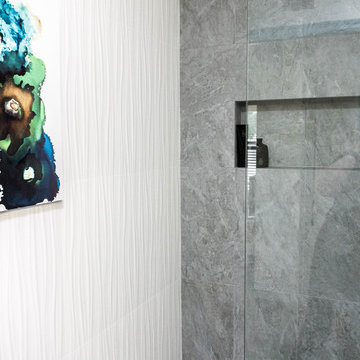 Premier Design-Build-Remodel
No matter the size, remodeling a small bathroom is a big project. This guest bathroom was in need of some love. We designed a sleek & sophisticated look that features a beachfront door less shower with partial glass closure, a floating Duravit sink, and KOHLER fixtures.
Our in-house team of experts provide all the resources needed to transform a residential space seamlessly. Visit our website to set up your FREE consultation today www.PremierKitchenandBath.com
Photo Credit: Alicia Villarreal
Find the right local pro for your project

 Premier Design-Build-Remodel
No matter the size, remodeling a small bathroom is a big project. This guest bathroom was in need of some love. We designed a sleek & sophisticated look that features a beachfront door less shower with partial glass closure, a floating Duravit sink, and KOHLER fixtures.
Our in-house team of experts provide all the resources needed to transform a residential space seamlessly. Visit our website to set up your FREE consultation today www.PremierKitchenandBath.com
Photo Credit: Alicia Villarreal

 Holder Parlette Architecture + Landscapes
Inspiration for a small modern 3/4 white tile and ceramic tile light wood floor bathroom remodel in San Francisco with white walls and a wall-mount sink
 Premier Design-Build-Remodel
No matter the size, remodeling a small bathroom is a big project. This guest bathroom was in need of some love. We designed a sleek & sophisticated look that features a beachfront door less shower with partial glass closure, a floating Duravit sink, and KOHLER fixtures.
Our in-house team of experts provide all the resources needed to transform a residential space seamlessly. Visit our website to set up your FREE consultation today www.PremierKitchenandBath.com
Photo Credit: Alicia Villarreal

Sponsored
Fredericksburg, OH

High Point Cabinets
Columbus' Experienced Custom Cabinet Builder | 4x Best of Houzz Winner
 Premier Design-Build-Remodel
No matter the size, remodeling a small bathroom is a big project. This guest bathroom was in need of some love. We designed a sleek & sophisticated look that features a beachfront door less shower with partial glass closure, a floating Duravit sink, and KOHLER fixtures.
Our in-house team of experts provide all the resources needed to transform a residential space seamlessly. Visit our website to set up your FREE consultation today www.PremierKitchenandBath.com
Photo Credit: Alicia Villarreal
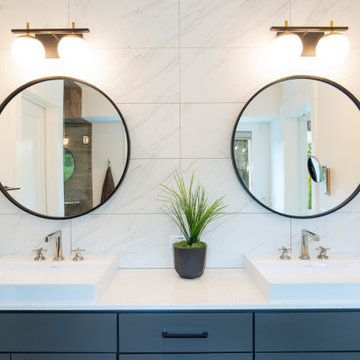
 Character Builders Inc. General Contractors
Modern Farmhouse Master Bathroom
Dual Duravit Sinks with Full Tiled Backsplash
Plank Tile Shower with Brizo Shower Head and Handheld Wand
Heated Marazzi tile floors
 Premier Design-Build-Remodel
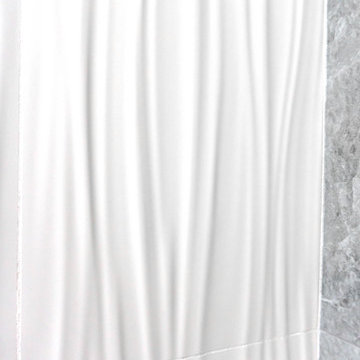
No matter the size, remodeling a small bathroom is a big project. This guest bathroom was in need of some love. We designed a sleek & sophisticated look that features a beachfront door less shower with partial glass closure, a floating Duravit sink, and KOHLER fixtures.
Our in-house team of experts provide all the resources needed to transform a residential space seamlessly. Visit our website to set up your FREE consultation today www.PremierKitchenandBath.com
Photo Credit: Alicia Villarreal
 Premier Design-Build-Remodel
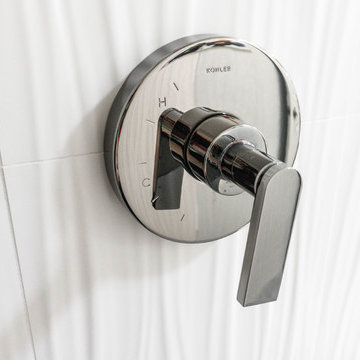
No matter the size, remodeling a small bathroom is a big project. This guest bathroom was in need of some love. We designed a sleek & sophisticated look that features a beachfront door less shower with partial glass closure, a floating Duravit sink, and KOHLER fixtures.
Our in-house team of experts provide all the resources needed to transform a residential space seamlessly. Visit our website to set up your FREE consultation today www.PremierKitchenandBath.com
Photo Credit: Alicia Villarreal

 Precision Home Builders Inc.
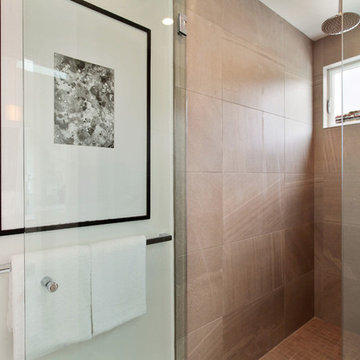
This bathroom was done in gray slate and in reality is lighter than it shows.
Example of a minimalist gray tile and stone tile alcove shower design in San Francisco with a vessel sink, flat-panel cabinets, gray cabinets, solid surface countertops and a one-piece toilet
Example of a minimalist gray tile and stone tile alcove shower design in San Francisco with a vessel sink, flat-panel cabinets, gray cabinets, solid surface countertops and a one-piece toilet



 Donovan Lord Design
Edict Inc. Photos by Michael Hunter
Mid-sized minimalist master beige tile and stone tile marble floor staircase photo in Dallas with a wall-mount sink, flat-panel cabinets, medium tone wood cabinets, quartz countertops, a wall-mount toilet and beige walls
Mid-sized minimalist master beige tile and stone tile marble floor staircase photo in Dallas with a wall-mount sink, flat-panel cabinets, medium tone wood cabinets, quartz countertops, a wall-mount toilet and beige walls

 Maletz Design
We renovated this beautiful pre-war space to create a gracious, light-filled family home. We raised the ceilings to 10 feet, added substantial mouldings and casing details, and restored the original wood floors. The bathroom features a shower, Ann Sacks Savoy tile, herringbone floor tile, Duravit sink and toilet, Hansgrohe faucets.
Photo by Maletz Design

 Tory Bond Designs
A small space can still make an impact. A portion of the former tub and shower area from the master bath was apportioned to create a powder room for guests. Decorative wall tile from Ann Sacks spans floor to ceiling. The magnificent sink was purchased from Duravit, and the legs were custom built, adding beauty and warmth.

 European Kitchen Center
This modern bathroom features wet room; toilet room with Neorest toilet; walk-in shower; floating vanity, Duravit rectangular sink with double, wall mounted Grohe faucets.
It is combined with walk-in closet to create master suite.
Modern european closet system.



 HomeWerks
Joseph Troia
Mid-sized elegant master gray tile and stone tile porcelain tile freestanding bathtub photo in Chicago with flat-panel cabinets, white cabinets, gray walls, quartz countertops and a vessel sink
Mid-sized elegant master gray tile and stone tile porcelain tile freestanding bathtub photo in Chicago with flat-panel cabinets, white cabinets, gray walls, quartz countertops and a vessel sink


 Schwartz and Architecture
Matthew Millman
Example of a large minimalist 3/4 white tile and porcelain tile concrete floor corner shower design in San Francisco with a one-piece toilet, white walls and a wall-mount sink
Example of a large minimalist 3/4 white tile and porcelain tile concrete floor corner shower design in San Francisco with a one-piece toilet, white walls and a wall-mount sink
29