
Search results for "Duravit" in Home Design Ideas
 VVDesign
фотограф Кирилл Овчинников

Elegant gray tile and ceramic tile ceramic tile bathroom photo in Moscow with gray walls, recessed-panel cabinets, beige cabinets and a drop-in sink
Elegant gray tile and ceramic tile ceramic tile bathroom photo in Moscow with gray walls, recessed-panel cabinets, beige cabinets and a drop-in sink

 Edmonds + Lee Architects
Bruce Damonte
Inspiration for a mid-sized modern master white tile and porcelain tile porcelain tile and white floor drop-in bathtub remodel in San Francisco with an undermount sink, a wall-mount toilet, flat-panel cabinets, white cabinets, marble countertops, white walls and white countertops
Inspiration for a mid-sized modern master white tile and porcelain tile porcelain tile and white floor drop-in bathtub remodel in San Francisco with an undermount sink, a wall-mount toilet, flat-panel cabinets, white cabinets, marble countertops, white walls and white countertops

 Lee Kimball
Photo Credit: Mary Prince
Example of a trendy bathroom design in Boston with a vessel sink, wood countertops, a wall-mount toilet, purple walls and brown countertops
Example of a trendy bathroom design in Boston with a vessel sink, wood countertops, a wall-mount toilet, purple walls and brown countertops
Find the right local pro for your project
 Astro Design Inc.
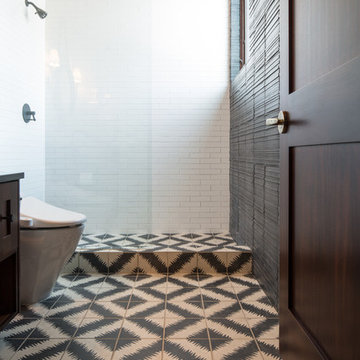
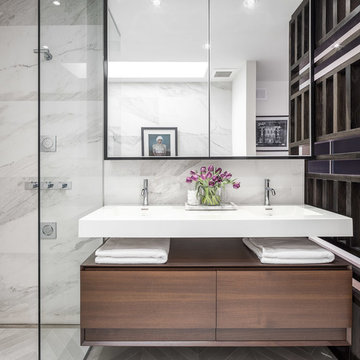
Design: Nathan Kyle of Astro Design
Vanity + Sink Top: Wetstyle (via Astro)
Bathtub: Oceania (via Astro)
Toilet: Duravit (via Astro)
Fixtures: Cabano + Hansgrohe (via Astro)
Tile available through Astro
{Photo Cred: @DoubleSpace Photography}
 Studio K Architects

Inspiration for a large contemporary marble floor powder room remodel in Miami with an undermount sink, flat-panel cabinets, light wood cabinets, a one-piece toilet, beige walls and multicolored countertops
 TS Design | Тарас Безруков и Стас Самкович
студия TS Design | Тарас Безруков и Стас Самкович

Alcove shower - contemporary porcelain tile alcove shower idea in Moscow with a wall-mount toilet and beige walls
Alcove shower - contemporary porcelain tile alcove shower idea in Moscow with a wall-mount toilet and beige walls
 Бюро Александры Федоровой

Гостевой санузел при входе очень небольшого размера, поэтому мы использовали приемы расширения пространства. Сделали ниши с зеркальными вставками, что имитирует продолжение пространства. Дверь в су так же зеркальная с двух сторон.
 Egue y Seta
Víctor Hugo www.vicugo.com

Example of a mid-sized danish 3/4 white tile and ceramic tile ceramic tile corner shower design in Madrid with a wall-mount toilet, white walls, a vessel sink and solid surface countertops
Example of a mid-sized danish 3/4 white tile and ceramic tile ceramic tile corner shower design in Madrid with a wall-mount toilet, white walls, a vessel sink and solid surface countertops

 Eric Aust Architect
Lane Dittoe Photographs
[FIXE] design house interors
Inspiration for a mid-sized mid-century modern bathroom remodel in Orange County
Inspiration for a mid-sized mid-century modern bathroom remodel in Orange County

 Weather Projects
Example of a mid-sized minimalist master gray tile and ceramic tile porcelain tile and gray floor corner bathtub design in Los Angeles with flat-panel cabinets, dark wood cabinets, a two-piece toilet, gray walls, a vessel sink, marble countertops and white countertops
 Andrew Mikhael Architect
Photography by Oleg March

Example of a small trendy 3/4 multicolored tile and porcelain tile marble floor and multicolored floor walk-in shower design in New York with a wall-mount sink, white walls and a hinged shower door
Example of a small trendy 3/4 multicolored tile and porcelain tile marble floor and multicolored floor walk-in shower design in New York with a wall-mount sink, white walls and a hinged shower door
 Perimeter Architects
Photos: Mike Schwartz & Ana Miyares
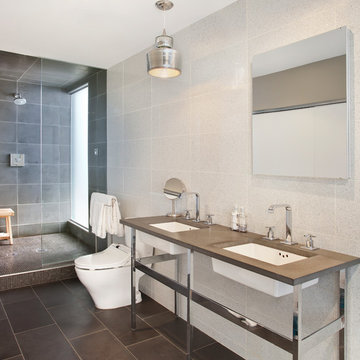
Example of a trendy white tile doorless shower design in Chicago with an undermount sink and gray countertops
Example of a trendy white tile doorless shower design in Chicago with an undermount sink and gray countertops
 User

UserExample of a small danish gray tile and subway tile ceramic tile drop-in bathtub design in New York with a wall-mount sink, flat-panel cabinets, gray cabinets, marble countertops, a two-piece toilet and white walls

 McElroy Architecture, AIA
Paul Dyer
Tub/shower combo - mid-sized modern master green tile and mosaic tile mosaic tile floor tub/shower combo idea in San Francisco with an undermount sink and white walls
Tub/shower combo - mid-sized modern master green tile and mosaic tile mosaic tile floor tub/shower combo idea in San Francisco with an undermount sink and white walls

 Adams + Beasley Associates
A complete full gut remodel of a 4,000 sq ft two-story penthouse residence, this project featured one of a kind views of the Boston public garden and Beacon Hill. A large central gallery flooded with gorgeous diffused light through two full stories of window glass. Clean linear millwork details compliment the structural glass, steel and walnut balustrades and handrailings that grace the upper gallery, reading nook, and stairs. A bleached walnut wet bar with backlit honey onyx backsplash and floating star fire glass shelves illuminated the lower gallery. It was part of a larger motif, which resonated through each of the unique and separate living spaces, connecting them to the larger design intention.
A bleached walnut media room doubles as a fourth bedroom. It features a king size murphy bed seamlessly integrated into the full wall panel. A gracious shower in the adjoining bathroom, cleverly concealed behind an innocuous interior door, created a truly unique formal powder room that can reveal a full bath when the house is full of guests. A blend of warm wood, soft whites, and a palate of golds reflected in the stone (calacatta/onyx) textiles and wall coverings, this project demonstrates the powerful results of a consistent design intention, thoughtful engineering, and best practice construction as executed by our talented team of craftsmen and women.
Interior Design - Lewis Interiors
Photography - Eric Roth
 European Cabinets & Design Studios

Sink from MOMA Design. Faucet Grohe Alure Brilliant. TOTO Wall mounted. Rustic wood finish on floor and walls.
Example of a small minimalist 3/4 stone tile medium tone wood floor freestanding bathtub design in San Francisco with an integrated sink, a wall-mount toilet and beige walls
Example of a small minimalist 3/4 stone tile medium tone wood floor freestanding bathtub design in San Francisco with an integrated sink, a wall-mount toilet and beige walls
 Griffin Designs LLC
Photo Credit: Whitney Kidder

Example of a mid-sized minimalist white tile and marble tile mosaic tile floor and gray floor bathroom design in New York with flat-panel cabinets, blue cabinets, a wall-mount toilet, white walls, an undermount sink, marble countertops and white countertops
Example of a mid-sized minimalist white tile and marble tile mosaic tile floor and gray floor bathroom design in New York with flat-panel cabinets, blue cabinets, a wall-mount toilet, white walls, an undermount sink, marble countertops and white countertops

13