
Search results for "Duravit" in Home Design Ideas

 KW Designs
Photo: Tyler Van Stright, JLC Architecture
Architect: JLC Architecture
General Contractor: Naylor Construction
Interior Design: KW Designs
Cabinetry: Peter Vivian

 Moceri Homes
Jim Haefner
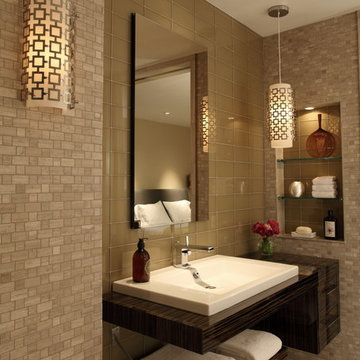
Example of a trendy brown tile and mosaic tile powder room design in Detroit with a vessel sink, flat-panel cabinets, dark wood cabinets, beige walls and white countertops
Example of a trendy brown tile and mosaic tile powder room design in Detroit with a vessel sink, flat-panel cabinets, dark wood cabinets, beige walls and white countertops

 Lindsay Chambers Design
Jill Paider Photography
Freestanding bathtub - transitional one-story freestanding bathtub idea in Los Angeles with dark wood cabinets, a two-piece toilet, an undermount sink and flat-panel cabinets
Freestanding bathtub - transitional one-story freestanding bathtub idea in Los Angeles with dark wood cabinets, a two-piece toilet, an undermount sink and flat-panel cabinets
Find the right local pro for your project

 CAB Architects
Master bathroom, with Duravit wall hung toilet as a space saver, and all unlacquered brass fixtures.
Small minimalist master blue tile and glass tile marble floor and gray floor alcove shower photo in Toronto with a wall-mount toilet, white walls, an undermount sink, marble countertops, flat-panel cabinets, white cabinets and a hinged shower door
Small minimalist master blue tile and glass tile marble floor and gray floor alcove shower photo in Toronto with a wall-mount toilet, white walls, an undermount sink, marble countertops, flat-panel cabinets, white cabinets and a hinged shower door

 Manhattan Renovations
© SGM PHOTOGRAPHY
Small trendy white tile bathroom photo in New York with white walls and a trough sink
Small trendy white tile bathroom photo in New York with white walls and a trough sink

 Nico van der Meulen Architects
Photography by Karl Rogers and Victoria Pilcher
Inspiration for a contemporary beige tile beige floor bathroom remodel with a trough sink, open cabinets and dark wood cabinets
Inspiration for a contemporary beige tile beige floor bathroom remodel with a trough sink, open cabinets and dark wood cabinets


 ZeroEnergy Design
The first level bathroom includes a wood wall hung vanity bringing warmth to the space paired with calming natural stone bath and shower.
Photos by Eric Roth.
Construction by Ralph S. Osmond Company.
Green architecture by ZeroEnergy Design.

 Robert Kaner Interior Design
Tom Powel Imaging
Alcove shower - mid-sized contemporary 3/4 ceramic tile and black floor alcove shower idea in New York with flat-panel cabinets, medium tone wood cabinets, a two-piece toilet, a wall-mount sink and a hinged shower door
Alcove shower - mid-sized contemporary 3/4 ceramic tile and black floor alcove shower idea in New York with flat-panel cabinets, medium tone wood cabinets, a two-piece toilet, a wall-mount sink and a hinged shower door
 Home & Stone
Photography: Donald Grant

Small trendy blue tile powder room photo in New York with a vessel sink and a one-piece toilet
Small trendy blue tile powder room photo in New York with a vessel sink and a one-piece toilet
 gne architecture
Kallosturiin, Designers
Natalie Fuller, Interior Designer
Joe Fletcher, Photography
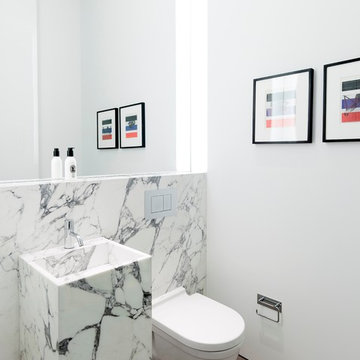
Example of a small trendy marble tile and white tile dark wood floor powder room design in New York with an integrated sink, a wall-mount toilet, white walls and marble countertops
Example of a small trendy marble tile and white tile dark wood floor powder room design in New York with an integrated sink, a wall-mount toilet, white walls and marble countertops
 LOTOS Construction

Trendy blue tile and glass tile doorless shower photo in Vancouver with an undermount sink, flat-panel cabinets, dark wood cabinets, granite countertops and a two-piece toilet
 ZeroEnergy Design
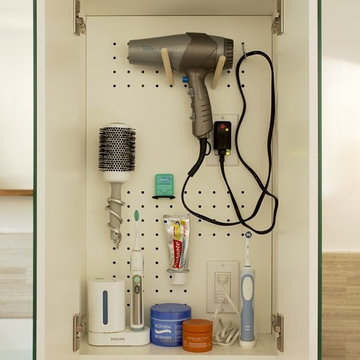
Simplicity and added storage complete the design by removing the normal visual clutter of a bathroom and offering the reassurance of clean organization. Pegboards inside the custom medicine cabinet create a discrete place for every bathroom accessory.
TEAM
Architecture – ZeroEnergy Design
Construction – S+H Construction
Photography – Eric Roth
SOURCES
Fixtures – Victoria+Albert, Duravit, Kohler, Gerberit
Finishes – Ann Sacks, StoneWood, Ivy Coatings

 SR Fine Home Builders
Architect: Mary Brewster, Brewster Thornton Group
Mid-sized elegant master beige tile and limestone tile limestone floor and beige floor drop-in bathtub photo in Providence with an undermount sink, recessed-panel cabinets, beige cabinets, a wall-mount toilet, beige walls and limestone countertops
Mid-sized elegant master beige tile and limestone tile limestone floor and beige floor drop-in bathtub photo in Providence with an undermount sink, recessed-panel cabinets, beige cabinets, a wall-mount toilet, beige walls and limestone countertops

 Anjie Cho Architect PLLC
empire vanities. dornbracht faucet, recessed robern M series mirrored medicine cabinet, waterworks sconce, mosaic stone floor, dornbracht shower fixtures, waterworks subway tile

 Vintage Building and Design
Danielle Romanowski/Vintage Building and Design
Example of a small minimalist 3/4 gray tile powder room design in Miami with a one-piece toilet
Example of a small minimalist 3/4 gray tile powder room design in Miami with a one-piece toilet

 Julia Mack Design, LLC
This bathroom upgrade features a neutral palate of textural whites and gray/black. The deep soaking tub adds a touch of luxury and the patterned inlay mirror pulls the finishes together nicely.

 Christie Hausmann Design
Bathroom - small transitional kids' ceramic tile mosaic tile floor and blue floor bathroom idea in San Francisco with a wall-mount sink, gray walls and a two-piece toilet
 VVDesign
фотограф Кирилл Овчинников
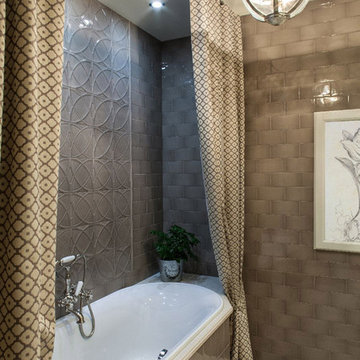
Elegant gray tile and ceramic tile ceramic tile drop-in bathtub photo in Moscow with gray walls
Elegant gray tile and ceramic tile ceramic tile drop-in bathtub photo in Moscow with gray walls
11