
Search results for "Duravit" in Home Design Ideas
 The Beard Group, Ltd.

Shaker Heights Whole Home Remodel | 3rd Floor Bath
Mid-sized transitional 3/4 white tile and ceramic tile porcelain tile walk-in shower photo in Cleveland with a pedestal sink, a two-piece toilet and purple walls
Mid-sized transitional 3/4 white tile and ceramic tile porcelain tile walk-in shower photo in Cleveland with a pedestal sink, a two-piece toilet and purple walls
 One D+B Miami
Fabio Ventresca
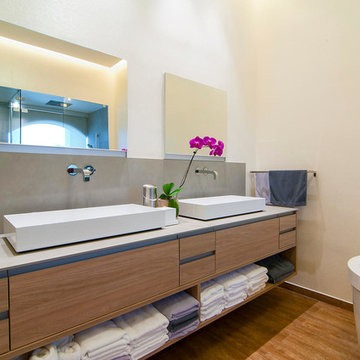
Example of a large trendy master gray tile medium tone wood floor freestanding bathtub design in Miami with a vessel sink, a wall-mount toilet, flat-panel cabinets, medium tone wood cabinets and white walls
Example of a large trendy master gray tile medium tone wood floor freestanding bathtub design in Miami with a vessel sink, a wall-mount toilet, flat-panel cabinets, medium tone wood cabinets and white walls
 Gravitas
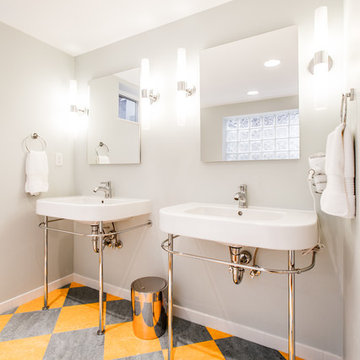
Freestanding bathtub - 1950s multicolored floor freestanding bathtub idea in Boise with a console sink
Find the right local pro for your project
 Y Rosemary Fivian Architect Inc
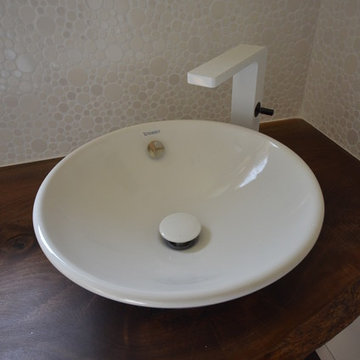

Live edge walnut slab counter with Duravit vessel sink & white faucet, white Porcelanosa wall tile
Inspiration for a modern white tile and porcelain tile porcelain tile home design remodel in Denver with a vessel sink, wood countertops, white walls and a one-piece toilet
Inspiration for a modern white tile and porcelain tile porcelain tile home design remodel in Denver with a vessel sink, wood countertops, white walls and a one-piece toilet
 Mark English Architects, AIA
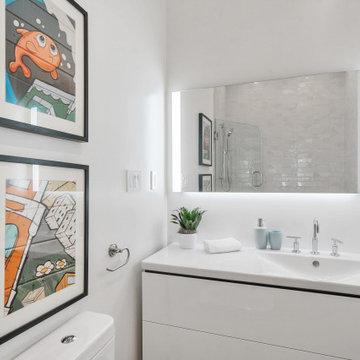
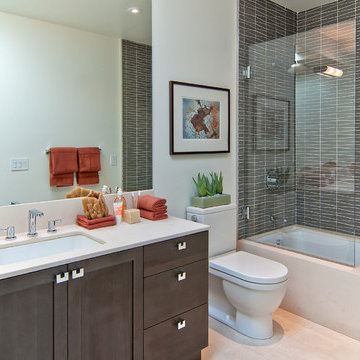
The shared Bathroom.
Inspiration for a mid-sized contemporary master white tile and ceramic tile porcelain tile, gray floor and single-sink drop-in bathtub remodel in San Francisco with flat-panel cabinets, white cabinets, a one-piece toilet, gray walls, an integrated sink, solid surface countertops, a hinged shower door, white countertops and a floating vanity
Inspiration for a mid-sized contemporary master white tile and ceramic tile porcelain tile, gray floor and single-sink drop-in bathtub remodel in San Francisco with flat-panel cabinets, white cabinets, a one-piece toilet, gray walls, an integrated sink, solid surface countertops, a hinged shower door, white countertops and a floating vanity
 Tanya Schoenroth Design
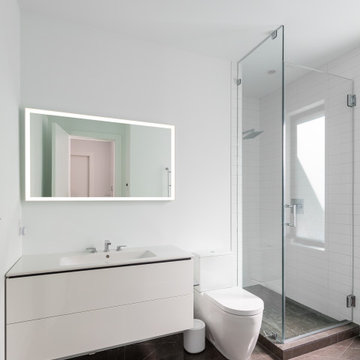
Inspiration for a mid-sized contemporary kids' white tile and ceramic tile marble floor, gray floor and single-sink alcove shower remodel in Vancouver with flat-panel cabinets, white cabinets, a two-piece toilet, white walls, an integrated sink, a hinged shower door, white countertops and a floating vanity
 Boxprefab
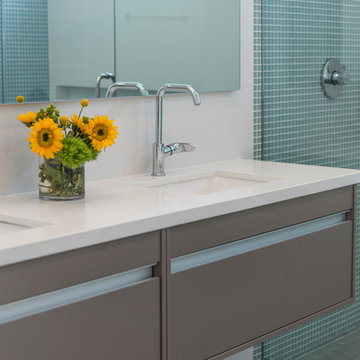
Hansgrohe Faucets, Duravit Vanities, Floating Tub, large open shower
Freestanding bathtub - modern blue tile and mosaic tile porcelain tile and gray floor freestanding bathtub idea in Houston with gray cabinets, a one-piece toilet, white walls, an undermount sink, quartz countertops, a hinged shower door and white countertops
Freestanding bathtub - modern blue tile and mosaic tile porcelain tile and gray floor freestanding bathtub idea in Houston with gray cabinets, a one-piece toilet, white walls, an undermount sink, quartz countertops, a hinged shower door and white countertops
 LCID
LCIDKristen Paulin Photography

Mid-sized trendy kids' blue tile and glass sheet porcelain tile and gray floor alcove bathtub photo in San Francisco with recessed-panel cabinets, white cabinets, a two-piece toilet, blue walls, an undermount sink and quartz countertops
Mid-sized trendy kids' blue tile and glass sheet porcelain tile and gray floor alcove bathtub photo in San Francisco with recessed-panel cabinets, white cabinets, a two-piece toilet, blue walls, an undermount sink and quartz countertops
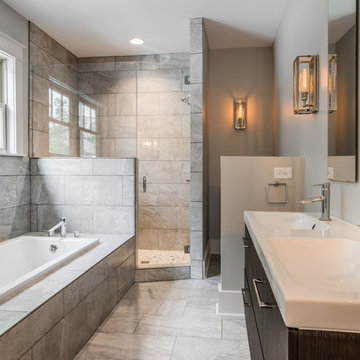
 Gill Design Co.
The previously dark and awkward bathroom was re-worked to create a serene environment flooded with natural light.
Example of a mid-sized transitional master gray tile and ceramic tile ceramic tile drop-in bathtub design in Nashville with an integrated sink, flat-panel cabinets, dark wood cabinets and gray walls
Example of a mid-sized transitional master gray tile and ceramic tile ceramic tile drop-in bathtub design in Nashville with an integrated sink, flat-panel cabinets, dark wood cabinets and gray walls

 Schoener
The room was very small so we had to install a countertop that bumped out from the corner, so a live edge piece with a natural branch formation was perfect! Custom designed live edge countertop from local wood company Meyer Wells. Dark concrete porcelain floor. Chevron glass backsplash wall. Duravit sink w/ Aquabrass faucet. Picture frame wallpaper that you can actually draw on.
 Balestri Architects
This renovation project updates an existing New York 1920s apartment with a modern sensibility.
Replacing the cellular pre-war layout of the central spaces with a built-in walnut credenza and white lacquer side board effectively opens the plan to create a unified and spacious living area. The back side of the full-height dining room side-board screens views from the entrance foyer. The modern design of the new built-ins at center of the space is balanced by perimeter radiator covers and a full-height bookshelf which work with the period trim detail.

The new powder room features white thassos wall tiles, robern medicine cabinets with custom cove lighting, a custom translucent glass shelf, frameless glass shower, and a wall-hung toilet and sink to create a very clean look. The floor is honed Concordia schist.
Photography: Mikiko Kikuyama
 Douglas R. Schotland Architect
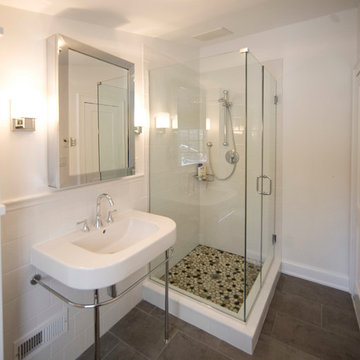
Alcove shower - small traditional 3/4 white tile and ceramic tile slate floor alcove shower idea in New York with white walls, a wall-mount sink and solid surface countertops
 NEOLITH by TheSize

Neolith Residential Project - Somosaguas (Madrid).
Vanity, Sink, Shower Flooring and Cladding - Arctic White (Colorfeel Collection)
Walk-in shower - mid-sized contemporary 3/4 walk-in shower idea with a wall-mount toilet, white walls and an integrated sink
Walk-in shower - mid-sized contemporary 3/4 walk-in shower idea with a wall-mount toilet, white walls and an integrated sink
 Home & Stone
Photography: Donald Grant

Drop-in bathtub - mid-sized contemporary drop-in bathtub idea in New York with flat-panel cabinets, purple cabinets, a one-piece toilet, an integrated sink and solid surface countertops
Drop-in bathtub - mid-sized contemporary drop-in bathtub idea in New York with flat-panel cabinets, purple cabinets, a one-piece toilet, an integrated sink and solid surface countertops

 bella Hardware & Bath
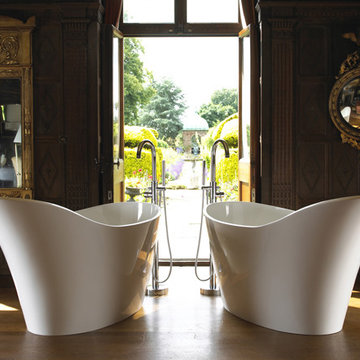
DURAVIT
Inspiration for a large 1960s master white tile and stone slab ceramic tile freestanding bathtub remodel with flat-panel cabinets, white cabinets, a one-piece toilet, white walls, a drop-in sink and solid surface countertops
Inspiration for a large 1960s master white tile and stone slab ceramic tile freestanding bathtub remodel with flat-panel cabinets, white cabinets, a one-piece toilet, white walls, a drop-in sink and solid surface countertops
 salamander-design.com

Porcelanosa tiles
Duravit shower tray
Inspiration for a modern ceramic tile bathroom remodel in San Francisco with a wall-mount toilet
Inspiration for a modern ceramic tile bathroom remodel in San Francisco with a wall-mount toilet
 Character Builders Inc. General Contractors

Modern Farmhouse Master Bathroom
Dual Duravit Sinks with Full Tiled Backsplash
Plank Tile Shower with Brizo Shower Head and Handheld Wand
Heated Marazzi tile floors
30