
Search results for "Duravit" in Home Design Ideas

 VISION_miami I DESIGN - BUILD - MAINTAIN
Corner bathtub - mid-sized coastal master medium tone wood floor corner bathtub idea in Miami with shaker cabinets, dark wood cabinets, a two-piece toilet, an undermount sink and marble countertops


Find the right local pro for your project

 Maletz Design
This compact 2nd bathroom features glass wall tile from Ann Sacks, Duravit plumbing fixtures, and an Artemide Bliss light. Photo by Maletz Design.
Inspiration for a small contemporary green tile and glass tile porcelain tile alcove shower remodel in New York with an integrated sink, furniture-like cabinets, white cabinets, a wall-mount toilet and green walls
Inspiration for a small contemporary green tile and glass tile porcelain tile alcove shower remodel in New York with an integrated sink, furniture-like cabinets, white cabinets, a wall-mount toilet and green walls


 VISION_miami I DESIGN - BUILD - MAINTAIN
Mid-sized beach style master medium tone wood floor corner bathtub photo in Miami with shaker cabinets, dark wood cabinets, a two-piece toilet, an undermount sink and marble countertops

 Manhatta Architecture, P.C.
Inspiration for a mid-sized transitional master multicolored tile and ceramic tile ceramic tile and gray floor drop-in bathtub remodel in Salt Lake City with furniture-like cabinets, white cabinets, a one-piece toilet, multicolored walls, a wall-mount sink and a hinged shower door

 Home & Stone
Photography: Donald Grant
Example of a mid-sized trendy drop-in bathtub design in New York with flat-panel cabinets, purple cabinets, a one-piece toilet, an integrated sink and solid surface countertops
Example of a mid-sized trendy drop-in bathtub design in New York with flat-panel cabinets, purple cabinets, a one-piece toilet, an integrated sink and solid surface countertops

 Studio Burke
Brittany M. Powell
Example of a small minimalist gray tile and porcelain tile porcelain tile bathroom design in San Francisco with an integrated sink, flat-panel cabinets, medium tone wood cabinets and gray walls
Example of a small minimalist gray tile and porcelain tile porcelain tile bathroom design in San Francisco with an integrated sink, flat-panel cabinets, medium tone wood cabinets and gray walls

 G Family Construction & G Design
Schoolhouse | Dining Room
Photo Cred: Ashley Grabham
Large farmhouse light wood floor and white floor enclosed dining room photo in San Francisco with white walls
Large farmhouse light wood floor and white floor enclosed dining room photo in San Francisco with white walls

 Amy Birdsong
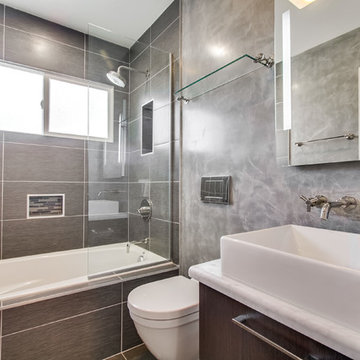
We re-did our kids bathroom. It is a tiny space and had a single sink. I wanted the kids to have their own sinks, but the space was too small. The Duravit double faucet wall hung sink was perfect. Not only does each child have their own side, but having a wall hung sink makes the bathroom feel so much bigger. If the kids were little you could put cute stools under there.

 Vita Design Group
Example of a trendy gray tile and stone tile powder room design in New York with gray walls, a drop-in sink, concrete countertops and gray countertops


 WISSAMHAYEK Studio
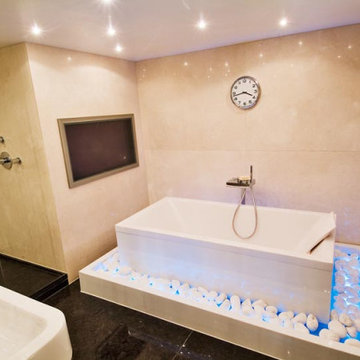
Freestanding bathtub - contemporary beige tile and marble tile double-sink freestanding bathtub idea in London
 VISION_miami I DESIGN - BUILD - MAINTAIN
Mid-sized beach style kids' white tile and stone tile marble floor tub/shower combo photo in Miami with flat-panel cabinets, white cabinets, an undermount tub, a two-piece toilet, white walls, a wall-mount sink and quartz countertops
31