
Search results for "Durchdachter" in Home Design Ideas

 Jo Rabaut
Chris Little Photography
Inspiration for a transitional women's medium tone wood floor dressing room remodel in Atlanta with flat-panel cabinets and gray cabinets
Inspiration for a transitional women's medium tone wood floor dressing room remodel in Atlanta with flat-panel cabinets and gray cabinets


Find the right local pro for your project

 User
UserThis is an organic Lime Wash done with a true lime wash product as opposed to a brick mortar or concrete that is often seen on new houses. This product can be applied as a solid coating making the surface completely white, or can be applied and "washed off" in many artistic ways, as seen here. If you hate your brick or just want something unique this is a great option!
Photo credit: Jeff Murrey
 National Association of Landscape Professionals
Photo: Laura Negri Photography
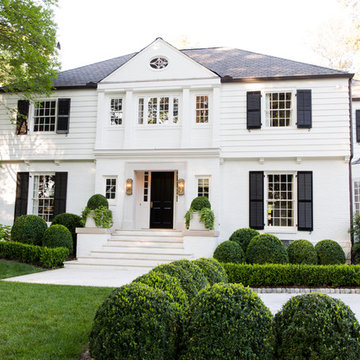
Traditional white two-story house exterior idea in Atlanta with a hip roof
Traditional white two-story house exterior idea in Atlanta with a hip roof

 Dianne Davant and Associates
Master Bedroom with Red Bed Frame and custom drapery and bedding.
Bedroom - traditional master light wood floor bedroom idea in Charlotte
Bedroom - traditional master light wood floor bedroom idea in Charlotte

 Advance Design Studio, Ltd.
Jennifer and Dan have lived in their Deer Park Illinois home for 15 years, slowly making minor fixes like painting and decorating; but they had a new plan for their kitchen the entire time. An awkwardly placed garage door, and an island cooktop with a terrible downdraft made a full-scale kitchen remodel an absolute must. Jennifer had many ideas in mind and wanted to work with a company that could provide high-end work, while partnering with a designer that would tailor the kitchen to her ideas.
She was intrigued by the phrase “Common Sense Remodeling” in Advance Design’s feature she discovered while perusing an issue of the community’s Quintessential Barrington Magazine. Doing further research on the company’s website, as she looked through project profiles and read about Advance Design’s “Common Sense Remodeling” philosophy, she promptly scheduled an appointment to see if the people and ideas she read about were truly who they said they were. The more she read, the more she knew that the “Common Sense” approach to remodeling they described was exactly the type of company she was looking for.
The partnership was sealed after an initial consultation with Owner Todd Jurs and Project Designer Michelle Lecinski. They displayed a combination of friendliness, professionalism and respect that was unmatched by any of the other companies Jennifer talked to. She knew that with Advance Design, she would be able to retain the vision that she had in mind with high-quality craftsmanship.
“I reached out to Advance Design because of the ‘Common Sense Remodeling’ tagline,” Jennifer said. “That’s what lingered for me”. “Advance Design was the most respectful- of the house and of my design ideas, and the most professional of the handful of companies that looked at my project”.
Soon after the meeting Jennifer began working with Michelle on the project design. They quickly developed chemistry. Jennifer loved how Michelle researched and located every detail that Jennifer wanted for the kitchen. Between the two of them, every concept and idea was worked through and perfected. “Jennifer had definite ideas about what she wanted the new kitchen to look like, she just didn’t know how to bring it all together. We worked together really well to make her ideas into the practical reality necessary for a well-functioning kitchen, with the look and feel that she had envisioned”, says Michelle.
“Michelle was wonderful in using the CAD system she would show me new drawings every time we changed the layout while working through the design,” Jennifer said. “She was a really wonderful partner in execution, she made sure everything happened quickly and easily.”
The finished design drew out elements of Jennifer’s style and personality. The pair call the look “sophisticated farmhouse” to describe the kitchen renovation to family and friends. The result was a beautifully crafted, authentic-feeling space that satisfied Jennifer’s dreams 15 years in the making. The whole project consisted of a kitchen remodel, mudroom upgrade with powder room, and garage entry relocation. “The projects I personally like the best, are the ones that put the client’s dreams on display,” Project Designer Michelle said. “And this is one of those projects.”
The main focal point of the kitchen is custom zinc and brass ventilation hood with a vintage sheen, which was hand made to order by a small company in Indiana named Vogler Metalworking. “It’s like sculpture, a true work of art”, says Jennifer. Your eye is immediately drawn towards this elegant yet practical hood that eliminated the home’s downdraft problem and added a striking conversation piece at the same time. The carpenters had to use special gloves when transporting and installing it, so they didn’t smudge it with fingerprints. The beautiful hood centers proudly over the stunning black enamel and brass LaCornue Range. “I had a friend who had a LaCornue range and after learning how easy it was to cook perfect meals, I was convinced I wanted to have one”, says Jennifer. This unique, breathtaking combination anchors the entire kitchen and is apparent immediately as you walk into the great room the surrounds the space.
DuraSupreme Crestwood cabinets with a Kendall Panel add function and sophistication. A custom gray paint color paired with a storm blue was developed so that the new kitchen looked like it belonged to the existing space. Unlacquered brass faucets and hardware were important to Jennifer because she wanted the living finishes to age over time. Remarkable brass diamond mesh cabinet door inserts imported from the UK continue to add this one-of-a-kind kitchen renovation; giving it a “you won’t see this everywhere” quality. The use of old railcar flooring for the coffee bar countertop and reclaimed oak for the open shelving gives an authenticity to the space uncommon in kitchens today.
Jennifer and Michelle fell in love with the Limestone Grey Stone while they were investigating unique island countertop ideas. They liked the fact that the limestone as a living finish will age and change over time. Calcutta Miel Quartz countertops made for an excellent pairing around the perimeter, as it’s durable and perfect for cooking preparations. A textured white subway tile backsplash that runs to the ceiling keeps your eye moving towards the open shelving, and to the main focal point of the stunning range hood combination.
“The kitchen functions beautifully, and it’s gorgeous,” beams Jennifer as she gestures with both hands while smiling ear to ear. “The most important thing was I wanted a kitchen that had a wonderful flow, cooked beautiful meals and was a great gathering place for family and friends, and this space does that perfectly! Beauty wise, it turned out exactly how I had envisioned. I felt the function part was the hardest part, and that was nailed”!
Relocating the garage entry to the new mudroom was a huge priority and has finally separated the family’s arriving home functions from their kitchen. Now coats and shoes and bags have their own area for dropping once members arrive home. Matching gray DuraSupreme cabinetry helped create gorgeous, purposeful lockers for the family. A reclaimed vintage sink and custom wall paper were added to the tiny powder room to beautify the once previously only functional space. Advance Design was even able to create a custom space for their dog to sleep while the family is away.
“It was unbelievable that a project of this size was completed in such a short time, and I think that’s because of the large amount of planning and preparation that went into it,” Jennifer marveled, “When we started, we were ready, and everything was prepared”.
When it came to execution, Project Manager Justin Davis and his crew were quick, accessible, and organized. Projects like this kitchen are typically completed in as little as 8-10 weeks. Jennifer’s kitchen however despite the relocation of some challenging HVAC in a soffit and moving of an exterior door was completed remarkably fast in part because the team was working with an existing tile floor that ran throughout the first floor that the client really loved.
“You get to know these people really well because they’re living in your house while you’re living in your house. They were so fast and really good, it didn’t take as long as even planned” reported Jennifer. “I would text Justin and he always responded almost immediately. I got to know all the guys who were working in our house and they were all wonderful people”.
Details in a customized kitchen like this one require skill and care from the people who install it. “All the guys on the job were skilled at what the did. I wanted small details like little feet to look like furniture, that is where their carpentry skill came in to make these all perfect”, said Jennifer. “The tile guys were wonderful. They even let me determine how I wanted the texture with the grout to appear for a salt and pepper look; now that is a very skilled trade person making it custom”.
In Jennifer’s interview, she continued to reference Advance Design’s “Common Sense Remodeling”, so I took a minute to ask her exactly what that phrase meant to her and how it played out in her experience with her project and the Advance Design team. Here is what she said: “I was intrigued about Common Sense Remodeling and in my head that there would be clear costs and prices, great communication between the design team, the execution team and me”, said Jennifer. They did deliver on that, it was so clear about the cost breakdown, what I could expect from everyone who came to my house, and everything that we had ordered. That to me is the Common Sense”!
It’s great to see a client take literally our assertion that a well-planned remodeling project is simply “Common Sense”! She anticipated each step of the way would be clear, concise, and predictable, all the while protecting the outcome due to the careful upfront planning. “Advance Design delivered on their ‘Common Sense Remodeling’ promise,” Jennifer said. “From the design team, to the execution team - everything was straight forward like I imagined. The project turned out exactly how I envisioned, I enjoyed this process and absolutely would recommend Advance Design Studio to anyone.”

 Tailored Living featuring Premier Garage of Denver
OnRax heavy-duty overhead storage racks.
PremierGarage
Shed - industrial shed idea in Denver
Shed - industrial shed idea in Denver
 Klassische Massivholzmöbel
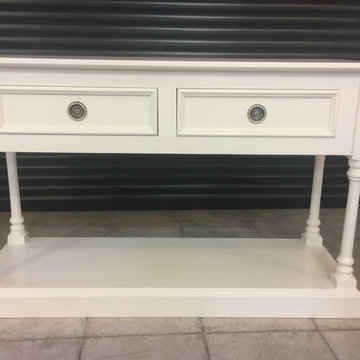
Auf den ersten Blick eine schlichte Kommode – doch der Unterschied steckt im Detail ✨
Die elegante untere Basis verleiht dem Möbelstück Leichtigkeit, Charakter und einen Hauch von Raffinesse. Genau dieses kleine Extra macht aus etwas Gewöhnlichem ein echtes Design-Statement.
Minimalistisch, zeitlos und dennoch besonders – eine Kommode, die zeigt, wie wichtig durchdachte Details sind. ?
? klassische-massivholzmoebel.de



 Zelaya Properties LLC
We used: Custom cherry cabinetry in Arts & Crafts Shaker style by Kabinart in Boulder and Espresso stains. Liberty Hardware Venetian bronze 1-1/2" cabinet knobs. KitchenAid Architect II Series 22 CF counter-depth French door refrigerator. KitchenAid Architect Series II 27" convection single wall oven. KitchenAid 36" 6-burner dual fuel freestanding commercial-style range. KitchenAid Architect II Series 24" dishwasher. Sharp Insight Pro Series 24" built-in microwave drawer (Model #KB6524PS). Crystorama Solaris 12" wide pendant lights in English bronze. Granite countertops in Brown Fantasy. 3"x6" polished marble backsplash.
Paint colors:
Walls: Glidden Silver Cloud 30YY 63/024
Ceilings/Trims/Doors: Glidden Swan White GLC23
Robert B. Narod Photography
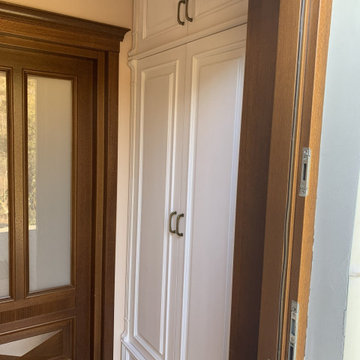 Klassische Massivholzmöbel
Stil kennt keine Quadratmeter
Diese maßgefertigte Garderobe im Landhausstil zeigt, wie selbst ein schmaler Eingangsbereich zu einem echten Hingucker werden kann.
Und das Beste?
Auf der gegenüberliegenden Seite sorgt ein Spiegel zusammen mit einer kleinen Kommode für optische Weite und zusätzlichen Stauraum – perfekt durchdacht bis ins Detail.
Maßgefertigte Möbel machen den Unterschied:
Sie nutzen jeden Zentimeter optimal aus und schaffen Ordnung, ohne auf Stil zu verzichten.
Verwandle auch deinen kleinen Raum in etwas Besonderes: www.klassische-massivholzmoebel.de
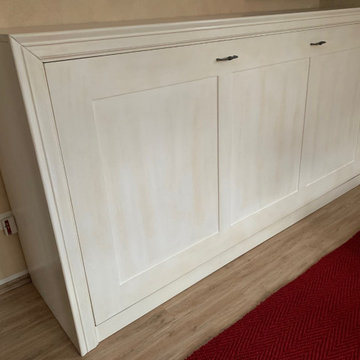 Klassische Massivholzmöbel
Ein echtes Raumwunder aus dem Zuhause eines unserer zufriedenen Kunden.
Dieses horizontale Schrankbett ist die ideale Lösung für alle, die wenig Platz haben und dennoch nicht auf ein zusätzliches Bett verzichten möchten. Tagsüber fügt es sich harmonisch in den Raum ein und wirkt wie eine stilvolle Kommode – dezent, elegant und durchdacht.
Die großzügige Oberfläche bietet zudem Platz für Ihre liebsten Dekorationen und verleiht dem Raum eine persönliche Note. So verbinden sich Funktionalität und Ästhetik auf besonders schöne Weise.
Perfekt für kleine Räume mit großen Ansprüchen.
klassische-massivholzmoebel.de
 Richard P. Rauso, ASLA, Landscape Architects
Richard P. Rauso, ASLA
Photo of a mid-sized traditional full sun backyard stone vegetable garden landscape for summer.
Photo of a mid-sized traditional full sun backyard stone vegetable garden landscape for summer.
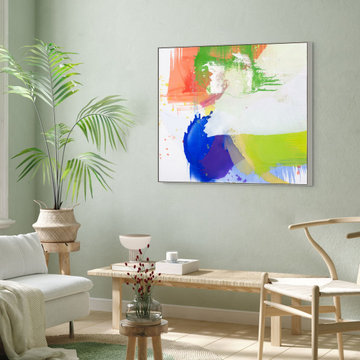
 freiraum Akustik - Klingt gut und sieht gut aus!
Kunst, die Räume verwandelt – unser Konzept
In einer Welt voller Reize und Geräusche sehnen sich viele Menschen nach Orten, die Klarheit, Inspiration und Ruhe schenken. Unser Kunstkonzept verbindet genau das: visuelle Ausdruckskraft mit funktionalem Mehrwert.
Wir gestalten Räume nicht nur schön – wir geben ihnen eine Seele. Durch die Verbindung von hochwertiger Kunst und durchdachter Akustik schaffen wir einzigartige Atmosphären, die ästhetisch berühren und gleichzeitig das Wohlbefinden spürbar steigern.
Jedes unserer Projekte beginnt mit einem intensiven Dialog: Was braucht dieser Raum? Wer nutzt ihn? Welche Stimmung soll entstehen? Aus diesen Fragen entwickeln wir individuelle Konzepte, die Kunst als verbindendes Element in die Raumarchitektur integrieren – maßgeschneidert, stilvoll und funktional.
Unsere Werke entstehen in enger Zusammenarbeit mit Künstler:innen, Designer:innen und Akustik-Expert:innen. Ob in Büros, Praxen, Hotels, öffentlichen Einrichtungen oder privaten Wohnräumen: Unsere Gestaltung stärkt nicht nur die Identität des Ortes, sondern auch das Miteinander der Menschen, die ihn nutzen.
Kunst darf mehr, als schön sein – sie darf wirken.
 Michelle Mohlere Interior Color & Design
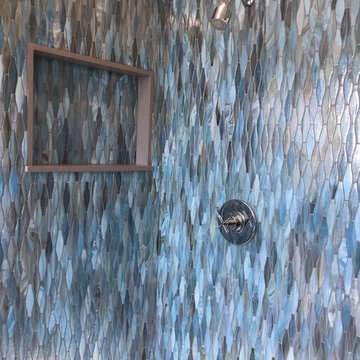
Small bathroom remodel.
Rainfall Shower Walls.
Mid-sized beach style 3/4 blue tile and glass tile porcelain tile corner shower photo in Los Angeles with a one-piece toilet, beige walls and a console sink
Mid-sized beach style 3/4 blue tile and glass tile porcelain tile corner shower photo in Los Angeles with a one-piece toilet, beige walls and a console sink

 Bridgewater
The new owners were looking forward to living in their new home with an open floor plan, tall vaulted ceilings, and great views. It featured a large Great Room with two big French Doors separating the Dining Room from the Master Bedroom.
But after only a few months they identified a major design flaw: Each of the French Doors had ten glass windows with two large windows above each door. (Check out our before and after designs, traffic flow diagrams and photos of this project.) Glass windows and doors allowed sound and light from guests or the TV in the great room to easily sneak into the bedroom. With unique work and sleep schedules (he’s a pilot, she’s a registered nurse) this design wasn’t working.
Then there was a traffic flow design flaw: The Master Bedroom had a second entrance from a hallway. To get into the bedroom from the hallway you needed to walk down another claustrophobic hallway.
To get from the Master Bedroom to the Master Bath begin at the most remote corner of the bedroom and down a hallway between two closets. Once inside the bath, a huge triangular Jacuzzi dominating the space.
So, from a privacy and traffic flow perspective, this home had some major design issues.
When Craig Weber first met with the owners, he listened to their ideas and concerns. The owners trusted Craig to come up with the most efficient and most effective solution to this design dilemma. He offered a solution that resolved the bed-bath traffic flow problem, offered some bedroom room privacy, and updated the bath.
First, the two French Doors and windows were removed. A new wall was built with sound-absorbing materials, making the Great Room and Dining Room more comfortable spaces for entertaining while creating the bedroom privacy the owners craved.
Solving the Bedroom/Bath traffic flow problem began with removing the two existing closets. The bath door was relocated next to the hall entrance, and then a new walk-in closet was added adjacent to the hallway entrance. The solution offered easy access to and from the bath, closet and hallway without a hint of claustrophobia.
The Master Bath underwent a major transformation designed for convenience and comfort – especially during long, cold Minnesota winters.
Most everything from the former bath was torn out, beginning with the giant Jacuzzi.
A new bathtub that is wider and deeper than the standard size was installed with brushed Nickel fixtures. It’s the perfect place to relax with a glass of wine and candles.
Warm floors are a Minnesota “must have.” The bath’s new ceramic floor features in-floor electric heat. Getting in and out of the tub is easy and comfortable.
The new walk-in shower again features in-floor heating and a place to sit. The most interesting feature of this shower may the custom ceramic tile installed with unique patterns.
A new vanity Cambria Bradshaw countertops features two under-hung ceramic sinks with matching brushed Nickel fixtures.
Tall ceilings and three glass windows near the ceiling flood the room with natural light. A new energy-efficient window frames an ornamental stained glass window created by the owner’s father – a great personal touch.
A quiet place to sleep. A private dining room for entertaining. A Master Bath to die for. And easy traffic flow. The owners couldn’t have been more delighted with the outcome. And Lilly, their cat, loves it too.
 Buzdar
Ein erholsamer Schlaf ist essenziell für das Wohlbefinden und die Gesundheit. Eine harmonische Gestaltung des Schlafzimmers kann maßgeblich zur Erholung beitragen. Lassen Sie uns die besten Tipps für ein entspannendes Schlafzimmerdesign erkunden.
Das Schlafzimmer ist mehr als nur ein Ort zum Schlafen; es ist eine Oase der Erholung, die Ihr Wohlbefinden maßgeblich beeinflusst. Eine durchdachte Gestaltung des Schlafzimmers kann Ihre Schlafroutine erheblich verbessern und zu einem harmonischen Lebensstil beitragen. Möbel-Eins bietet Betten mit Top-Komfort, die dabei eine entscheidende Rolle spielen, da sie die Grundlage für gesundes Liegen bieten. Dabei stehen sie für zeitgemäße Einrichtungslösungen, die Funktionalität, Design und Alltagstauglichkeit miteinander verbinden. Das Unternehmen richtet sich an Menschen, die Wohnräume praktisch und zugleich individuell gestalten möchten. Gerade im Zusammenspiel von Wohnen, Arbeiten und Leben gewinnen solche ganzheitlichen Einrichtungslösungen zunehmend an Bedeutung.
In diesem Artikel erfahren Sie, wie Sie durch gezielte Designentscheidungen Ihr Schlafzimmer in eine beruhigende Rückzugsmöglichkeit verwandeln können. Zudem kann ein durchdachtes Schlafzimmerdesign das gesamte Ambiente Ihres Zuhauses positiv beeinflussen.
Die richtige Raumgestaltung für Entspannung
Eine ruhige Atmosphäre im Schlafzimmer beginnt mit der Wahl der richtigen Farben und Materialien. Sanfte, neutrale Töne wie Beige, Hellgrau oder Pastellfarben schaffen eine entspannte Umgebung, die den Geist beruhigt. Natürliche Materialien wie Holz oder Baumwolle verstärken diesen Effekt und tragen zur Harmonie bei. Indem Sie Unordnung vermeiden und Ihre Möbel strategisch anordnen, fördern Sie den Raumfluss und schaffen eine friedliche Atmosphäre. Harmonisch wird dieser Effekt, wenn alle Accessoires in Farbton und Material aufeinander abgestimmt sind.
Überlegen Sie sich, welche Möbelstücke wirklich notwendig sind, um den Raum nicht zu überladen. Ein minimalistischer Ansatz sorgt für mehr Platz und weniger visuelle Ablenkung. Durch die gezielte Auswahl von Möbeln, die Funktionalität und Ästhetik vereinen, wird Ihr Schlafzimmer zu einem Ort des Rückzugs. Achten Sie darauf, dass alle Elemente im Raum harmonisch miteinander interagieren, um ein Gefühl von Ruhe zu erzeugen. Harmonisch fügt sich ein minimalistischer Ansatz in Ihr Schlafzimmer ein, indem er visuelle Ruhe schafft.
Die Raumtemperatur und Luftqualität sind weitere wichtige Faktoren für eine optimale Schlafumgebung. Experten empfehlen eine Raumtemperatur zwischen 16 und 19 Grad Celsius für erholsamen Schlaf. Investieren Sie in atmungsaktive Vorhänge, die sowohl Licht abdunkeln als auch für eine gute Luftzirkulation sorgen. Durch regelmäßiges Lüften, besonders vor dem Schlafengehen, schaffen Sie ein frisches Raumklima, das die Schlafqualität deutlich verbessert. Die Kombination aus angenehmer Temperatur, guter Luftqualität und durchdachter Farbgestaltung bildet das Fundament für Ihre persönliche Wohlfühloase.
Bei der Raumaufteilung sollten Sie auch die Prinzipien des Feng Shui berücksichtigen, die seit Jahrhunderten für harmonische Wohnräume sorgen. Positionieren Sie Ihr Bett niemals direkt gegenüber der Tür oder unter einem Fenster, da dies den Energiefluss stören kann. Idealerweise steht das Bett mit dem Kopfteil an einer festen Wand, was Sicherheit und Geborgenheit vermittelt. Vermeiden Sie Spiegel, die das Bett direkt reflektieren, da diese unruhigen Schlaf fördern können. Durch die bewusste Platzierung von Möbeln und Accessoires schaffen Sie nicht nur eine ästhetisch ansprechende, sondern auch energetisch ausgewogene Schlafumgebung, die Ihre nächtliche Regeneration optimal unterstützt.
Komfort steigern mit dem richtigen Bett
Der Komfort Ihres Bettes ist entscheidend für Ihre Schlafqualität. Eine Matratze sollte Ihren Körper optimal unterstützen, um gesundes Liegen zu gewährleisten und Ihren Schlafkomfort zu verbessern. Wie beeinflusst die Matratze den Schlafkomfort? Die Antwort liegt in der richtigen Härtegradeinstellung und dem Material der Matratze, das sich Ihrem Körper perfekt anpasst. Ein stabiler Lattenrost unterstützt gesundes Liegen und fördert eine ergonomische Schlafposition.
Weiche Textilien wie kuschelige Decken und hochwertige Bettwäsche tragen ebenfalls zur Gemütlichkeit bei. Was wirkt im Schlafzimmer besonders gemütlich? Fließende Vorhänge oder Teppiche aus Naturmaterialien schaffen ein behagliches Ambiente. Indem Sie verschiedene Texturen kombinieren, wird Ihr Schlafzimmer zu einem einladenden Rückzugsort, in dem Sie sich rundum wohlfühlen können.
Die Wahl des richtigen Kopfkissens ist ebenso entscheidend wie die Matratze selbst. Verschiedene Schlafpositionen erfordern unterschiedliche Kissenhöhen und -härtegrade: Seitenschläfer benötigen ein höheres Kissen zur Stützung der Halswirbelsäule, während Rückenschläfer mit einem flacheren Modell besser beraten sind. Hochwertige Bettwäsche aus natürlichen Materialien wie Baumwolle, Leinen oder Seide reguliert die Körpertemperatur optimal und sorgt für ein angenehmes Hautgefühl. Investieren Sie in mehrere Garnituren, um je nach Jahreszeit zwischen kühlenden Sommerstoffen und wärmenden Wintermaterialien wechseln zu können. Diese Details machen den Unterschied zwischen gutem und exzellentem Schlafkomfort aus. Dadurch wird Ihre Schlafroutine zusätzlich gefördert.
Neben der Matratze spielt auch der Bettrahmen eine wichtige Rolle für Ihren Schlafkomfort und die Gesamtästhetik des Raumes. Massivholzbetten strahlen Natürlichkeit und Wärme aus, während Polsterbetten mit gepolstertem Kopfteil zusätzlichen Komfort beim Lesen oder Fernsehen bieten. Boxspringbetten kombinieren mehrere Federkernschichten für maximale Unterstützung und ein luxuriöses Liegegefühl. Achten Sie bei der Auswahl darauf, dass die Höhe des Bettes zu Ihrer Körpergröße passt – beim Sitzen sollten Ihre Füße bequem den Boden berühren. Moderne Bettgestelle mit integriertem Stauraum bieten praktische Lösungen für kleinere Schlafzimmer und helfen dabei, Ordnung zu halten, was wiederum zu einer ruhigeren Atmosphäre beiträgt.
Lichtgestaltung für eine beruhigende Umgebung
Die Beleuchtung spielt eine zentrale Rolle bei der Gestaltung eines entspannenden Schlafzimmers. Warmes, indirektes Licht sorgt für eine gemütliche Atmosphäre und hilft Ihnen, sich nach einem langen Tag zu entspannen. Verwenden Sie dimmbare Lampen oder Lichterketten, um die Helligkeit nach Bedarf anzupassen.
Neben künstlicher Beleuchtung sollten Sie auch das natürliche Licht optimal nutzen. Platzieren Sie Spiegel strategisch im Raum, um das Tageslicht zu reflektieren und den Raum heller erscheinen zu lassen. So entsteht ein harmonisches Zusammenspiel zwischen natürlichem und künstlichem Licht, das zu einer angenehmen Stimmung beiträgt.
Moderne Smart-Home-Technologie ermöglicht es, Ihre Beleuchtung noch präziser an Ihre Bedürfnisse anzupassen. Programmierbare LED-Systeme können den natürlichen Tageslichtverlauf simulieren und Sie morgens sanft mit allmählich heller werdendem Licht wecken. Abends sollten Sie blaues Licht vermeiden, da es die Produktion des Schlafhormons Melatonin hemmt. Setzen Sie stattdessen auf warmweiße Leuchtmittel mit niedriger Farbtemperatur. Leselampen am Bett sollten so positioniert sein, dass sie gezielt den Lesebereich beleuchten, ohne den Partner zu stören. Durch diese durchdachte Lichtplanung unterstützen Sie Ihren natürlichen Schlaf-Wach-Rhythmus optimal.
Natürliche Elemente für mehr Wohlbefinden
Pflanzen bringen nicht nur frische Luft ins Schlafzimmer, sondern fördern auch Ihr Wohlbefinden und Ihre Erholung. Wählen Sie Pflanzenarten aus, die wenig Pflege benötigen und trotzdem einen positiven Effekt auf die Luftqualität haben. Natürliche Materialien wie Rattan oder Leinen ergänzen diesen Look perfekt.
Die Pflege der Pflanzen sollte einfach in Ihre tägliche Routine integriert werden können. Kombinieren Sie große Zimmerpflanzen mit kleineren Gewächsen auf Regalen oder Fensterbänken, um den Raum lebendiger zu gestalten. Diese natürlichen Elemente tragen dazu bei, dass Ihr Schlafzimmerdesign nicht nur optisch ansprechend ist, sondern auch zur Steigerung Ihres Wohlbefindens beiträgt.
Besonders empfehlenswert für das Schlafzimmer sind Pflanzen wie Aloe Vera, Bogenhanf oder Einblatt, die nachts Sauerstoff produzieren und Schadstoffe aus der Luft filtern. Diese pflegeleichten Gewächse benötigen wenig Licht und Wasser, sind also ideal für den Schlafbereich geeignet. Ergänzen Sie die grünen Elemente mit natürlichen Dekorationsobjekten wie Treibholz, Steinen oder handgefertigten Keramikvasen, um eine organische Ästhetik zu schaffen. Ätherische Öle aus Lavendel, Kamille oder Sandelholz können in einem Diffusor verwendet werden, um eine beruhigende Duftatmosphäre zu erzeugen. Diese Kombination aus visuellen und olfaktorischen Naturerlebnissen schafft eine ganzheitliche Entspannungsumgebung, die alle Sinne anspricht.



 Benson Designs LLC
Jane Benson
Example of a large mountain style wooden l-shaped staircase design with wooden risers
Example of a large mountain style wooden l-shaped staircase design with wooden risers
1