
Search results for "Durchdachter" in Home Design Ideas
 Medina Exteriors & Remodeling
Brett C Ruiz
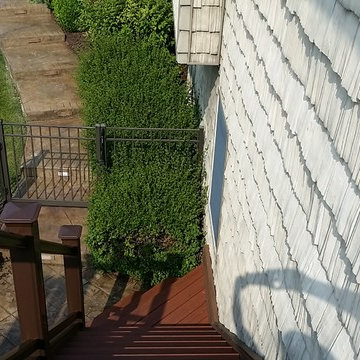
Example of a huge minimalist backyard balcony home design design in Cleveland with a roof extension
Example of a huge minimalist backyard balcony home design design in Cleveland with a roof extension

 ACES, Advanced Concrete Enhancement Solutions
The interior floors had been previously stained but were showing wear. we removed the sealer, stained the floors, and applied two coats of finish to the interior floors. The garage floor was previously painted but had failed badly. We ground it all off and refinished it with an epoxy system with mini flakes.
 Joseph Waltman Architectural Design
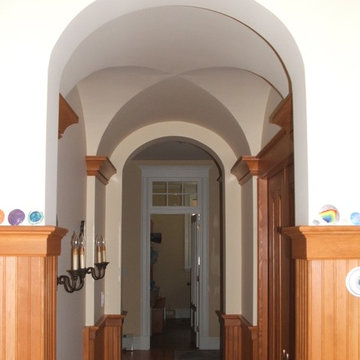
Large elegant medium tone wood floor hallway photo in Portland Maine with white walls
Find the right local pro for your project

 Citizen Design Co.
This very tiny + outdated kitchen was begging for a fix me up. So we gave it just what it was asking for and we gutted it down to the bare bones and started fresh. A new functional open concept layout, much larger working triangle and massive amount of work space gave this kitchen the love it needed. We opted for no uppers on half of the kitchen to get a slight Scandinavian vibe and a nice neutral slate to keep it timeless and ready to flow with the rest of the home.
 McCall Design & Planning
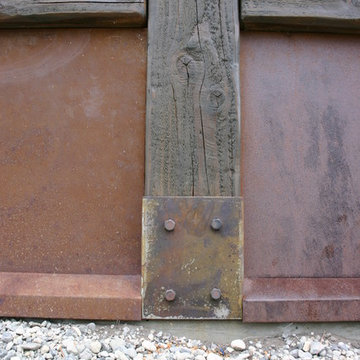
This home sits on the edge of Payette River wetland area with sweeping southern views down the river corridor. The mandate from our client was to make it “cozy” and so we worked to create an open floor plan with a flat 10’ ceiling that would maintain a human scale. Multiple windows and doors in the great room area create a sense of connection to the outside while a wood burning fireplace gives the interior space a place to focus. The upper level is very cozy, being framed within the roof so the side walls are low. The bedrooms are just big enough, sharing a bathroom and featuring south facing window seats that draw your eye outside. One of our favorite features is the three season screened porch off the great room, which the owners promptly hung a hammock in.
 Sandra Fay Designs
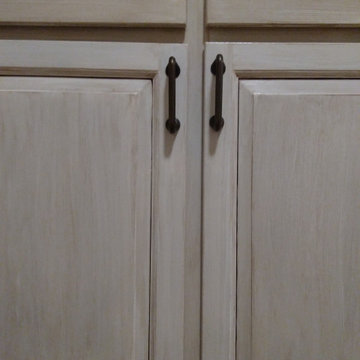
After some painting and repair these doors look new again.
Example of a farmhouse kitchen design in Chicago
Example of a farmhouse kitchen design in Chicago





 Nature's Hand Driftwood Designs
Large driftwood door pull with stainless steel hardware, photo courtesy of Crista Smyth, cristasmyth.com
Beach style entryway photo in Orange County
Beach style entryway photo in Orange County


 consTRUSTY Carpentry
Modern master bathroom renovation, adding square footage. Rain , head and handheld showers. Floating double sink vanity with linen cabinet, hinged frost glass for the toilet room. This walk-in curb-less shower contemplate a huge lighted recessed medicine cabinet.
In the shower was added a niche, handheld, rain, and head shower, shower bench, light channel, and infinity linear tile inserted drain.


 Yerigan Construction Company
Jennifer Mortensen
www.ycccabinets.com
www.yeriganconstruction.com
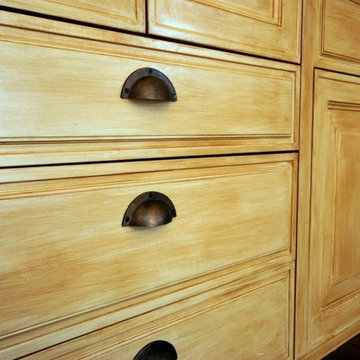
Eat-in kitchen - mid-sized traditional l-shaped eat-in kitchen idea in Minneapolis with distressed cabinets and an island
Eat-in kitchen - mid-sized traditional l-shaped eat-in kitchen idea in Minneapolis with distressed cabinets and an island


 Laura's Interior Design
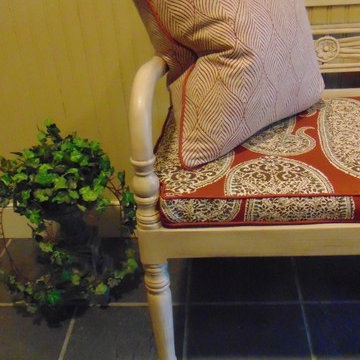
Large transitional ceramic tile entry hall photo in Burlington with beige walls and a white front door





30