
Search results for "Durchdachter" in Home Design Ideas
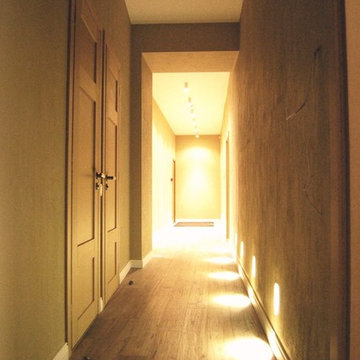

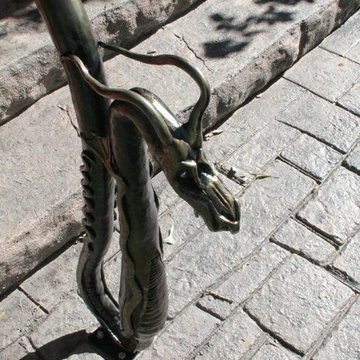
 Earth Eagle Forge LLC
earth eagle forge
Example of a mountain style exterior home design in Minneapolis
Example of a mountain style exterior home design in Minneapolis
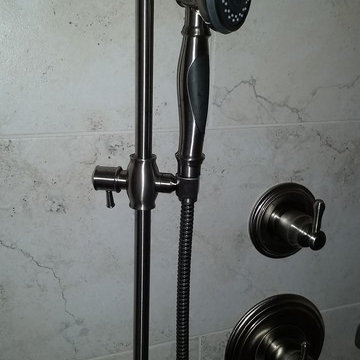
 G.P. Harris Construction, Inc
Mid-sized ornate master gray tile and ceramic tile marble floor claw-foot bathtub photo in Philadelphia with raised-panel cabinets, dark wood cabinets, gray walls, an undermount sink and quartz countertops
Find the right local pro for your project
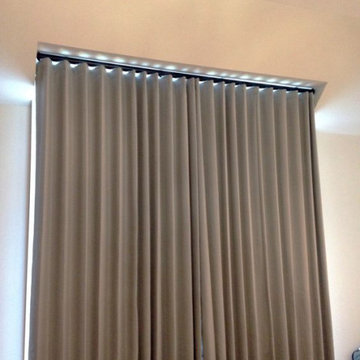
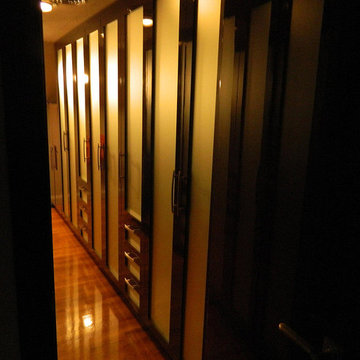
 Trendy Blinds & Closets
Modern Wave Drapery on ceiling box
Inspiration for a contemporary home design remodel in Toronto
Inspiration for a contemporary home design remodel in Toronto
 Concrete Lifting Inc
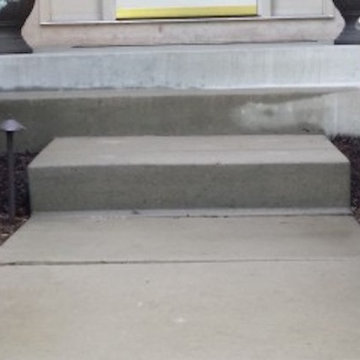
Design ideas for a small traditional front yard concrete paver landscaping in Minneapolis.

 California Craftsman
Builder: JBT Signature Homes
Windows/Doors: Marvin
Exterior: French Vanilla clad
Interior: Cherry
Hardware: Antique Brass
Location: Meadow Vista, CA
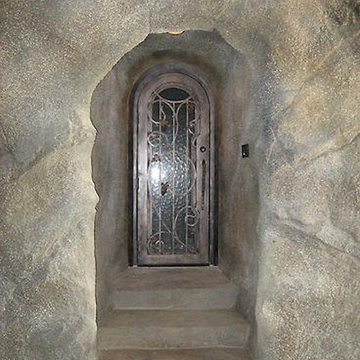
Example of an arts and crafts entryway design in Sacramento
Example of an arts and crafts entryway design in Sacramento
 McCall Design & Planning
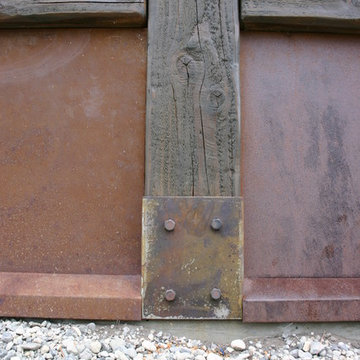
This home sits on the edge of Payette River wetland area with sweeping southern views down the river corridor. The mandate from our client was to make it “cozy” and so we worked to create an open floor plan with a flat 10’ ceiling that would maintain a human scale. Multiple windows and doors in the great room area create a sense of connection to the outside while a wood burning fireplace gives the interior space a place to focus. The upper level is very cozy, being framed within the roof so the side walls are low. The bedrooms are just big enough, sharing a bathroom and featuring south facing window seats that draw your eye outside. One of our favorite features is the three season screened porch off the great room, which the owners promptly hung a hammock in.



 Piazzi Building & Remodeling
Large traditional blue three-story concrete fiberboard gable roof idea in Chicago

 BBA Architects

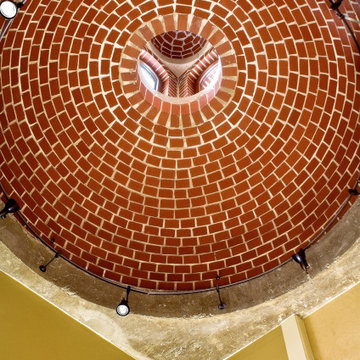
A two-story private residence with front and rear terraces sits above a pair of rental units, garage and storage space. Large open spaces flow easily onto the terraces. Imported millwork, a Churrascaria (Brazilian outdoor grill) antique doors and a vibrant color palette bring home the Client's tenure in Sao Paulo. The front staircase consists of 4 inch wood planks suspended from square metal bars. A third level bridge spans over the soaring living room joining the front office and bedroom wing. Natural light floods into the home from the clerestory above the bridge and glass walls on the front and rear facades.





 TJB-INC Landscape & Drainage Contractor
Ted J Greiner
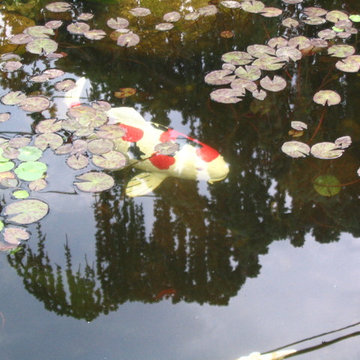
Design ideas for a traditional landscaping in Bridgeport.
Design ideas for a traditional landscaping in Bridgeport.
 Centre Street Millwork Company
Peter Mozola
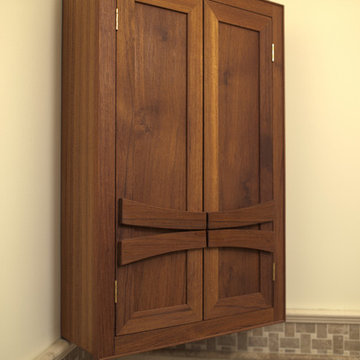
Inspiration for a craftsman home design remodel in Vancouver
Inspiration for a craftsman home design remodel in Vancouver


34