
Search results for "Durchgangs" in Home Design Ideas

 Lisa Gabrielson Design
Lauren Rubinstein
Example of a mid-sized eclectic freestanding desk study room design in Atlanta
Example of a mid-sized eclectic freestanding desk study room design in Atlanta
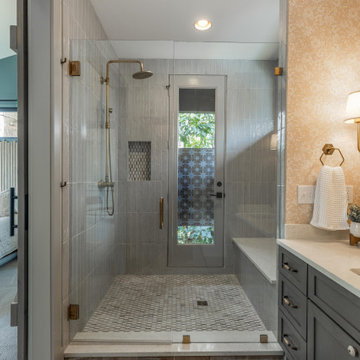


 Lindal Cedar Homes
Kitchen - small modern galley medium tone wood floor kitchen idea in Seattle with a double-bowl sink, white cabinets, stainless steel countertops, gray backsplash, stainless steel appliances and an island
Find the right local pro for your project


 mfg design GmbH
Mid-sized danish single-wall medium tone wood floor and brown floor eat-in kitchen photo in Munich with a drop-in sink, flat-panel cabinets, black cabinets, black backsplash and an island


 Boswell Construction
Photo Credit: DIJ Group
Huge trendy backyard concrete and rectangular infinity hot tub photo in Los Angeles
Huge trendy backyard concrete and rectangular infinity hot tub photo in Los Angeles
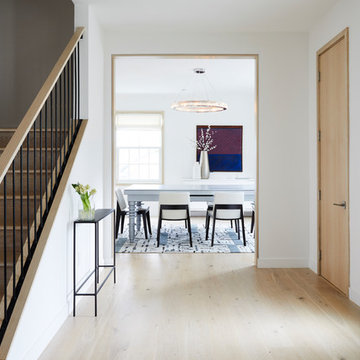


 Nicole Norris Design Studio, Inc.
Timeless Memories Studio
Enclosed dining room - mid-sized eclectic medium tone wood floor enclosed dining room idea with blue walls and no fireplace
Enclosed dining room - mid-sized eclectic medium tone wood floor enclosed dining room idea with blue walls and no fireplace

 User
This is an organic Lime Wash done with a true lime wash product as opposed to a brick mortar or concrete that is often seen on new houses. This product can be applied as a solid coating making the surface completely white, or can be applied and "washed off" in many artistic ways, as seen here. If you hate your brick or just want something unique this is a great option!
Photo credit: Jeff Murrey

 Open Envelope Studio
Custom steel gate with keypad locking handle
- Angelica Norton
Photo of a small modern partial sun front yard gravel garden path in Austin.
Photo of a small modern partial sun front yard gravel garden path in Austin.

 Millwright Design
Photography | Hulya Kolabas
Inspiration for a cottage open concept light wood floor living room remodel in New York with white walls, a standard fireplace and a brick fireplace
Inspiration for a cottage open concept light wood floor living room remodel in New York with white walls, a standard fireplace and a brick fireplace

 Interiology Design Co.
The built-in desk features storage for the client's Mackenzie-Childs pottery, LED lighting, a fabric covered display board, and a pull-out cabinet to store a hidden printer. This kitchen won first place in the 2014 NKBA Northern New England kitchen design awards (large kitchen remodel). by Pennville Custom Cabinetry. Photo by Joseph St. Pierre

 Creative Touch Interiors
Photography: Julie Soefer
Drop-in bathtub - huge mediterranean 3/4 beige tile and stone tile travertine floor drop-in bathtub idea in Houston with a drop-in sink, raised-panel cabinets, dark wood cabinets, marble countertops, a two-piece toilet and beige walls
Drop-in bathtub - huge mediterranean 3/4 beige tile and stone tile travertine floor drop-in bathtub idea in Houston with a drop-in sink, raised-panel cabinets, dark wood cabinets, marble countertops, a two-piece toilet and beige walls

 Old Town Design Group
The arched bricks along the tall ceilings of this hallway are breathtaking. It is matched artfully with the oblong shape of the light fixtures.
Photos By: Thomas Graham

 Eden Builders
This kitchen was a complete redo including some foundation and framing work to a space that was built before below code.
Inspiration for a mid-sized cottage u-shaped dark wood floor and brown floor enclosed kitchen remodel in Los Angeles with a farmhouse sink, shaker cabinets, white cabinets, quartz countertops, white backsplash, porcelain backsplash, stainless steel appliances and a peninsula
Inspiration for a mid-sized cottage u-shaped dark wood floor and brown floor enclosed kitchen remodel in Los Angeles with a farmhouse sink, shaker cabinets, white cabinets, quartz countertops, white backsplash, porcelain backsplash, stainless steel appliances and a peninsula
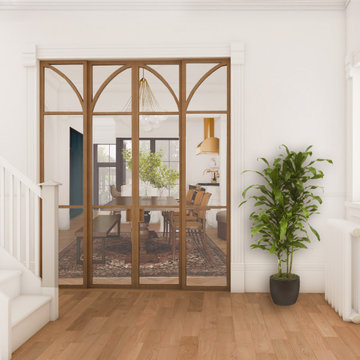
 CAB Architects
Example of a minimalist wall paneling single front door design in Toronto with white walls and a dark wood front door


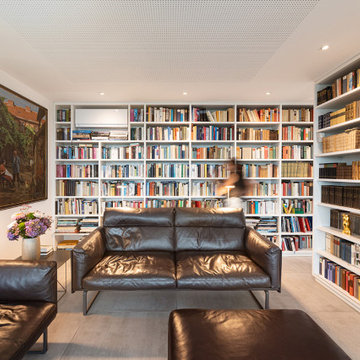
 christine mallo
Dieses moderne Penthaus, das durch seine großzügigen Glasfassaden und weiten Terrassen den Rhein überblickt, beherbergt sehr gebildete, nett gebliebene und stilsichere Menschen und ist eines unserer beliebtesten Projekte.
Das Design dieses Penthauses stellt eine Mischung von minimalistischer Architektur und persönlichen Kunstwerken dar, die auf Reisen gesammelt wurden. So wurde eine harmonische Synergie von Funktionalität und Ästhetik erreicht, die diesem kompakten Raum seine Energie und Ausstrahlung verleiht!
Bei dem Konzept haben wir uns auf Lösungen konzentriert, die den Stauraum im Verborgenen halten und nahezu vollständig auf Türen verzichtet.
Der Durchgang zum Schlafzimmer ist mit vom Boden bis zur Decke reichenden, getäfelten Schränken ausgestattet, darunter 2 versteckte Soft-Close-Türen zu den Badezimmern. Türgriffe sind nicht Teil dieses Designs und das funktioniert perfekt!
 User
Dining Room Remodel. New hardwood flooring, new arched entry, new mission style wainscoting, new wall paper and crown moulding.
Example of a mid-sized classic dark wood floor kitchen/dining room combo design in Philadelphia with multicolored walls
Example of a mid-sized classic dark wood floor kitchen/dining room combo design in Philadelphia with multicolored walls
4