
Search results for "Durchgangs" in Home Design Ideas

 Lisa Garcia Architecture + Interior Design
Mid-sized elegant u-shaped light wood floor eat-in kitchen photo in DC Metro with an undermount sink, raised-panel cabinets, white cabinets, quartz countertops, white backsplash, subway tile backsplash, stainless steel appliances and a peninsula
Mid-sized elegant u-shaped light wood floor eat-in kitchen photo in DC Metro with an undermount sink, raised-panel cabinets, white cabinets, quartz countertops, white backsplash, subway tile backsplash, stainless steel appliances and a peninsula
 Rusticatio GmbH
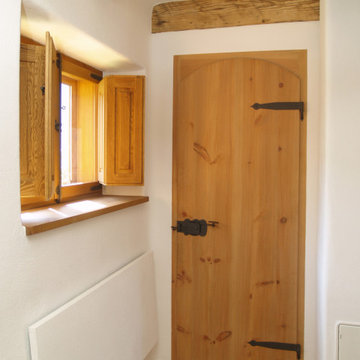
In dem Projekt wurde unsere klassische Brettertüre mit Segmentbogen verbaut. Der Segmentbogen lässt den Durchgang trotz geradem Stock positiv erscheinen. Daneben ist eines unserer Kastenfenster zu finden, ergänzt mit unseren klassischen Innenfaltläden.

 Court Atkins Group
Inspiration for a mid-sized cottage medium tone wood floor kitchen/dining room combo remodel in Charleston with beige walls
Find the right local pro for your project

 Christine Markatos Design
Foyer - mediterranean dark wood floor foyer idea in Los Angeles with white walls

 Allan Edwards Builder Inc.
Example of a classic medium tone wood floor double front door design in Houston with gray walls and a medium wood front door

 Noble Architects, LLC
Photography: Garett + Carrie Buell of Studiobuell/ studiobuell.com
Double front door - large french country medium tone wood floor and brown floor double front door idea in Nashville with white walls and a black front door
Double front door - large french country medium tone wood floor and brown floor double front door idea in Nashville with white walls and a black front door

 Hearth and Home Distributors of Utah, LLC. (HHDU)
Front Entry Way featuring Painted brick wall, wood floors, and elegant lighting.
Inspiration for a mid-sized transitional brick wall entry hall remodel in Salt Lake City with white walls and a black front door
Inspiration for a mid-sized transitional brick wall entry hall remodel in Salt Lake City with white walls and a black front door

 Adrienne DeRosa
Photo: Adrienne DeRosa © 2015 Houzz
Although the couple expected to run into the usual issues of renovation, they soon learned that the house was in worse shape than they thought. While they had planned on some cosmetic changes and utility updates, it was soon apparent that the amount of neglect had taken a tole on the home. "We knew we would be living through some level of chaos," Catherine explains, "but didn't expect ti to be nearly as bad as it was, which was a complete gut-job of the entire house!"
Once the paneling and carpet were removed, and drop-ceiling dismantled, the special qualities of the house began to reveal themselves. Starting with a clean slate allowed the Williamsons to create the space as they wanted it to be. In order to allow more light to pass through the downstairs, Bryan created pass-throughs from the living room to the dining room. "We didn't want to take down the entire wall because we wanted to keep as much of the original layout as possible, so this was a good compromise," says Catherine. Having the open volume between rooms has also proven very beneficial for larger gatherings as well, as guests may converse more easily from room to room.

 CW Architecture, Inc.
Photo Credit: Larry Kantor
Large mediterranean beige one-story stucco exterior home idea in Phoenix with a medium wood front door
Large mediterranean beige one-story stucco exterior home idea in Phoenix with a medium wood front door


 AREA Interior & Styling
Lina Ikse Bergman
Example of a mid-sized trendy light wood floor kitchen/dining room combo design in Gothenburg with black walls
Example of a mid-sized trendy light wood floor kitchen/dining room combo design in Gothenburg with black walls


 Miriam's River House Designs, LLC
This photo is of the entrance looking through the Arch to the Sun and Moon garden. The design intent for the Arch was to celebrate the formation of Earth and the Solar System.
Photo credits: Dan Drobnick


 Aaron G. Edwards Landscape Architect
A Moon Gate penetrates the large cedar wall and provides a welcoming entrance into the garden.
Inspiration for an eclectic landscaping in Seattle.
Inspiration for an eclectic landscaping in Seattle.


 Westlake Development Group, LLC
Justin Krug Photography
Trendy light wood floor and beige floor hallway photo in Portland
Trendy light wood floor and beige floor hallway photo in Portland

 Stofft Cooney Architects
Inspiration for a transitional wooden l-shaped mixed material railing staircase remodel in Miami with painted risers

 re:source lifestyles
Example of a huge light wood floor single front door design in Toronto with red walls

 Silicon Valley Builder
Example of a tuscan guest gray floor bedroom design in San Francisco with gray walls and no fireplace
2