
Search results for "Durham lead" in Home Design Ideas

 Archadeck of Raleigh-Durham
With a screened porch included with this new build, the family just didn't have enough function. We were able to add an AZEK deck leading down to a Belgard patio with a fire pit to give them all the space their family needs for outdoor entertaining and more.

 Durham Designs & Consulting, LLC
The cube crystal chandelier from Visual Comfort provides overhead lighting in the room. A Baker silk sofa sits in front of windows adorned with tone-on-tone paisley silk draperies, hung on a lucite JF rod with cut-lead crystal finials. A lucite-and-glasstop cocktail table from EJ Victor is adorned by simple orchids. Councill Craftsmen commodes flank the white marble fireplace, custom-carved from a single block of marble, and Thomas Pheasant's constellation mirror found a home over the mantle. Lovely Councill club chairs with COM fabric provide additional seating. A white marble table with gold, elegantly curved legs provide a place for family picture and a velvet pumpkin belying the season. A custom, hand-made silk rug from Stark completes the room.
Designed by Melodie Durham of Durham Designs & Consulting, LLC. Photo by Livengood Photographs [www.livengoodphotographs.com/design].
 Durham Designs & Consulting, LLC
Double doors provide entrance to the luxurious sitting room. The cube crystal chandelier from Visual Comfort provides overhead lighting in the room. A Baker silk sofa sits in front of windows adorned with tone-on-tone paisley silk draperies, hung on a lucite JF rod with cut-lead crystal finials. A lucite-and-glasstop cocktail table from EJ Victor is adorned by simple orchids. Councill Craftsmen commodes flank the white marble fireplace, custom-carved from a single block of marble, and lovely Councill club chairs with COM fabric provide additional seating. A white marble table with gold, elegantly curved legs provide a place for family picture and a velvet pumpkin belying the season. A custom, hand-made silk rug from Stark completes the room.
Designed by Melodie Durham of Durham Designs & Consulting, LLC. Photo by Livengood Photographs [www.livengoodphotographs.com/design].
Find the right local pro for your project
 MADE IN THE SHADE BLINDS AND MORE DURHAM
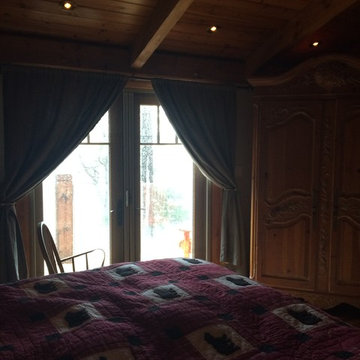
A different problem in the bedroom. The client wanted the drapes to be removed so they could access the French Doors leading to their cottage deck, However they needed new drapes, lined, that could create a black out effect to provide better sleep during the morning hours as they were light sensitive sleepers.
 Durham Designs & Consulting, LLC
The view from the master bedroom is amazing. You can step out onto the large balcony to enjoy the sunset or sunrise, or simply lay in the custom finished bed from Habersham Plantation. Wide-plank pine floors adorn the floor of the suite and built-ins provide a place for books, a TV, family portraits and treasures. This floor was decorated with a refined cottage style in mind, although the large home rambles so it can’t be mistaken for a cottage. Custom draperies were created by Fringe Benefits.
Designed by Melodie Durham of Durham Designs & Consulting, LLC.
Photo by Livengood Photographs [www.livengoodphotographs.com/design].

 Stanton Homes
A glass French door leads from the breakfast room out to the screen porch with raised ceiling.
This is an example of a large traditional screened-in back porch design in Raleigh with decking and a roof extension.
This is an example of a large traditional screened-in back porch design in Raleigh with decking and a roof extension.
 Durham Designs & Consulting, LLC
The cube crystal chandelier from Visual Comfort provides overhead lighting in the room. A Baker silk sofa sits in front of windows adorned with tone-on-tone paisley silk draperies, hung on a lucite JF rod with cut-lead crystal finials. A lucite-and-glasstop cocktail table from EJ Victor is adorned by simple orchids. Councill Craftsmen commodes flank the white marble fireplace, custom-carved from a single block of marble, and Thomas Pheasant's constellation mirror found a home over the mantle. Lovely Councill club chairs with COM fabric provide additional seating. A white marble table with gold, elegantly curved legs provide a place for family picture and a velvet pumpkin belying the season. A custom, hand-made silk rug from Stark completes the room.
Designed by Melodie Durham of Durham Designs & Consulting, LLC. Photo by Livengood Photographs [www.livengoodphotographs.com/design].

Sponsored
Plain City, OH

The Creative Kitchen Company
Columbus Area Kitchen Remodeling and Refacing Professional
 Roux MacNeill Studio
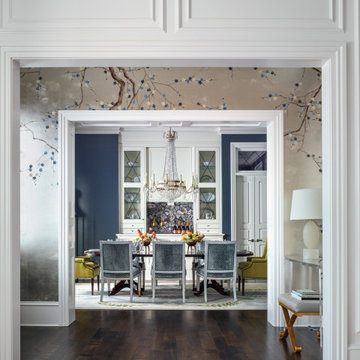
A dining room with entry with hand-painted cherry blossom wallpaper, leading to a dining room beyond in shades of blue and citron.
Inspiration for a transitional dining room remodel in Raleigh
Inspiration for a transitional dining room remodel in Raleigh


 Ky-Kan Coatings
Concrete can be made to look like any substance. Tile, stone, wood, brick, etc. With unlimited color options, Ky-Kan Coatings can transform any room in your home or business using lightweight, beautiful concrete.
 Stanton Homes
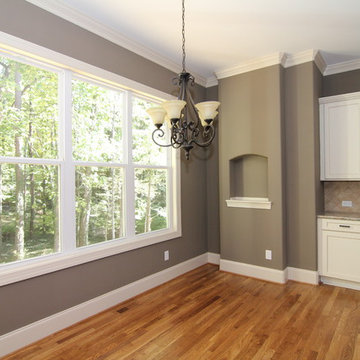
The open concept kitchen leads into the breakfast area with separate hanging light and built in art nook with arched top and shelf.
Example of a large classic u-shaped medium tone wood floor home design design in Raleigh with an undermount sink, recessed-panel cabinets, white cabinets, granite countertops, beige backsplash, ceramic backsplash, stainless steel appliances and two islands
Example of a large classic u-shaped medium tone wood floor home design design in Raleigh with an undermount sink, recessed-panel cabinets, white cabinets, granite countertops, beige backsplash, ceramic backsplash, stainless steel appliances and two islands
 Stanton Homes
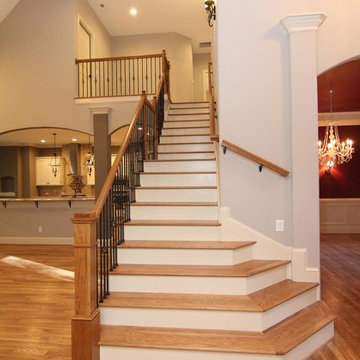
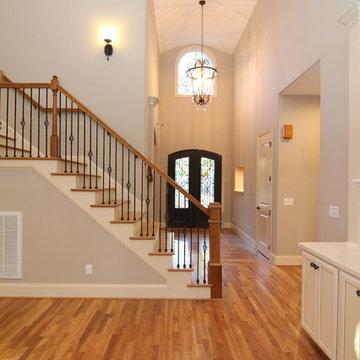
The open concept staircase, with angled steps leading to the front door, gives the entry a statement piece. Although this is a straight run staircase, an oversized step was added as a custom feature. This middle "step" serves as a landing / break point.
 Stanton Homes
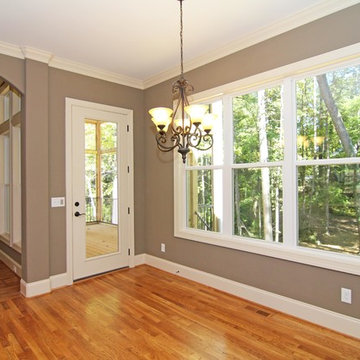
The small breakfast area extends the kitchen space with a secondary eating location. A glass french door leads to the indoor-outdoor living area and screen room.

Sponsored
Columbus, OH

Hope Restoration & General Contracting
Columbus Design-Build, Kitchen & Bath Remodeling, Historic Renovations
 Stanton Homes
The two story foyer opens into a barrel vault ceiling with grand hanging light (and hanging crystal details). The two front door design uses full glass and iron detailing. The foyer leads into the formal dining room and open concept great room.

 Floor Coverings International of East Lake
Example of a large classic hallway design in Tampa with yellow walls

 Homestead Doors, Inc.
Door #10
FP3190
Flat 3 Panel Interior Door with Farmhouse Sticking
Solid Poplar stiles and rails
MDF panels
Painted White
1 x 4 door casing
1 x 6 baseboard
Bravura 336B door knob
Call us for a quote on your door project
419-684-9582
Visit https://www.door.cc

 Beth Diana Smith Interior Design
Rhino hooks
Patrick Cline
Mid-sized eclectic master carpeted bedroom photo in New York with purple walls and no fireplace
Mid-sized eclectic master carpeted bedroom photo in New York with purple walls and no fireplace
Sponsored
Columbus, OH
Hope Restoration & General Contracting
Columbus Design-Build, Kitchen & Bath Remodeling, Historic Renovations
 Durham Designs & Consulting, LLC
Livengood Photography, Closet by Walker Woodworking
This dramatic, contemporary master closet is customized to the homeowners specifications. The high gloss lacquered cabinets hide clothing and shoes and contains an island with drawers, mirrored sides and a linear marble top. The oval crystal chandelier and track lighting shows off the cabinets. A metallic floral wallpaper graces one wall. The soft pink background with the silver flowers perfectly compliments the cabinets. One wall is covered in a full length mirror. The frosted glass sliding doors lead into a fully equipped exercise room.
 Durham Designs & Consulting, LLC
Livengood Photography, Closet by Walker Woodworking
This dramatic, contemporary master closet is customized to the homeowners specifications. The high gloss lacquered cabinets hide clothing and shoes and contains an island with drawers, mirrored sides and a linear marble top. The oval crystal chandelier and track lighting shows off the cabinets. A metallic floral wallpaper graces one wall. The soft pink background with the silver flowers perfectly compliments the cabinets. One wall is covered in a full length mirror. The frosted glass sliding doors lead into a fully equipped exercise room.
 Interior Pros - Design Studio
The grey trend has evolved in the last twelve months. Nowadays browns, beige and a touch of grey are in demand. Greige is the new buzzword.
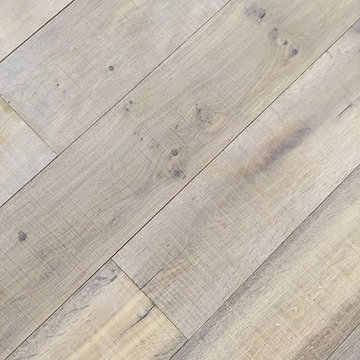
Heavier hand scraped or contoured products, the rage that started around 2005 has taken a back seat in most areas, while a softer wire brushed "ceruse effect" seen mostly on White Oak has been remarkably strong showing no effects of becoming “dated” like the others mentioned.
Ceruse Color Possibilities
There are numerous color combinations to the "cerused" process with the most popular being white or off white. This design trend in hardwood flooring can have darker gray white oak with a mild ceruse off white effect.
There are limitless possibilities in either a prefinished hardwood floor or with what we can create for you in a custom on-site finished hardwood floor.
If something suits your fancy, contact us and we can work on creating just the look and sense of style you are looking for.
3