
Search results for "Dutch colonial home" in Home Design Ideas
 Siding & Windows Group Ltd

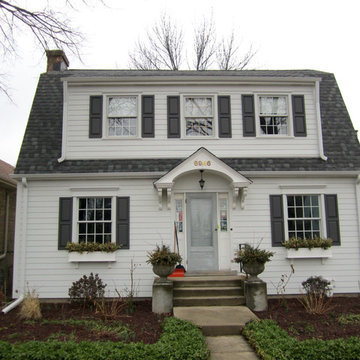
Chicago, IL Exterior Siding Remodel. This Chicago, IL Dutch Colonial Style Home was remodeled by Siding & Windows Group with James HardiePlank Select Cedarmill Lap Siding and HardieTrim Smooth Boards in ColorPlus Technology Color Arctic White plus Hardie Soffit. Also re-did Arched Front Entry, installed Vinyl Fypon Shutters in Black with crossheads, top and bottom frieze boards.
 Evolution Home Design Inc.
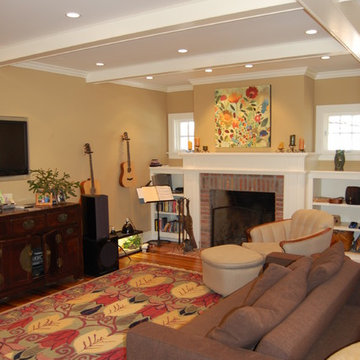
Inspiration for a large timeless formal and open concept medium tone wood floor living room remodel in Austin with beige walls, a standard fireplace and a brick fireplace
 Siding & Windows Group Ltd
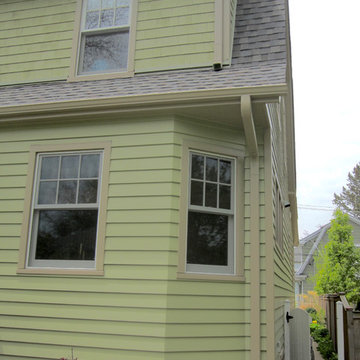
This Evanston, IL Dutch Colonial Style Home remodeled by Siding & Windows Group. We installed Premium Artisan James Hardie Siding in ColorPlus Technology Color Heathered Moss and Artisan Accent HardieTrim in ColorPlus Technology Color Khaki Brown. Also remodeled Front Entry Portico.
Find the right local pro for your project

 Mina Brinkey
Photo: Mina Brinkey © 2013 Houzz
Example of a classic white brick exterior home design in Tampa
Example of a classic white brick exterior home design in Tampa

 Cummings Architecture + Interiors
Joyelle west photography
Inspiration for a mid-sized cottage ceramic tile mudroom remodel in Boston with white walls and a black front door
Inspiration for a mid-sized cottage ceramic tile mudroom remodel in Boston with white walls and a black front door
 Siding & Windows Group Ltd
This Evanston, IL Dutch Colonial Style Home remodeled by Siding & Windows Group. We installed Premium Artisan James Hardie Siding in ColorPlus Technology Color Heathered Moss and Artisan Accent HardieTrim in ColorPlus Technology Color Khaki Brown. Also remodeled Front Entry Portico.

Sponsored
Columbus, OH

Hope Restoration & General Contracting
Columbus Design-Build, Kitchen & Bath Remodeling, Historic Renovations

 User
UserJacob Snavely
Living room - coastal formal and enclosed dark wood floor living room idea in New York with beige walls, a standard fireplace, a brick fireplace and a wall-mounted tv
Living room - coastal formal and enclosed dark wood floor living room idea in New York with beige walls, a standard fireplace, a brick fireplace and a wall-mounted tv
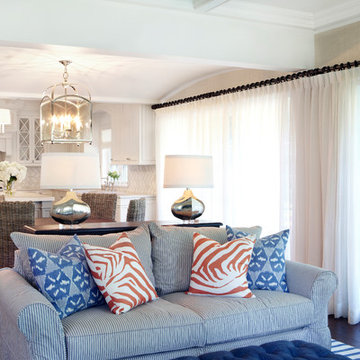
 Chango
Photography by Jacob Snavely
Home design - large transitional dark wood floor home design idea in New York with metallic walls and no fireplace
Home design - large transitional dark wood floor home design idea in New York with metallic walls and no fireplace
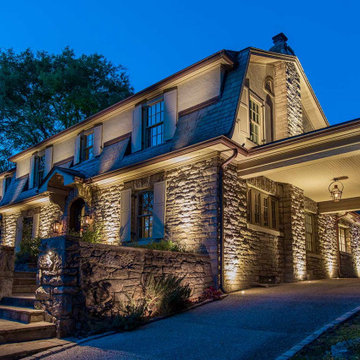
 Light Up Nashville
Dutch colonial style home in Belle Meade, TN with exterior up lighting. This home was built in the 1920's and renovated in early 2000's. The LED low voltage lighting system features gutter mounted up lights, recessed in-concrete well lights, recessed in stone step lights and more.

 Sheldon Richard Kostelecky Architect
The proposed design as a Dutch colonial house, with a new full-height second floor with a master bedroom and three children's bedrooms. A small addition will be added to the rear of the renovated kitchen, and have a sunrroom on the first floor with the master bedroom en-suite above.
 User
UserJacob Snavely
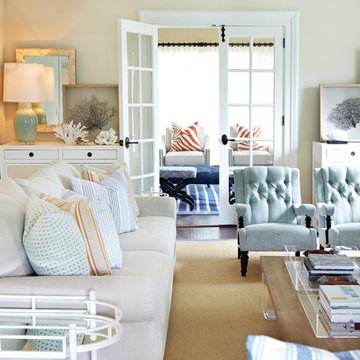
Living room - coastal formal and enclosed dark wood floor living room idea in New York with beige walls
Living room - coastal formal and enclosed dark wood floor living room idea in New York with beige walls

Sponsored
Columbus, OH
Hope Restoration & General Contracting
Columbus Design-Build, Kitchen & Bath Remodeling, Historic Renovations
 Evolution Home Design Inc.
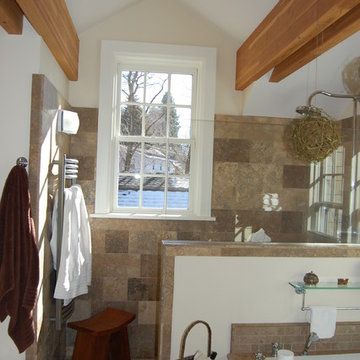
Example of a large classic master brown tile and stone tile ceramic tile drop-in bathtub design with white walls

 Cummings Architecture + Interiors
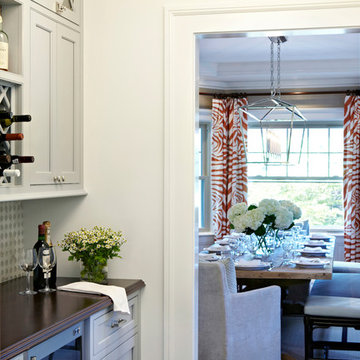
Combination wet bar and coffee bar. Bottom drawer is sized for liquor bottles.
Joyelle West Photography
Small elegant single-wall light wood floor wet bar photo in Boston with an undermount sink, white cabinets, wood countertops, white backsplash, subway tile backsplash, brown countertops and shaker cabinets
Small elegant single-wall light wood floor wet bar photo in Boston with an undermount sink, white cabinets, wood countertops, white backsplash, subway tile backsplash, brown countertops and shaker cabinets
 Siding & Windows Group Ltd
Chicago, IL Exterior Siding Remodel. This Chicago, IL Dutch Colonial Style Home was remodeled by Siding & Windows Group with James HardiePlank Select Cedarmill Lap Siding and HardieTrim Smooth Boards in ColorPlus Technology Color Arctic White plus Hardie Soffit. Also re-did Arched Front Entry, installed Vinyl Fypon Shutters in Black with crossheads, top and bottom frieze boards.



 ScavulloDesign Interiors
Matthew Millman
Elegant kitchen photo in San Francisco with a farmhouse sink, shaker cabinets, white cabinets, beige backsplash and subway tile backsplash
Elegant kitchen photo in San Francisco with a farmhouse sink, shaker cabinets, white cabinets, beige backsplash and subway tile backsplash


10