
Search results for "Dutch colonial home" in Home Design Ideas
 Siding & Windows Group Ltd

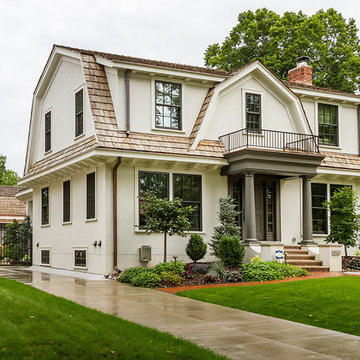
This Evanston, IL Dutch Colonial Style Home remodeled by Siding & Windows Group. We installed Premium Artisan James Hardie Siding in ColorPlus Technology Color Heathered Moss and Artisan Accent HardieTrim in ColorPlus Technology Color Khaki Brown. Also remodeled Front Entry Portico. Evanston, IL Siding Remodel with Artisan Siding from James Hardie.

 Mina Brinkey
Photo: Mina Brinkey © 2013 Houzz
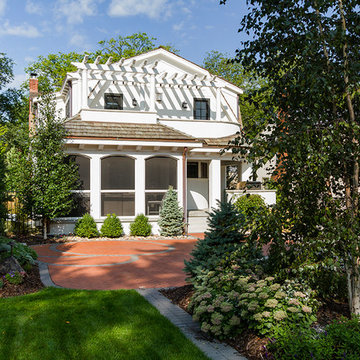
Example of a classic white brick exterior home design in Tampa
Example of a classic white brick exterior home design in Tampa

Find the right local pro for your project
 Kenneth R Nadler Architects
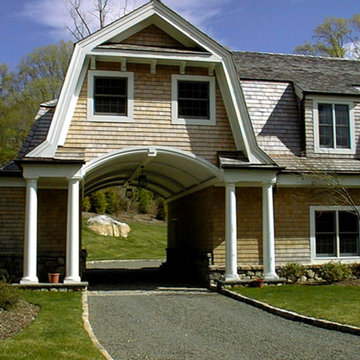
Mid-sized arts and crafts beige two-story mixed siding gable roof photo in New York
 Siding & Windows Group Ltd

This Evanston, IL Dutch Colonial Style Home remodeled by Siding & Windows Group. We installed Premium Artisan James Hardie Siding in ColorPlus Technology Color Heathered Moss and Artisan Accent HardieTrim in ColorPlus Technology Color Khaki Brown. Also remodeled Front Entry Portico. Evanston, IL Siding Remodel with Artisan Siding from James Hardie.
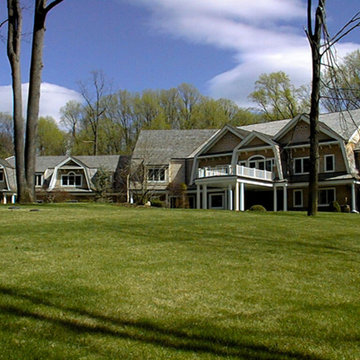 Kenneth R Nadler Architects
Example of a mid-sized arts and crafts beige two-story mixed siding gable roof design in New York
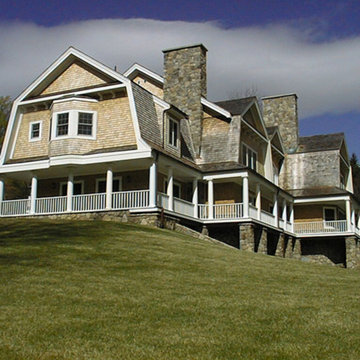 Kenneth R Nadler Architects
Inspiration for a mid-sized craftsman beige two-story mixed siding gable roof remodel in New York



 Cummings Architecture + Interiors
Joyelle West Photography
Example of a mid-sized classic light wood floor kitchen pantry design in Boston with open cabinets, white cabinets, a farmhouse sink, marble countertops, stainless steel appliances and an island
Example of a mid-sized classic light wood floor kitchen pantry design in Boston with open cabinets, white cabinets, a farmhouse sink, marble countertops, stainless steel appliances and an island

 McCall Design LLC
Stephen Cridland Photography
Large traditional gray two-story wood exterior home idea in Portland
Large traditional gray two-story wood exterior home idea in Portland
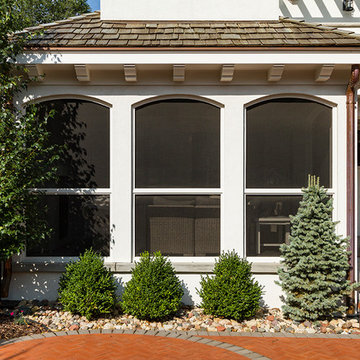
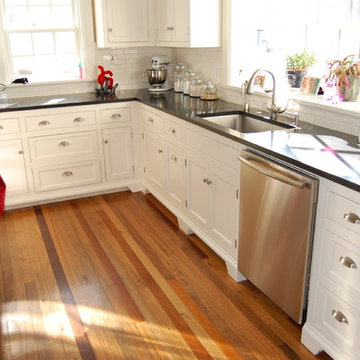
 Evolution Home Design Inc.
Large arts and crafts u-shaped medium tone wood floor open concept kitchen photo with an undermount sink, shaker cabinets, white cabinets, soapstone countertops, white backsplash, subway tile backsplash, stainless steel appliances and an island
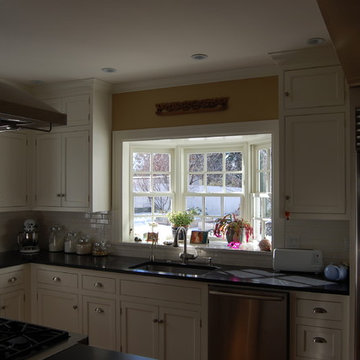 Evolution Home Design Inc.
Large arts and crafts u-shaped medium tone wood floor open concept kitchen photo with an undermount sink, shaker cabinets, white cabinets, soapstone countertops, white backsplash, subway tile backsplash, stainless steel appliances and an island



 User
UserJacob Snavely
Inspiration for a coastal u-shaped dark wood floor eat-in kitchen remodel in New York with a farmhouse sink, shaker cabinets, white cabinets, white backsplash, stainless steel appliances and an island
Inspiration for a coastal u-shaped dark wood floor eat-in kitchen remodel in New York with a farmhouse sink, shaker cabinets, white cabinets, white backsplash, stainless steel appliances and an island
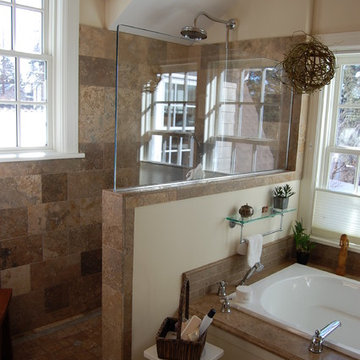 Evolution Home Design Inc.
Example of a large classic master brown tile and stone tile ceramic tile drop-in bathtub design with shaker cabinets, white cabinets and white walls
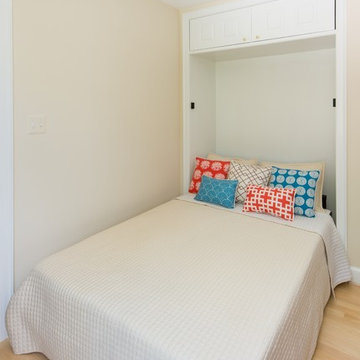
 Anthony Wilder Design/Build, Inc.
Closet turned custom Murphy bed you can pull down with one tiny pinkie finger!
Bedroom - small traditional guest light wood floor bedroom idea in DC Metro with beige walls
Bedroom - small traditional guest light wood floor bedroom idea in DC Metro with beige walls

 Riehl Quality Storage Barns LLC
10x16 Colonial Dutch Barn
Small elegant detached garden shed photo in Philadelphia
Small elegant detached garden shed photo in Philadelphia




11