
Search results for "Dutch colonial home" in Home Design Ideas
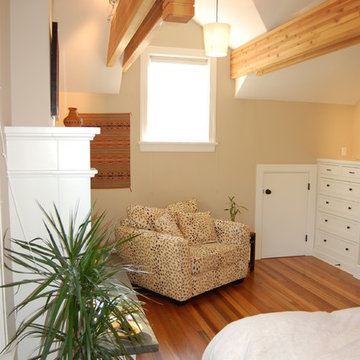
 Evolution Home Design Inc.
Large elegant master medium tone wood floor bedroom photo with beige walls, a standard fireplace and a tile fireplace

 McCall Design LLC
Stephen Cridland Photography
Entryway - large traditional two-story wood gray entryway idea in Portland with a red front door
Entryway - large traditional two-story wood gray entryway idea in Portland with a red front door
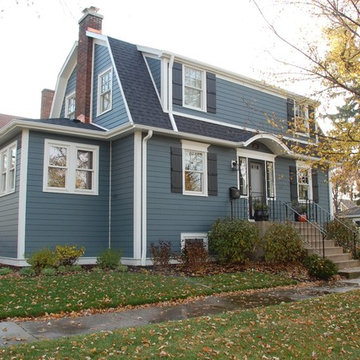
 Siding & Windows Group Ltd
Park Ridge, IL Dutch Colonial Style Home completed by Siding & Windows Group in James HardiePlank Select Cedarmill Lap Siding in ColorPlus Technology Color Evening Blue and HardieTrim Smooth Boards in ColorPlus Technology Color Arctic White. Also installed Marvin Ultimate Windows throughout the house and a new Roof.
Find the right local pro for your project
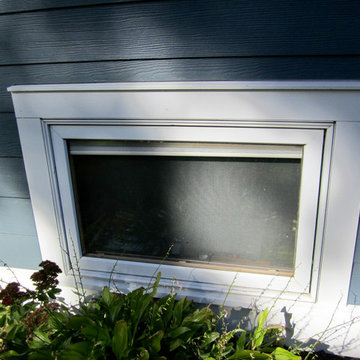 Siding & Windows Group Ltd
Park Ridge, IL Dutch Colonial Style Home completed by Siding & Windows Group in James HardiePlank Select Cedarmill Lap Siding in ColorPlus Technology Color Evening Blue and HardieTrim Smooth Boards in ColorPlus Technology Color Arctic White. Also installed Marvin Ultimate Windows throughout the house and a new Roof.
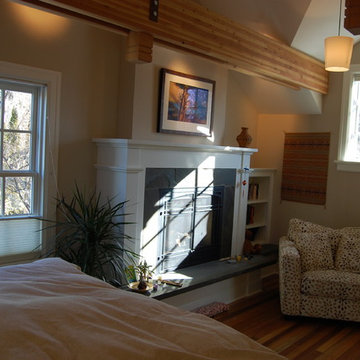 Evolution Home Design Inc.
Inspiration for a large timeless master medium tone wood floor bedroom remodel with beige walls, a standard fireplace and a tile fireplace
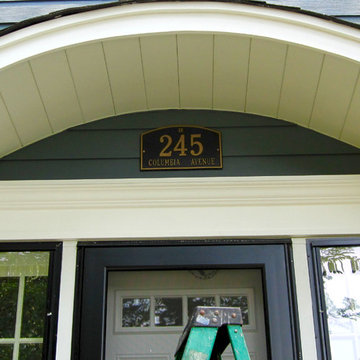 Siding & Windows Group Ltd
Park Ridge, IL Dutch Colonial Style Home completed by Siding & Windows Group in James HardiePlank Select Cedarmill Lap Siding in ColorPlus Technology Color Evening Blue and HardieTrim Smooth Boards in ColorPlus Technology Color Arctic White. Also installed Marvin Ultimate Windows throughout the house and a new Roof.

 Cummings Architecture + Interiors
Joyelle West Photography
Large elegant front porch photo in Boston with a roof extension
Large elegant front porch photo in Boston with a roof extension

Sponsored
Columbus, OH

Hope Restoration & General Contracting
Columbus Design-Build, Kitchen & Bath Remodeling, Historic Renovations
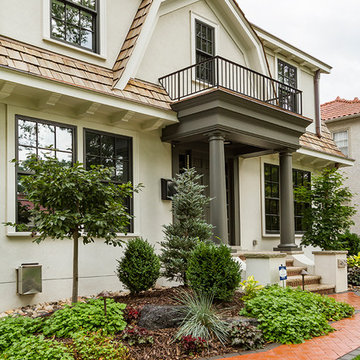

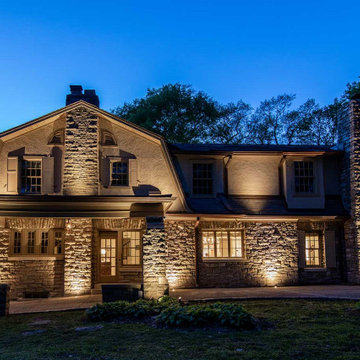
 Light Up Nashville
Dutch colonial style home in Belle Meade, TN with exterior up lighting. This home was built in the 1920's and renovated in early 2000's. The LED low voltage lighting system features gutter mounted up lights, recessed in-concrete well lights, recessed in stone step lights and more.
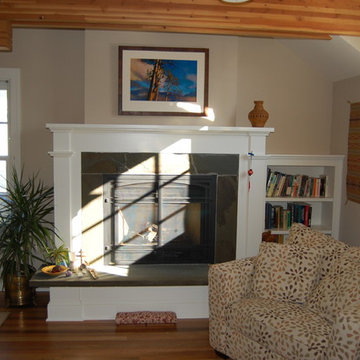 Evolution Home Design Inc.
Inspiration for a large timeless master medium tone wood floor bedroom remodel in Austin with a standard fireplace, a tile fireplace and beige walls
 Siding & Windows Group Ltd
Chicago, IL Exterior Siding Remodel. This Chicago, IL Dutch Colonial Style Home was remodeled by Siding & Windows Group with James HardiePlank Select Cedarmill Lap Siding and HardieTrim Smooth Boards in ColorPlus Technology Color Arctic White plus Hardie Soffit. Also re-did Arched Front Entry, installed Vinyl Fypon Shutters in Black with crossheads, top and bottom frieze boards.
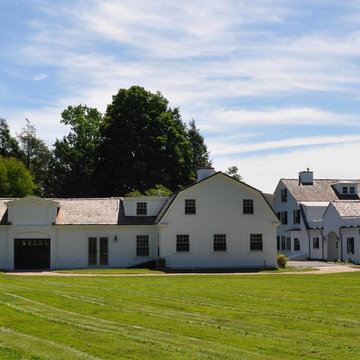

 Siding & Windows Group Ltd
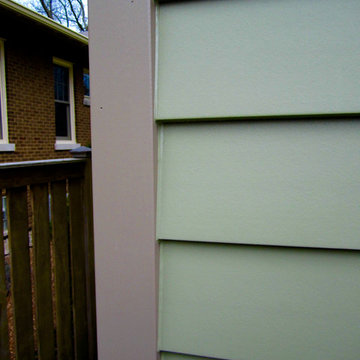
This Evanston, IL Dutch Colonial Style Home remodeled by Siding & Windows Group. We installed Premium Artisan James Hardie Siding in ColorPlus Technology Color Heathered Moss and Artisan Accent HardieTrim in ColorPlus Technology Color Khaki Brown. Also remodeled Front Entry Portico.

Sponsored
Westerville, OH

Custom Home Works
Franklin County's Award-Winning Design, Build and Remodeling Expert
 Beckwith Group
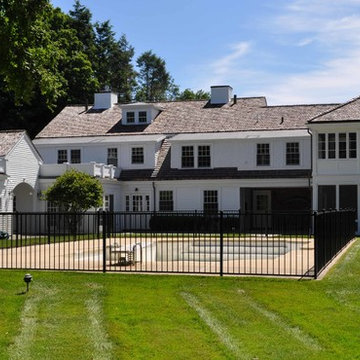

The side and rear of the residence shows a imitation slate roof, tradition column lined porch and a large stone chimney; This is a lovely colonial styled home rich in architectural detail.
Photo Credit: David A. Beckwith
 Light Up Nashville
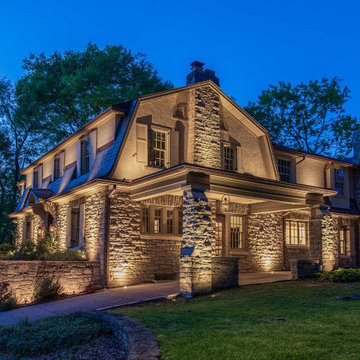
Dutch colonial style home in Belle Meade, TN with exterior up lighting. This home was built in the 1920's and renovated in early 2000's. The LED low voltage lighting system features gutter mounted up lights, recessed in-concrete well lights, recessed in stone step lights and more.

 Old House Guy LLC
This is a graphic representation of new house colors. After seeing their house with many different color combinations this is what the homeowner chose. Know what to expect before you do it. This house has real wood shingles, clapboard, wood windows and balustrade. Nothing fake about this house and you can tell!

Sponsored
Westerville, OH
Custom Home Works
Franklin County's Award-Winning Design, Build and Remodeling Expert
 Siding & Windows Group Ltd
Chicago, IL Exterior Siding Remodel. This Chicago, IL Dutch Colonial Style Home was remodeled by Siding & Windows Group with James HardiePlank Select Cedarmill Lap Siding and HardieTrim Smooth Boards in ColorPlus Technology Color Arctic White plus Hardie Soffit. Also re-did Arched Front Entry, installed Vinyl Fypon Shutters in Black with crossheads, top and bottom frieze boards.
 Beckwith Group
A front view of this Dutch Colonial style residence showing a field-stone walkway leading to a large traditional pedimented entry portico set against a rustic stone facade. The first and second floor windows are aligned, allowing for an organized and traditional exterior, while the asymmetric massing adds to the overall visual interest of the residence and suggests a home built over time.
Photo Credit: David A. Beckwith
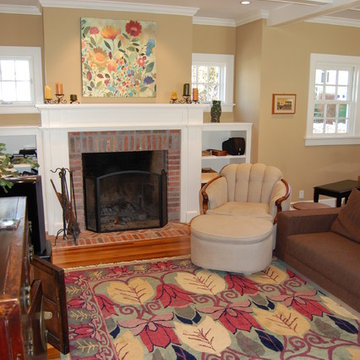 Evolution Home Design Inc.
Example of a large classic formal and open concept medium tone wood floor living room design in Austin with beige walls, a standard fireplace and a brick fireplace
9