
Search results for "Dutch gable roof" in Home Design Ideas

 Starr Custom Homes
This modern beach house in Jacksonville Beach features a large, open entertainment area consisting of great room, kitchen, dining area and lanai. A unique second-story bridge over looks both foyer and great room. Polished concrete floors and horizontal aluminum stair railing bring a contemporary feel. The kitchen shines with European-style cabinetry and GE Profile appliances. The private upstairs master suite is situated away from other bedrooms and features a luxury master shower and floating double vanity. Two roomy secondary bedrooms share an additional bath. Photo credit: Deremer Studios
 Do Arch LLC
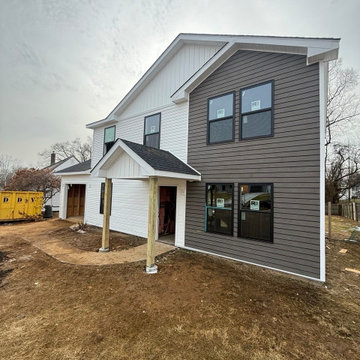
This exterior siding project features a modern combination of wood composite siding, white board-and-batten siding, and white colonial 4.5-inch Dutch lap vinyl siding on a renovated residential home in the Philadelphia area.
The design combines warm wood-look composite siding with clean white horizontal Dutch lap siding and board-and-batten gable accents, creating a high-contrast exterior with a modern farmhouse style. Black window trim adds definition and gives the home a sharp, updated appearance.
The scope of work included exterior preparation, wood composite siding installation, white colonial Dutch lap siding installation, board-and-batten siding details, soffit and fascia finishing, trim work, and clean alignment around windows, corners, roof lines, and entry areas.
Wood composite siding provides a durable, low-maintenance exterior finish with the natural look of wood, while white colonial Dutch lap siding keeps the home bright, classic, and timeless. Together, these materials create a strong curb appeal upgrade for homeowners, investors, rental properties, and house flips.
This project is a strong example of a complete exterior siding renovation designed to improve curb appeal, protect the structure, and increase long-term property value.
Serving Philadelphia, Montgomery County, Norristown, Plymouth Meeting, King of Prussia, Conshohocken, Blue Bell, and surrounding Pennsylvania areas.

 Anthony Wilder Design/Build, Inc.
Example of a mid-sized classic two-story white entryway design in DC Metro with a gambrel roof
Find the right local pro for your project

 Artisan Home and Design
This 7200 sq. ft. Country French home was built in Riverwoods on a little over an acre lot. The exterior is brick, stone, and stucco. The garage doors and front door were custom built. Cedar shake roof, custom made cupola over garage.
 Do Arch LLC
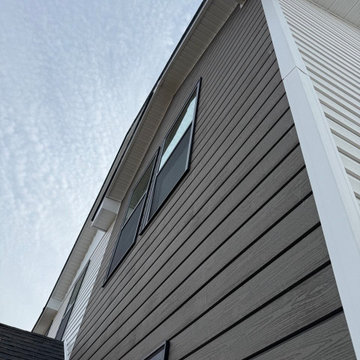
This exterior siding project features a modern combination of wood composite siding, white board-and-batten siding, and white colonial 4.5-inch Dutch lap vinyl siding on a renovated residential home in the Philadelphia area.
The design combines warm wood-look composite siding with clean white horizontal Dutch lap siding and board-and-batten gable accents, creating a high-contrast exterior with a modern farmhouse style. Black window trim adds definition and gives the home a sharp, updated appearance.
The scope of work included exterior preparation, wood composite siding installation, white colonial Dutch lap siding installation, board-and-batten siding details, soffit and fascia finishing, trim work, and clean alignment around windows, corners, roof lines, and entry areas.
Wood composite siding provides a durable, low-maintenance exterior finish with the natural look of wood, while white colonial Dutch lap siding keeps the home bright, classic, and timeless. Together, these materials create a strong curb appeal upgrade for homeowners, investors, rental properties, and house flips.
This project is a strong example of a complete exterior siding renovation designed to improve curb appeal, protect the structure, and increase long-term property value.
Serving Philadelphia, Montgomery County, Norristown, Plymouth Meeting, King of Prussia, Conshohocken, Blue Bell, and surrounding Pennsylvania areas.

 Princeton Design Build
Example of a huge trendy formal and open concept light wood floor living room design in DC Metro with beige walls, a standard fireplace, a stone fireplace and a wall-mounted tv
 10K Architecture
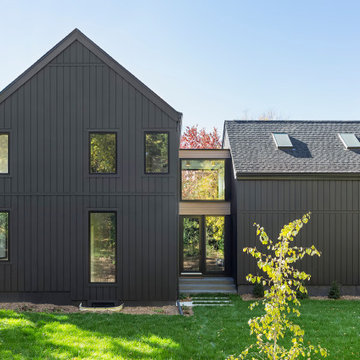
A Scandinavian modern home in Shorewood, Minnesota with simple gable roof forms, a glass link, and black exterior.
Large scandinavian black two-story wood and board and batten gable roof idea in Minneapolis with a shingle roof and a black roof
Large scandinavian black two-story wood and board and batten gable roof idea in Minneapolis with a shingle roof and a black roof



 Living Stone Design + Build
Example of a large mountain style brown two-story mixed siding gable roof design with a shingle roof

 Flagg Coastal Homes
This years Coastal Living Showhouse features expansive decks and porches including a rooftop deck with panoramic view of the Pacific Ocean, Point Loma, Mexico and Downtown San Diego,
2014 Ed Gohlich Photography, Inc.
 Do Arch LLC
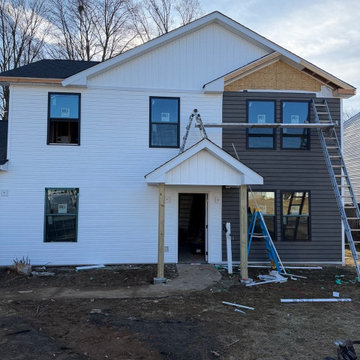
This exterior siding project features a modern combination of wood composite siding, white board-and-batten siding, and white colonial 4.5-inch Dutch lap vinyl siding on a renovated residential home in the Philadelphia area.
The design combines warm wood-look composite siding with clean white horizontal Dutch lap siding and board-and-batten gable accents, creating a high-contrast exterior with a modern farmhouse style. Black window trim adds definition and gives the home a sharp, updated appearance.
The scope of work included exterior preparation, wood composite siding installation, white colonial Dutch lap siding installation, board-and-batten siding details, soffit and fascia finishing, trim work, and clean alignment around windows, corners, roof lines, and entry areas.
Wood composite siding provides a durable, low-maintenance exterior finish with the natural look of wood, while white colonial Dutch lap siding keeps the home bright, classic, and timeless. Together, these materials create a strong curb appeal upgrade for homeowners, investors, rental properties, and house flips.
This project is a strong example of a complete exterior siding renovation designed to improve curb appeal, protect the structure, and increase long-term property value.
Serving Philadelphia, Montgomery County, Norristown, Plymouth Meeting, King of Prussia, Conshohocken, Blue Bell, and surrounding Pennsylvania areas.
 Do Arch LLC
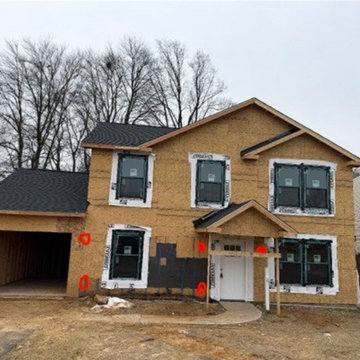
This exterior siding project features a modern combination of wood composite siding, white board-and-batten siding, and white colonial 4.5-inch Dutch lap vinyl siding on a renovated residential home in the Philadelphia area.
The design combines warm wood-look composite siding with clean white horizontal Dutch lap siding and board-and-batten gable accents, creating a high-contrast exterior with a modern farmhouse style. Black window trim adds definition and gives the home a sharp, updated appearance.
The scope of work included exterior preparation, wood composite siding installation, white colonial Dutch lap siding installation, board-and-batten siding details, soffit and fascia finishing, trim work, and clean alignment around windows, corners, roof lines, and entry areas.
Wood composite siding provides a durable, low-maintenance exterior finish with the natural look of wood, while white colonial Dutch lap siding keeps the home bright, classic, and timeless. Together, these materials create a strong curb appeal upgrade for homeowners, investors, rental properties, and house flips.
This project is a strong example of a complete exterior siding renovation designed to improve curb appeal, protect the structure, and increase long-term property value.
Serving Philadelphia, Montgomery County, Norristown, Plymouth Meeting, King of Prussia, Conshohocken, Blue Bell, and surrounding Pennsylvania areas.
 Do Arch LLC
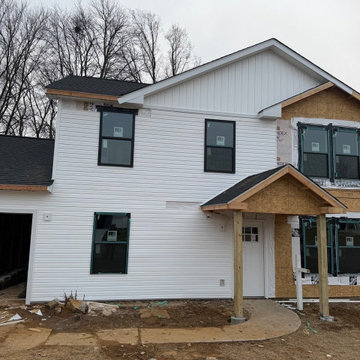
This exterior siding project features a modern combination of wood composite siding, white board-and-batten siding, and white colonial 4.5-inch Dutch lap vinyl siding on a renovated residential home in the Philadelphia area.
The design combines warm wood-look composite siding with clean white horizontal Dutch lap siding and board-and-batten gable accents, creating a high-contrast exterior with a modern farmhouse style. Black window trim adds definition and gives the home a sharp, updated appearance.
The scope of work included exterior preparation, wood composite siding installation, white colonial Dutch lap siding installation, board-and-batten siding details, soffit and fascia finishing, trim work, and clean alignment around windows, corners, roof lines, and entry areas.
Wood composite siding provides a durable, low-maintenance exterior finish with the natural look of wood, while white colonial Dutch lap siding keeps the home bright, classic, and timeless. Together, these materials create a strong curb appeal upgrade for homeowners, investors, rental properties, and house flips.
This project is a strong example of a complete exterior siding renovation designed to improve curb appeal, protect the structure, and increase long-term property value.
Serving Philadelphia, Montgomery County, Norristown, Plymouth Meeting, King of Prussia, Conshohocken, Blue Bell, and surrounding Pennsylvania areas.

 Vanney-MacSwain Home Planning
2-Story Craftsman Style with Dark Blue Narrow Horizontal Lap & Wide Dark Blue Shingle Style Accent Siding. Bright White Double Hung Windows with Wide White Trim. Tapered White Columns on a Wide Stone Base Column. 2nd Story Offset Accent Roof Line with Brackets or Corbels & Bright White Trim.

Sponsored
Columbus, OH

Hope Restoration & General Contracting
Columbus Design-Build, Kitchen & Bath Remodeling, Historic Renovations

 MossCreek
This beautiful lake and snow lodge site on the waters edge of Lake Sunapee, and only one mile from Mt Sunapee Ski and Snowboard Resort. The home features conventional and timber frame construction. MossCreek's exquisite use of exterior materials include poplar bark, antique log siding with dovetail corners, hand cut timber frame, barn board siding and local river stone piers and foundation. Inside, the home features reclaimed barn wood walls, floors and ceilings.


 LMK Interiors
Farmhouse in Barn Red and gorgeous landscaping by CK Landscape. Antigua custom front dutch door
Large cottage red two-story wood gable roof idea in San Francisco with a mixed material roof
Large cottage red two-story wood gable roof idea in San Francisco with a mixed material roof

Sponsored
Columbus, OH
Free consultation for landscape design!

Peabody Landscape Group
Franklin County's Reliable Landscape Design & Contracting

 Marvin Design Gallery by Eldredge Lumber
Integrity from Marvin Windows and Doors open this tiny house up to a larger-than-life ocean view.
Small farmhouse white two-story gable roof idea in Portland Maine with a metal roof
Small farmhouse white two-story gable roof idea in Portland Maine with a metal roof
 Do Arch LLC
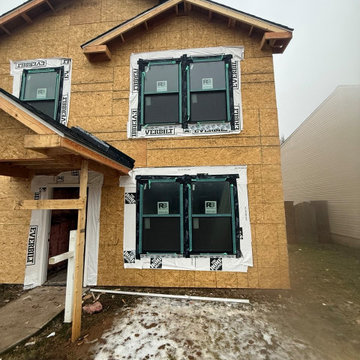
This exterior siding project features a modern combination of wood composite siding, white board-and-batten siding, and white colonial 4.5-inch Dutch lap vinyl siding on a renovated residential home in the Philadelphia area.
The design combines warm wood-look composite siding with clean white horizontal Dutch lap siding and board-and-batten gable accents, creating a high-contrast exterior with a modern farmhouse style. Black window trim adds definition and gives the home a sharp, updated appearance.
The scope of work included exterior preparation, wood composite siding installation, white colonial Dutch lap siding installation, board-and-batten siding details, soffit and fascia finishing, trim work, and clean alignment around windows, corners, roof lines, and entry areas.
Wood composite siding provides a durable, low-maintenance exterior finish with the natural look of wood, while white colonial Dutch lap siding keeps the home bright, classic, and timeless. Together, these materials create a strong curb appeal upgrade for homeowners, investors, rental properties, and house flips.
This project is a strong example of a complete exterior siding renovation designed to improve curb appeal, protect the structure, and increase long-term property value.
Serving Philadelphia, Montgomery County, Norristown, Plymouth Meeting, King of Prussia, Conshohocken, Blue Bell, and surrounding Pennsylvania areas.


31