
Search results for "Dutch gable roof" in Home Design Ideas

 Tommy Daspit Photographer
New home construction in Homewood Alabama photographed for Willow Homes, Willow Design Studio, and Triton Stone Group by Birmingham Alabama based architectural and interiors photographer Tommy Daspit. You can see more of his work at http://tommydaspit.com

 Barn Pros
Located in Castle Rock, Colorado just a few miles north of Colorado Springs, this horse barn has 360-degree views of a picturesque landscape that the horses (and owners) are sure to enjoy. The model is our High Sierra - a taller version of the Sierra with the addition of a full length open shed roof - it’s designed to store larger vehicles and offer better ventilation from the high ceiling height. The low, 5/12 roof pitch keeps in line with the prairie-style look of the original Sierra which compliments properties with multiple buildings.
This particular barn has five, 12’x12’ horse stalls, a 12’x12’ tack/office room, a 12’x12’ wash & groom bay and a large 12’x24’ parking bay for the owner’s horse trailer. Garage door packages are an available option for this model and are offered in several styles and finishes, including a powder-coated wood grain finish.

 LMK Interiors
Farmhouse in Barn Red and Lune Lake Stone fireplace, White Oak floors, Farrow & Ball Matchstick walls, circa lighting, Verellen, Hickory Chair, Charles Stewart
Find the right local pro for your project

 SLC Homebuilding, LLC
J. Krupek Photography
Inspiration for a timeless white one-story gable roof remodel in Nashville with a shingle roof
Inspiration for a timeless white one-story gable roof remodel in Nashville with a shingle roof

 Cardinal Crest Homes
Example of a large arts and crafts gray two-story stucco gable roof design in Kansas City with a shingle roof

 Miller Custom Exteriors
Detail of gable sunburst. Lorin R Miller
Traditional brown two-story mixed siding exterior home idea in Cleveland
Traditional brown two-story mixed siding exterior home idea in Cleveland



Sponsored
Columbus, OH
Free consultation for landscape design!

Peabody Landscape Group
Franklin County's Reliable Landscape Design & Contracting

 Timberlake Custom Homes
This unique mountain home features a contemporary Victorian silhouette with European dollhouse characteristics and bright colors inside and out.
Example of a large eclectic blue two-story concrete fiberboard gable roof design in Atlanta with a shingle roof
Example of a large eclectic blue two-story concrete fiberboard gable roof design in Atlanta with a shingle roof

 Bowley Builders
Irvin Serrano
Example of a beach style three-story exterior home design in Portland Maine
Example of a beach style three-story exterior home design in Portland Maine

 T.i. Charlotte
Taylored Improvements - General Contractor Charlotte, NC. Added a 15' gabled roof to outside patio area.

 Brianna Michelle Interior Design
Stephen Allen Photography
Tuscan beige two-story gable roof photo in Orlando with a tile roof
Tuscan beige two-story gable roof photo in Orlando with a tile roof


 Alexander Design Group, Inc.
Spacecrafting
Inspiration for a country front door remodel in Minneapolis with a dark wood front door
Inspiration for a country front door remodel in Minneapolis with a dark wood front door

Sponsored
Westerville, OH

Custom Home Works
Franklin County's Award-Winning Design, Build and Remodeling Expert


 Thompson Raissis Architects
Large elegant backyard, three-story and detached stone, rectangular and wood blue shed photo in New York with no cover and a gambrel roof



Sponsored
Westerville, OH
Custom Home Works
Franklin County's Award-Winning Design, Build and Remodeling Expert
 Brad Cox, Architect, Inc.
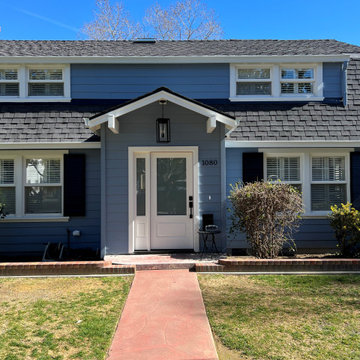
While the entry is similar to the original, two side lites were replaced with one in order to create space for a "drop zone" in the entry.
Mid-sized transitional blue split-level wood and clapboard house exterior idea in San Francisco with a shingle roof and a gray roof
Mid-sized transitional blue split-level wood and clapboard house exterior idea in San Francisco with a shingle roof and a gray roof

 Upton Architecture, LLC
Jennifer Hoak Photography
Large traditional white two-story vinyl house exterior idea in DC Metro with a shingle roof and a hip roof
Large traditional white two-story vinyl house exterior idea in DC Metro with a shingle roof and a hip roof

 Jonathan Miller Architects
Example of an arts and crafts gray two-story brick house exterior design with a mixed material roof
56