
Search results for "Dutch gable roof" in Home Design Ideas

 Meyer Design
The exterior of this modern farmhouse has incredibly clean lines. The texture of the house is created entirely by the siding changes and contrast between black and white. Truly elegant.

 Red House Architects
Scott Braman Photography
Inspiration for a craftsman two-story wood exterior home remodel in DC Metro
Inspiration for a craftsman two-story wood exterior home remodel in DC Metro

 LMK Interiors
Farmhouse in Barn Red. Lune Lake Stone fireplace, White Oak floors, original antique windows.
Inspiration for a large country red two-story wood gable roof remodel in San Francisco with a mixed material roof
Inspiration for a large country red two-story wood gable roof remodel in San Francisco with a mixed material roof
Find the right local pro for your project

 J. Stewart Designs
Exterior Modern Farmhouse
Example of a large cottage white one-story brick gable roof design in Jackson with a shingle roof
Example of a large cottage white one-story brick gable roof design in Jackson with a shingle roof
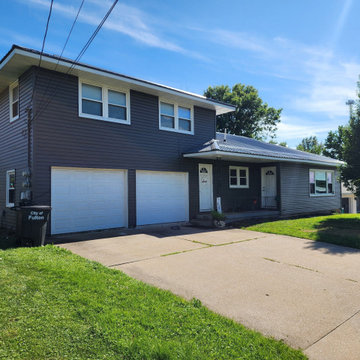
 Bontrager Builders
Completed home exterior update in Fulton, Missouri by Bontrager Builders. Our team installed a new Everlast metal roof and four-inch CertainTeed Dutch lap siding. See more photographs and the project film, or request a free estimate: https://bontragerbuilders.com/projects/fulton-home-exterior-updated-with-metal-roof-and-dutch-lap-siding/?utm_source=houzz&utm_medium=referral&utm_campaign=fulton_exterior_2026

 Williams Partnership: Architecture
Mid-sized transitional white three-story mixed siding gable roof idea in Birmingham with a shingle roof



Sponsored
Westerville, OH

Custom Home Works
Franklin County's Award-Winning Design, Build and Remodeling Expert
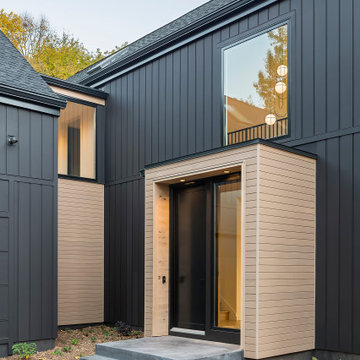
 10K Architecture
A Scandinavian modern home in Shorewood, Minnesota with simple gable roof forms and black exterior. The entry has been sided with Resysta, a durable rainscreen material that is natural in appearance.

 Princeton Design Build
Huge traditional beige two-story wood exterior home idea in DC Metro with a gambrel roof

 Pine Creek Construction
32' x 34' Gambrel style Horse Barn shown with 10' Walls, Board ‘N’ Batten Siding, 10' x 10' & 5' x 7' Sliding Doors, Dutch Doors and Metal Roof.
Example of a large country detached barn design
Example of a large country detached barn design

 Michael Pagnotta Architects pc
This charming coastal cottage is by the design-build firm of Michael Pagnotta Architects, PC on Long Beach Island, New Jersey. Photography by John Martinelli

 Clopay
 Gallery Collection faux wood carriage house garage doors on a custom home with Craftsman details. The insulated steel garage doors have a woodgrain print that coordinate beautifully with the stained wood beams and shake shingle siding. The doors are offered in three stain colors with or without windows and decorative hardware.

 Acreage
The Dutch roof over the carriage house allows for the owner's photography studio in this Rohe & Wright custom home in Briargrove.
Elegant red two-story brick exterior home photo in Houston
Elegant red two-story brick exterior home photo in Houston



 Dan Nelson, Designs Northwest Architects
Pacific Northwest beach house, Pathway garden.
Inspiration for a mid-sized coastal gray two-story mixed siding gable roof remodel in Seattle with a shingle roof
Inspiration for a mid-sized coastal gray two-story mixed siding gable roof remodel in Seattle with a shingle roof

 Thomas Burger Architect
photography: Karyn Millet
Beach style front door photo in Orange County with a blue front door
Beach style front door photo in Orange County with a blue front door

 Austin Patterson Disston Architects
Shingle Style Overlooking the Beach
The site is a prominent one, on a corner lot overlooking the popular Pear Tree Point beach, so privacy was key to designing a comfortable residence for this young family: a home that provided private yard-spaces while retaining lovely water views. A Shingle-Style house with front, side and upper porches and interior spaces that invite leisure was a natural choice for this beachside site.
By designing a series of outbuildings – a pool house with guest quarters, a garage and shed – that parallel the road, the pool and backyard entertaining spaces are nicely secluded. Separating the spaces transforms this 5,900 square-foot residence into an intimate and informal home. The buildings are of varying visual textures; the main house is clad in cedar shingle while the vertical board-and-batten of the 900 square-foot garage evokes a barn. The 730 square-foot pool/guest house, constructed of thin ashlar stone layup, matches the stone used throughout the project.
ChiChi Ubina Photo



Sponsored
Columbus, OH

Hope Restoration & General Contracting
Columbus Design-Build, Kitchen & Bath Remodeling, Historic Renovations

 Coastal Signature Homes
Lovely two story home in the heart of the low country in South Carolina. We have a nice, wide front porch - very traditional in the South - with a connecting walk-way to the garage, which also has an apartment above. The shell driveway is also very popular in the south. The exterior lighting really shows off this home with its beautiful and low maintenance landscaping.

 Hendel Homes
Example of a transitional white two-story gable roof design in Minneapolis with a mixed material roof

 Chris Cook Homes LLC
Chris Cook and his iPad
Mid-sized craftsman blue two-story mixed siding gable roof idea with a shingle roof
Mid-sized craftsman blue two-story mixed siding gable roof idea with a shingle roof
59