
Search results for "Dutch gable roof" in Home Design Ideas


 Stone Aspen Signature Builders
A thoughtful, well designed 5 bed, 6 bath custom ranch home with open living, a main level master bedroom and extensive outdoor living space.
This home’s main level finish includes +/-2700 sf, a farmhouse design with modern architecture, 15’ ceilings through the great room and foyer, wood beams, a sliding glass wall to outdoor living, hearth dining off the kitchen, a second main level bedroom with on-suite bath, a main level study and a three car garage.
A nice plan that can customize to your lifestyle needs. Build this home on your property or ours.

 Battle Associates, Architects
This project is a simple family gathering space next to the lake, with a small screen pavilion at waters edge. The large volume is used for music performances and family events. A seasonal (unheated) space allows us to utilize different windows--tllt in awnings, downward operating single hung windows, all with single glazing.
Find the right local pro for your project


 Michael Hospelt Photography
Polsky Perlstein Architects, Michael Hospelt Photography
Cottage gray one-story wood gable roof photo in San Francisco with a metal roof
Cottage gray one-story wood gable roof photo in San Francisco with a metal roof

 Crestwood Construction Inc.
Example of a mountain style two-story wood gable roof design in Sacramento
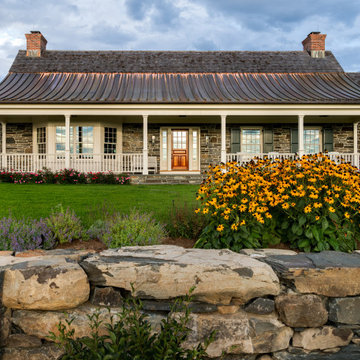


Sponsored
Westerville, OH

Custom Home Works
Franklin County's Award-Winning Design, Build and Remodeling Expert


 Princeton Design Build
Huge elegant beige two-story wood exterior home photo in DC Metro with a gambrel roof

 PatriARCH Architecture
A truly Modern Farmhouse - flows seamlessly from a bright, fresh indoors to outdoor covered porches, patios and garden setting. A blending of natural interior finish that includes natural wood flooring, interior walnut wood siding, walnut stair handrails, Italian calacatta marble, juxtaposed with modern elements of glass, tension- cable rails, concrete pavers, and metal roofing.

 Mark Sinsky Architect, PA
Jay Weiland
Traditional gray three-story stone house exterior idea in Atlanta
Traditional gray three-story stone house exterior idea in Atlanta


 GCC Designs
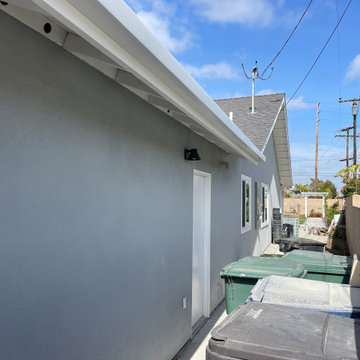
Opposite side roof - adding out flush to the garage wall. No Dutch gable.
Home design - contemporary home design idea in Orange County
Home design - contemporary home design idea in Orange County

Sponsored
Westerville, OH
Custom Home Works
Franklin County's Award-Winning Design, Build and Remodeling Expert


 Lands End Development - Designers & Builders
Mountain style brown two-story wood gable roof photo in Minneapolis with a shingle roof

 Patrick Ahearn Architect
Greg Premru
Example of a large ornate two-story wood exterior home design in Boston with a gambrel roof
Example of a large ornate two-story wood exterior home design in Boston with a gambrel roof

 Gast Architects
Ed Ritger Photography
Transitional two-story gable roof idea in San Francisco with a shingle roof
Transitional two-story gable roof idea in San Francisco with a shingle roof



 Sean Clemons Painting, LLC
Mid-sized arts and crafts blue two-story vinyl gable roof photo in Louisville

 New River Building Co.
Photo Credit: David Cannon Photography
Elegant white two-story gable roof photo in Atlanta
Elegant white two-story gable roof photo in Atlanta
71