
Search results for "Dutch gable roof" in Home Design Ideas


 Gensburg Toniolo Harting Architects
Award winning Modern Farmhouse. AIA and ALA awards.
John Toniolo Architect
Jeff Harting
North Shore Architect
Custom Home, Modern Farmhouse
Michigan Architect


Find the right local pro for your project

 Princeton Design Build
Inspiration for a large timeless backyard concrete patio fountain remodel in DC Metro with a roof extension

 Integrity Home Improvements
Eight foot wide stairs, made of composite materials, welcome you up to the front door. The white rails and balusters are made by Timber Tech Radiance Rail. The new gable roof adds height and volume to the porch.


 SEED Development + Design
The gable cover extends from the house over the patio.
Inspiration for a transitional exterior home remodel in Atlanta
Inspiration for a transitional exterior home remodel in Atlanta

Sponsored
Westerville, OH

Custom Home Works
Franklin County's Award-Winning Design, Build and Remodeling Expert


 Sundberg Kennedy Ly-Au Young Architects
 collaborated closely with the clients, our consultants, and local craftspeople to design a custom three-story home of native cedar, blackened steel, glass, rock, and cement. The house takes full advantage of a beautiful site on the shores of Lake Washington.
Photography by Tim Bies.

 Brooks and Falotico Associates, Inc.
Gordon Gregory
Inspiration for a huge rustic brown two-story wood gable roof remodel in New York with a shingle roof
Inspiration for a huge rustic brown two-story wood gable roof remodel in New York with a shingle roof

 Georgia Front Porch
JS Photo FX
This is an example of a mid-sized traditional front porch design in Atlanta.
This is an example of a mid-sized traditional front porch design in Atlanta.

 Intrinsik Architecture
Small scandinavian multicolored two-story wood house exterior idea with a clipped gable roof and a shingle roof

 Andrea Swan - Swan Architecture
Steve Henke
Coastal white two-story wood gable roof idea in Minneapolis with a shingle roof
Coastal white two-story wood gable roof idea in Minneapolis with a shingle roof

Sponsored
Westerville, OH
Custom Home Works
Franklin County's Award-Winning Design, Build and Remodeling Expert


 12/12 Architects & Planners
Front elevation, highlighting double-gable entry at the front porch with double-column detail at the porch and garage. Exposed rafter tails and cedar brackets are shown, along with gooseneck vintage-style fixtures at the garage doors..


 Tim Andersen Architect
Ridges were extended in front and at sides to create gables, typical of the Cape Cod style. Contrast this with "before" picture. Cedar siding was extended into the new gable ends, so everything looks original.

Sponsored
Westerville, OH
Custom Home Works
Franklin County's Award-Winning Design, Build and Remodeling Expert
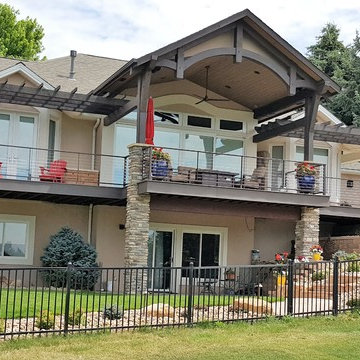

 Meyer Design
The exterior of this modern farmhouse has incredibly clean lines. The texture of the house is created entirely by the siding changes and contrast between black and white. Truly elegant.
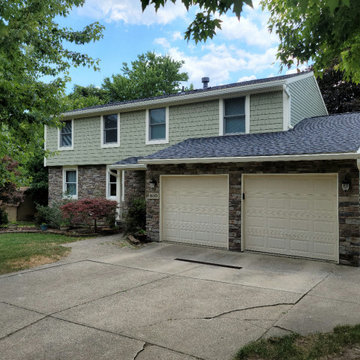
 Medina Exteriors & Remodeling
After updated the entre inside - we are back renovating the outside.
Inspiration for a large timeless green two-story vinyl and clapboard gable roof remodel in Cleveland with a shingle roof and a black roof
Inspiration for a large timeless green two-story vinyl and clapboard gable roof remodel in Cleveland with a shingle roof and a black roof
72