
Search results for "Dutch gable roof" in Home Design Ideas


 DEMESNE
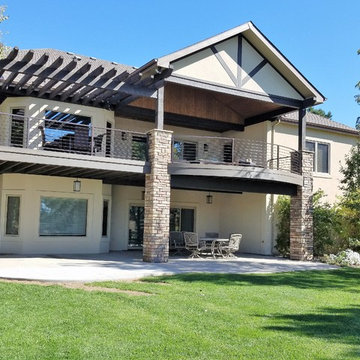
The high entry gives you vertical connection with the sky. A catwalk is suspended in this volume to allow time to pause at the breathtaking lake view from a higher vantage point. The landscape moves and flows throughout the site like the water laps against the shore. ©Shoot2Sell Photography


Find the right local pro for your project

 Chapman Design Group, Inc.
Mark Hoyle - Townville, SC
Large transitional gray two-story mixed siding gable roof photo with a mixed material roof
Large transitional gray two-story mixed siding gable roof photo with a mixed material roof

 Corbin Patten Designs
Example of a mid-sized country black one-story wood gable roof design with a metal roof

 Searl Lamaster Howe Architects
Tony Soluri
Example of a small urban white two-story stucco gable roof design in Chicago
Example of a small urban white two-story stucco gable roof design in Chicago

 Georgia Front Porch
Arched gable portico designed and built by Georgia Front Porch.
Transitional front porch photo in Atlanta with a roof extension
Transitional front porch photo in Atlanta with a roof extension

Sponsored
Westerville, OH

Custom Home Works
Franklin County's Award-Winning Design, Build and Remodeling Expert

 Richard Drummond Davis Architects
Inspiration for a mid-sized transitional white two-story concrete gable roof remodel in Dallas


 JMB Architect, LTD.
Inspiration for a cottage multicolored two-story mixed siding gable roof remodel in Chicago with a shingle roof
 Crisp Architects
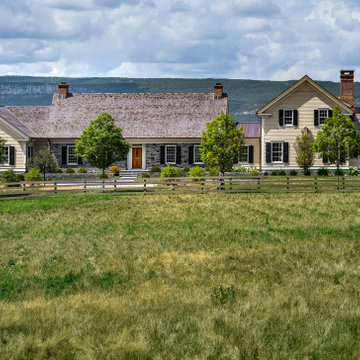
Dutch Colonial Inspired Home
Inspiration for a timeless exterior home remodel in New York
Inspiration for a timeless exterior home remodel in New York

 User
Photographed by Tommy Daspit
Example of a mid-sized classic gray two-story gable roof design in Birmingham
Example of a mid-sized classic gray two-story gable roof design in Birmingham



Sponsored
Westerville, OH
Custom Home Works
Franklin County's Award-Winning Design, Build and Remodeling Expert

 Visbeen Architects
Builder: Homes by True North
Interior Designer: L. Rose Interiors
Photographer: M-Buck Studio
This charming house wraps all of the conveniences of a modern, open concept floor plan inside of a wonderfully detailed modern farmhouse exterior. The front elevation sets the tone with its distinctive twin gable roofline and hipped main level roofline. Large forward facing windows are sheltered by a deep and inviting front porch, which is further detailed by its use of square columns, rafter tails, and old world copper lighting.
Inside the foyer, all of the public spaces for entertaining guests are within eyesight. At the heart of this home is a living room bursting with traditional moldings, columns, and tiled fireplace surround. Opposite and on axis with the custom fireplace, is an expansive open concept kitchen with an island that comfortably seats four. During the spring and summer months, the entertainment capacity of the living room can be expanded out onto the rear patio featuring stone pavers, stone fireplace, and retractable screens for added convenience.
When the day is done, and it’s time to rest, this home provides four separate sleeping quarters. Three of them can be found upstairs, including an office that can easily be converted into an extra bedroom. The master suite is tucked away in its own private wing off the main level stair hall. Lastly, more entertainment space is provided in the form of a lower level complete with a theatre room and exercise space.

 Matthew T. Hansen Architect
Large craftsman blue two-story mixed siding gable roof idea in Vancouver with a shingle roof

 mckean construction
Arts and crafts green one-story exterior home photo in Santa Barbara with a shingle roof

 Structured Creations Inc.
Inspiration for a rustic brown two-story mixed siding gable roof remodel in Toronto with a shingle roof

Sponsored
Columbus, OH
Free consultation for landscape design!

Peabody Landscape Group
Franklin County's Reliable Landscape Design & Contracting

 Westlake Development Group, LLC
Justin Krug Photography
Inspiration for a huge farmhouse gray two-story wood gable roof remodel in Portland with a metal roof
Inspiration for a huge farmhouse gray two-story wood gable roof remodel in Portland with a metal roof


69