
Search results for "Dutch gate" in Home Design Ideas
 HaiJoe Stamped Concrete Patios and Decks
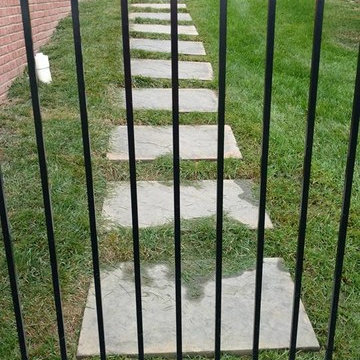
Stamped concrete patio with the slate pattern and the flagstone walkway.
Photo of a mid-sized traditional backyard stamped concrete landscaping with a fire pit and no cover.
Photo of a mid-sized traditional backyard stamped concrete landscaping with a fire pit and no cover.

 Trilogy Partners

A european inspired ski home. 9000 square feet, 6 beds 9 bathrooms. The nations first net zero energy slope side home. Featuring post and beam construction, old world style stone walls, and an exquisite 3 story circular staircase. Overlooks the town of Breckenridge, slope side on Peak 8. Planning, Design, Construction by Trilogy Partners and it's design and build contractors.
Find the right local pro for your project


 Beds and Borders Landscape Design
H.C. Morris
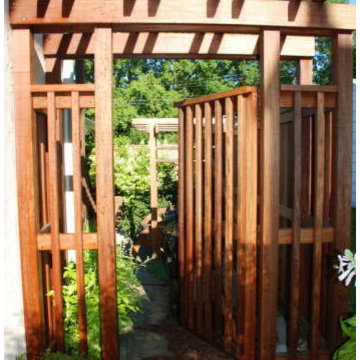
Photo of a mid-sized contemporary backyard stone landscaping in Minneapolis.
Photo of a mid-sized contemporary backyard stone landscaping in Minneapolis.

 Preservation Station
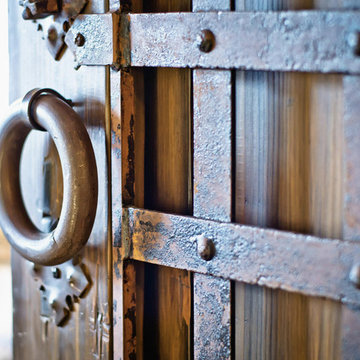
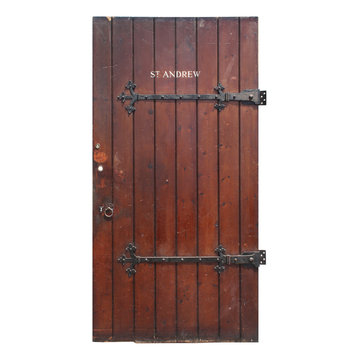
A remarkable antique exterior door, dating from the early 1900s, and salvaged from St. Andrew's Convent in London, England. The plank door is marked "ST. ANDREW" and features its original hardware; including its gorgeous and functional trefoil strap hinges, drop ring handles and shield-shaped keyhole covers. This door is in very good antique condition with the expected wear and has been bored for a small deadbolt, as pictured. The door measures 44-3/4" wide, 87" tall, and 1-7/8" thick.
NED362

 PC Industries Welding & Fabrication, PCI Metal
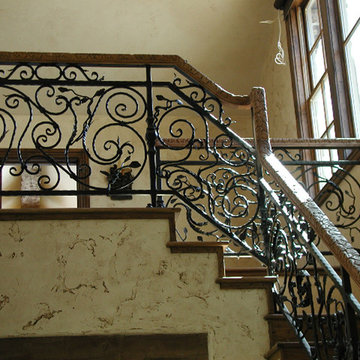
This wrought iron handrail is one of a kind. Our welding and fabrication team created the scroll work for this rail by hammering, twisting and bending the iron. The newel posts were imported from Canada, but the leaves were hand made in our shop. The newel posts and primary frame were installed prior to the scroll work; so the wood cap could be fit to our rail in preparation to be hand carved. Overall the remarkable craftsmanship that went into this handrail was one for the books.


 Elegante Iron, Inc.
DS-405-01
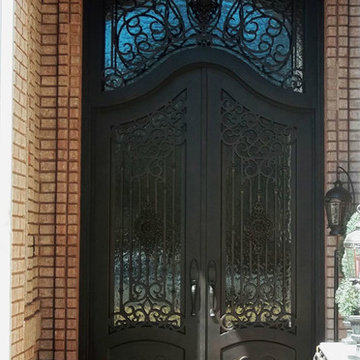
Custom wrought iron double door with French arch and transom.
Inspiration for a timeless entryway remodel in Dallas
Inspiration for a timeless entryway remodel in Dallas
 User
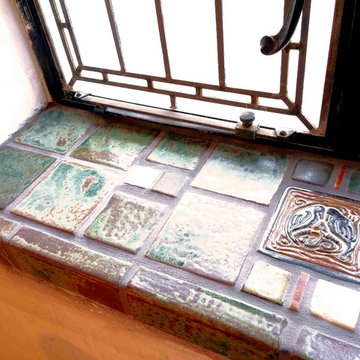
UserCloseup of deco tile installed on windowsills of the same room as the fireplace. Design and handmade tiles by Stephani Stephenson of Revival Arts Studio. Photo by ProBilt Construction LLC.

 LNL Property Services
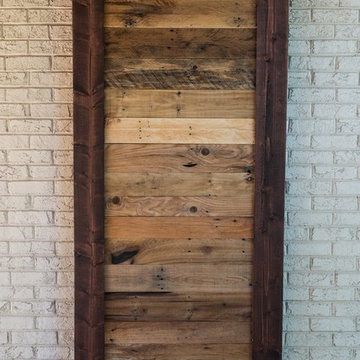
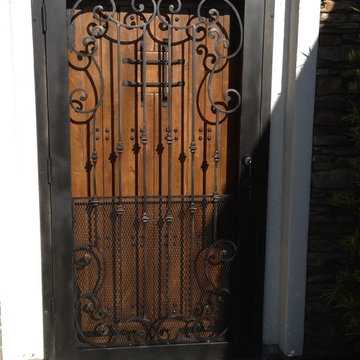
Inspiration for a mid-sized rustic concrete floor front door remodel in Los Angeles with a dark wood front door and white walls
 Elite Iron Works
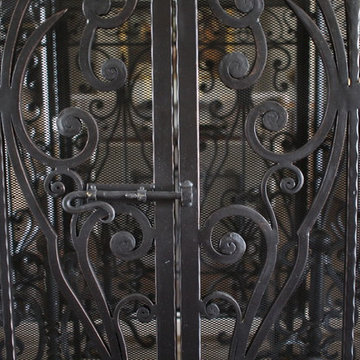
Custom Wrought Iron Fireplace Screen.
photo by Pelon Saenz
Transitional dining room photo with a two-sided fireplace and a stone fireplace
Transitional dining room photo with a two-sided fireplace and a stone fireplace


 Maynard Studios
Detail of custom outdoor fireplace screen, hand hammered and made by the blacksmiths at Maynard Studios. Photo by Rideout Photography.

Modern exterior home idea in Louisville
Modern exterior home idea in Louisville

41