
Search results for "Dutch gate" in Home Design Ideas
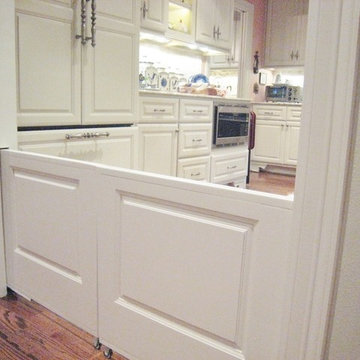
 By Design Custom Home Concierge
By Design "I WANT THAT" Wednesday find of the week . . . do you HATE those ugly gates that we use to keep kids and pets in or out of certain areas of the home? How about these "disappearing" doors - there when you need them - gone when you don't. SWEET!

 Maria Adams Designs
Example of a small classic medium tone wood floor and brown floor utility room design with white walls

 Kristen Paulin Photography
© 2013 Kristen Paulin
Example of a southwest front door design in San Francisco with a blue front door
Example of a southwest front door design in San Francisco with a blue front door
Find the right local pro for your project


 Jonathan Miller Architects

Mudroom - mid-sized farmhouse slate floor and black floor mudroom idea with white walls and a light wood front door

 ProPacific Builders, Inc.

Custom Kayu Wood Dutch Door and Black Corrugated metal gate
Example of a large beach style white two-story stucco flat roof design in San Diego with a mixed material roof
Example of a large beach style white two-story stucco flat roof design in San Diego with a mixed material roof
 Historic Doors, LLC
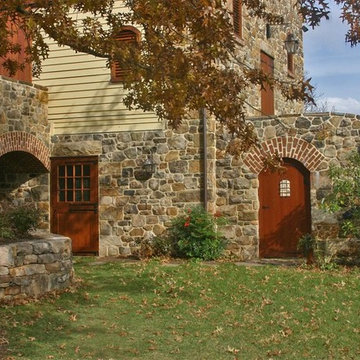
We built both the exterior door and the garden gate as seen. The door on the left is a Dutch door meaning the top and bottom halves open independently. These doors are located in Chester County, PA.
 MP Consulting Services, LLC

Carriage House, custom built.
Garage - traditional detached two-car garage idea in New York
Garage - traditional detached two-car garage idea in New York
 Northwest Crafts
Small arts and crafts ceramic tile and beige floor foyer photo in Calgary with beige walls and a medium wood front door

 Rochelle Lynne Design
Karen was an existing client of ours who was tired of the crowded and cluttered laundry/mudroom that did not work well for her young family. The washer and dryer were right in the line of traffic when you stepped in her back entry from the garage and there was a lack of a bench for changing shoes/boots.
Planning began… then along came a twist! A new puppy that will grow to become a fair sized dog would become part of the family. Could the design accommodate dog grooming and a daytime “kennel” for when the family is away?
Having two young boys, Karen wanted to have custom features that would make housekeeping easier so custom drawer drying racks and ironing board were included in the design. All slab-style cabinet and drawer fronts are sturdy and easy to clean and the family’s coats and necessities are hidden from view while close at hand.
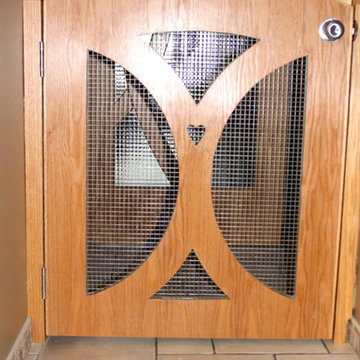
The selected quartz countertops, slate flooring and honed marble wall tiles will provide a long life for this hard working space. The enameled cast iron sink which fits puppy to full-sized dog (given a boost) was outfitted with a faucet conducive to dog washing, as well as, general clean up. And the piece de resistance is the glass, Dutch pocket door which makes the family dog feel safe yet secure with a view into the rest of the house. Karen and her family enjoy the organized, tidy space and how it works for them.
 Charles Vincent George Architects, Inc.
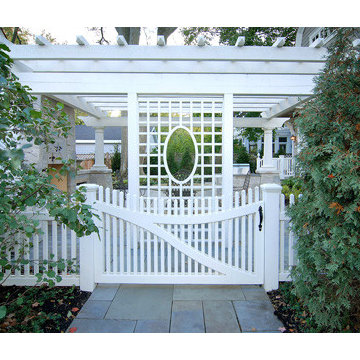
Hinsdale, IL Residence by Charles Vincent George Architects
Patio - traditional patio idea in Chicago
Patio - traditional patio idea in Chicago



 Charles Vincent George Architects, Inc.
Burr Ridge, IL Home by Charles Vincent George Architects. Photography by Tony Soluri. Two-story white painted brick, home. Has multiple gables, dormers, arched doorway with a curved gate leading to a charming dutch door. This elegant home exudes old-world charm, creating a comfortable and inviting retreat in the western suburbs of Chicago.

 Western DuPage Landscaping, Inc.
The goal of this project was to provide a lush and vast garden for the new owners of this recently remodeled brick Georgian. Located in Wheaton this acre plus property is surrounded by beautiful Oaks.
Preserving the Oaks became a particular challenge with the ample front walk and generous entertaining spaces the client desired. Under most of the Oaks the turf was in very poor condition, and most of the property was covered with undesirable overgrown underbrush such as Garlic Mustard weed and Buckthorn.
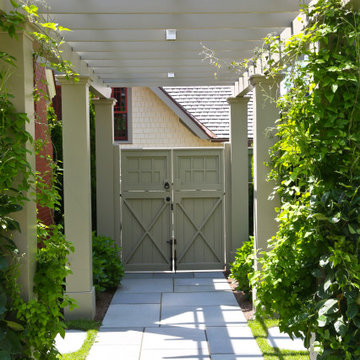
With a recently completed addition, the garages were pushed farther from the front door leaving a large distance between the drive and entry to the home. This prompted the addition of a secondary door off the kitchen. A meandering walk curves past the secondary entry and leads guests through the front garden to the main entry. Off the secondary door a “kitchen patio” complete with a custom gate and Green Mountain Boxwood hedge give the clients a quaint space to enjoy a morning cup of joe.
Stepping stone pathways lead around the home and weave through multiple pocket gardens within the vast backyard. The paths extend deep into the property leading to individual and unique gardens with a variety of plantings that are tied together with rustic stonewalls and sinuous turf areas.
Closer to the home a large paver patio opens up to the backyard gardens. New stoops were constructed and existing stoops were covered in bluestone and mortared stonewalls were added, complimenting the classic Georgian architecture.
The completed project accomplished all the goals of creating a lush and vast garden that fit the remodeled home and lifestyle of its new owners. Through careful planning, all mature Oaks were preserved, undesirables removed and numerous new plantings along with detailed stonework helped to define the new landscape.
 SHM Architects
Photography: Nathan Schroder

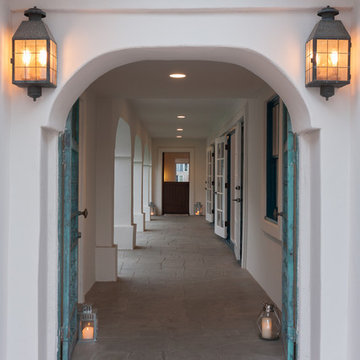
Example of a tuscan entryway design in Dallas with white walls
Example of a tuscan entryway design in Dallas with white walls

5