
Search results for "Dwelling mornings" in Home Design Ideas


 User
UserScreen porch interior
Mid-sized minimalist screened-in back porch photo in Boston with decking and a roof extension
Mid-sized minimalist screened-in back porch photo in Boston with decking and a roof extension

 Inspired Dwellings
Bowers & Wilkins in-ceiling speakers provide subtle audio. This is fitting for an early morning family breakfast, as well as a formal dinner party.
GM Developments
Find the right local pro for your project

 ZeroEnergy Design
This renovated brick rowhome in Boston’s South End offers a modern aesthetic within a historic structure, creative use of space, exceptional thermal comfort, a reduced carbon footprint, and a passive stream of income.
DESIGN PRIORITIES. The goals for the project were clear - design the primary unit to accommodate the family’s modern lifestyle, rework the layout to create a desirable rental unit, improve thermal comfort and introduce a modern aesthetic. We designed the street-level entry as a shared entrance for both the primary and rental unit. The family uses it as their everyday entrance - we planned for bike storage and an open mudroom with bench and shoe storage to facilitate the change from shoes to slippers or bare feet as they enter their home. On the main level, we expanded the kitchen into the dining room to create an eat-in space with generous counter space and storage, as well as a comfortable connection to the living space. The second floor serves as master suite for the couple - a bedroom with a walk-in-closet and ensuite bathroom, and an adjacent study, with refinished original pumpkin pine floors. The upper floor, aside from a guest bedroom, is the child's domain with interconnected spaces for sleeping, work and play. In the play space, which can be separated from the work space with new translucent sliding doors, we incorporated recreational features inspired by adventurous and competitive television shows, at their son’s request.
MODERN MEETS TRADITIONAL. We left the historic front facade of the building largely unchanged - the security bars were removed from the windows and the single pane windows were replaced with higher performing historic replicas. We designed the interior and rear facade with a vision of warm modernism, weaving in the notable period features. Each element was either restored or reinterpreted to blend with the modern aesthetic. The detailed ceiling in the living space, for example, has a new matte monochromatic finish, and the wood stairs are covered in a dark grey floor paint, whereas the mahogany doors were simply refinished. New wide plank wood flooring with a neutral finish, floor-to-ceiling casework, and bold splashes of color in wall paint and tile, and oversized high-performance windows (on the rear facade) round out the modern aesthetic.
RENTAL INCOME. The existing rowhome was zoned for a 2-family dwelling but included an undesirable, single-floor studio apartment at the garden level with low ceiling heights and questionable emergency egress. In order to increase the quality and quantity of space in the rental unit, we reimagined it as a two-floor, 1 or 2 bedroom, 2 bathroom apartment with a modern aesthetic, increased ceiling height on the lowest level and provided an in-unit washer/dryer. The apartment was listed with Jackie O'Connor Real Estate and rented immediately, providing the owners with a source of passive income.
ENCLOSURE WITH BENEFITS. The homeowners sought a minimal carbon footprint, enabled by their urban location and lifestyle decisions, paired with the benefits of a high-performance home. The extent of the renovation allowed us to implement a deep energy retrofit (DER) to address air tightness, insulation, and high-performance windows. The historic front facade is insulated from the interior, while the rear facade is insulated on the exterior. Together with these building enclosure improvements, we designed an HVAC system comprised of continuous fresh air ventilation, and an efficient, all-electric heating and cooling system to decouple the house from natural gas. This strategy provides optimal thermal comfort and indoor air quality, improved acoustic isolation from street noise and neighbors, as well as a further reduced carbon footprint. We also took measures to prepare the roof for future solar panels, for when the South End neighborhood’s aging electrical infrastructure is upgraded to allow them.
URBAN LIVING. The desirable neighborhood location allows the both the homeowners and tenant to walk, bike, and use public transportation to access the city, while each charging their respective plug-in electric cars behind the building to travel greater distances.
OVERALL. The understated rowhouse is now ready for another century of urban living, offering the owners comfort and convenience as they live life as an expression of their values.
Photography: Eric Roth Photo

 Schwartz and Architecture
Despite an extremely steep, almost undevelopable, wooded site, the Overlook Guest House strategically creates a new fully accessible indoor/outdoor dwelling unit that allows an aging family member to remain close by and at home.
Photo by Matthew Millman

 Allison Ramsey Architects
Home plan available through Allison Ramsey Architects. To see this plan and any of our other work please visit www.allisonramseyarchitect.com
Beach style carpeted bedroom photo in Atlanta with beige walls
Beach style carpeted bedroom photo in Atlanta with beige walls

 June Scott Design
The design brief for this garden was to create an inviting entry with a woodland feel that would complement the home's earthy color scheme and thoughtful architectural details. Majestic Sequoia sempervirens 'Aptos Blue' (Aptos Blue Coastal Redwood), with its pendant deep blue-green branches, shields the expanded porch from the afternoon sun. Selected for its ability to look good in sun or shade, Carex divulsa (Berkeley sedge) makes a lush ground cover, weaving through the trees and along the new slate walk. In fall, muhlenbergia capillaris explodes with feathery pink plumes.
Photos by Martin Cox Photography.

Sponsored
Fredericksburg, OH

High Point Cabinets
Columbus' Experienced Custom Cabinet Builder | 4x Best of Houzz Winner

 FineLine Kitchens, Inc.
Our designer has achieved a stylish look by combining dark cabinets and light-colored marbles.
 Alterra Landscape Design
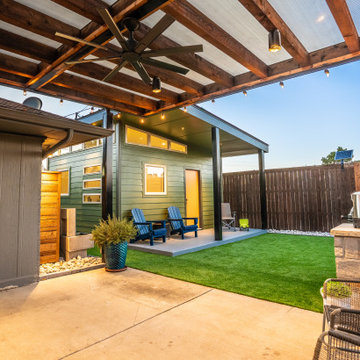
This charming tiny home offers a unique urban retreat right in the heart of Dallas, TX. Its compact design and clever use of space maximize functionality without sacrificing style. The welcoming porch is perfect for enjoying a morning coffee or an evening cocktail, while large windows offer ample natural light and views of the surrounding cityscape. Thoughtful landscaping with native plants complements the home's minimalist aesthetic and reduces water usage, making it a sustainable and stylish urban dwelling. This dwelling is a testament to minimalist living and proves that stylish and sustainable urban dwelling can be achieved even in a bustling city like Dallas.

 Morningstar Stone & Tile
Architecture and Builder | Knickerbocker Group
Interior Design | Urban Dwellings
Photography | Brian Vanden Brink
Elegant u-shaped kitchen photo in Portland Maine with an undermount sink, granite countertops, white backsplash, stone slab backsplash, stainless steel appliances and two islands
Elegant u-shaped kitchen photo in Portland Maine with an undermount sink, granite countertops, white backsplash, stone slab backsplash, stainless steel appliances and two islands

 Studio Shed - Live Large. Build Small.

Morning workouts are easier when your gym is right outside your back door?
And when there are no lines for equipment?♂️?♀️?
And when there’s an abundance of natural morning light?
Customize your dream gym today in our 3D Design Center (link in bio - desktop/laptop/tablet recommended)
Featured Studio Shed:
• 10x20 Signature Series
• Lifestyle Interior Package
• Ashlar Oak flooring
• “Fireworks” doors
 Studio Shed - Live Large. Build Small.
Morning workouts are easier when your gym is right outside your back door?
And when there are no lines for equipment?♂️?♀️?
And when there’s an abundance of natural morning light?
Customize your dream gym today in our 3D Design Center (link in bio - desktop/laptop/tablet recommended)
Featured Studio Shed:
• 10x20 Signature Series
• Lifestyle Interior Package
• Ashlar Oak flooring
• “Fireworks” doors

Sponsored
Delaware, OH

Buckeye Basements, Inc.
Central Ohio's Basement Finishing ExpertsBest Of Houzz '13-'21

 Eco Arbor Designs
This is the Dwell Home Venice designed by Sebastian Mariscal. the home was displayed in Dwell magazine and is one of the best designed homes using the "Shou Sugi Ban" tecnique.
 Studio Shed - Live Large. Build Small.
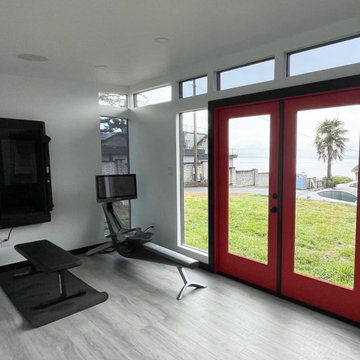
Morning workouts are easier when your gym is right outside your back door?
And when there are no lines for equipment?♂️?♀️?
And when there’s an abundance of natural morning light?
Customize your dream gym today in our 3D Design Center (link in bio - desktop/laptop/tablet recommended)
Featured Studio Shed:
• 10x20 Signature Series
• Lifestyle Interior Package
• Ashlar Oak flooring
• “Fireworks” doors
 Foch Family Landscape Architecture

This landscape of this transitional dwelling aims to compliment the architecture while providing an outdoor space for high end living and entertainment. The outdoor kitchen, hot tub, tiered gardens, living and dining areas as well as a formal lawn provide ample space for enjoyment year round.
Photographs courtesy of The Richards Group.

 Urban Design Interiors
Example of a large beach style u-shaped dark wood floor and brown floor open concept kitchen design in Atlanta with a farmhouse sink, shaker cabinets, white cabinets, white backsplash, an island, white countertops, granite countertops, ceramic backsplash and stainless steel appliances


 Studio Shed - Live Large. Build Small.

See how one Studio Shed ADU brought three generations together in our latest feature with Sonoma Magazine ?????❤️ “Dávila says the multigenerational setup has been healing because she didn’t grow up with her father. Her children love the arrangement, too, she says. Adding that her six-year-old ‘gets up at 6:30 am each morning to go wake grandpa up.” Read the full story at www.sonomamag.com/a-sleek-ADU-in-sonoma-fulfills-multigenerational-living-dream/
 Studio Shed - Live Large. Build Small.

See how one Studio Shed ADU brought three generations together in our latest feature with Sonoma Magazine ?????❤️ “Dávila says the multigenerational setup has been healing because she didn’t grow up with her father. Her children love the arrangement, too, she says. Adding that her six-year-old ‘gets up at 6:30 am each morning to go wake grandpa up.” Read the full story at www.sonomamag.com/a-sleek-ADU-in-sonoma-fulfills-multigenerational-living-dream/
1