
Search results for "Dyed concrete" in Home Design Ideas

 Rhodes Architecture + Light
Exterior forms are emphasized with glass and fiber-cement panels at the top level, soaring over and sheltering containers clad in tougher, leathery Corten Steel at the ground level. Exposed concrete walls and rock-filled gabion retaining was selected to anchor the partially day-lighted basement level and garages to the land. Materials were chosen to be low-maintenance, relatively inexpensive, and to contrast the volumes that express the interior spaces.

 Aleck Wilson Architects
Matthew Millman Photography http://www.matthewmillman.com/
Inspiration for a transitional home design remodel in San Francisco
Inspiration for a transitional home design remodel in San Francisco
Find the right local pro for your project
 Ravenscourt Landscaping and Design LLC
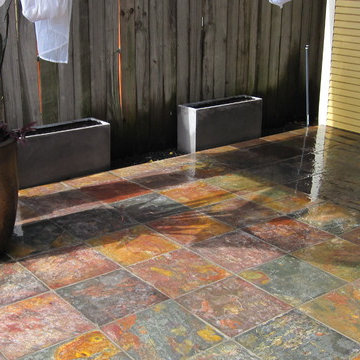
Freshly installed slate on top of existing cement floor.
Ravenscourt Landscaping & Design LLC
Arts and crafts patio photo in Houston
Arts and crafts patio photo in Houston
 Pine Hall Brick Company

This pattern is called de la Robbia and can be used as a permeable installation with graded aggregates underneath and pea gravel in the joints.
by Pine Hall Brick Company
 In Harmony Sustainable Landscapes
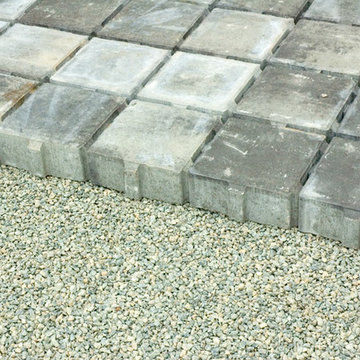
Permeable paving in the driveway allows water to drain into the soil slowly. This takes stress off sewer and storm drainage systems. Specially designed concrete pavers with gaps let the water flow through to the underlying gravel. The gravel — which has no fine particles — provides a place for beneficial microbes that help clean the runoff water. Pollutants are filtered out before they reach streams and Puget Sound.


Sponsored
Columbus, OH
Free consultation for landscape design!

Peabody Landscape Group
Franklin County's Reliable Landscape Design & Contracting



 MSI
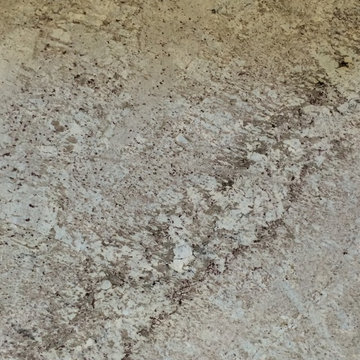
MSIStatuario Altissimo Polished delivers the most exclusive Italian marble look distinguished by its clean whites and fine gray veining. Dramatic and elegant, set your space apart with this refined beauty.
 Presidential Pools, Spas & Patio
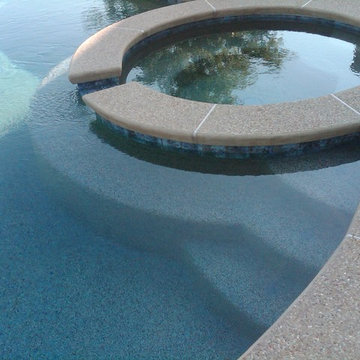
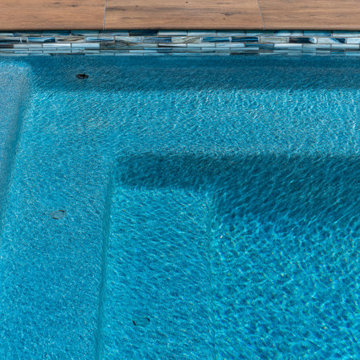
This completely custom cocktail pool has plenty of space to lounge, including the glass tiled baja step and pool-length benches. The porcelain plank tile, Radiant Fusion-Regal Blue interior finish, and rain sheer all work together to make the space an absolute oasis.
 Living Gardens Landscape Design
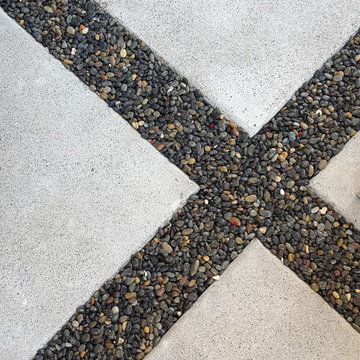
Our clients were looking for to maximize the use of their small courtyard. We added a low stucco wall filled with easy to maintain, low water succulents. The Mexican beach pebble surface is permeable, so no drains are required in the concrete. We built an IPE wood bench at the firepit with storage below, and a cover for the existing AC unit.



Sponsored
Columbus, OH
Free consultation for landscape design!
Peabody Landscape Group
Franklin County's Reliable Landscape Design & Contracting

 User
UserStairs in honed Pietra d'Avola and wall in Raw texture from Salvatori
Pepe Fotografia
Staircase - contemporary staircase idea in Turin
Staircase - contemporary staircase idea in Turin

 Kitchen Kraft
Tracy Yohe
Open concept kitchen - large transitional u-shaped dark wood floor open concept kitchen idea in Columbus with a farmhouse sink, beaded inset cabinets, white cabinets, marble countertops, white backsplash, stone tile backsplash, stainless steel appliances and an island
Open concept kitchen - large transitional u-shaped dark wood floor open concept kitchen idea in Columbus with a farmhouse sink, beaded inset cabinets, white cabinets, marble countertops, white backsplash, stone tile backsplash, stainless steel appliances and an island
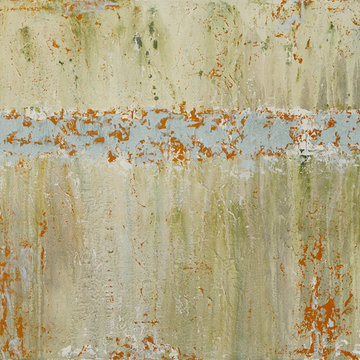
 CMFA - Chris Mundwiller Fine Art
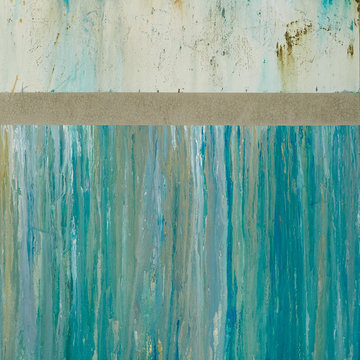
This Large Modern Abstract measures 40x30 inches with 1.5 inch Gallery Wrapped sides.
Gritty Texture and Moody Streaks with Crackling Blue.
Custom Requests are welcome. Artwork can be replicated in the size and style of your choosing. Please message me with any questions.

 Ranieri Construction LLC
Chiseled edge marble tile, laid in the Versailles pattern, is featured throughout the downstairs of the home.
Example of a huge tuscan open concept marble floor and beige floor living room design in Las Vegas
Example of a huge tuscan open concept marble floor and beige floor living room design in Las Vegas





19