
Search results for "Dynamic essence" in Home Design Ideas
 EK ARCHITECTURE, PLLC
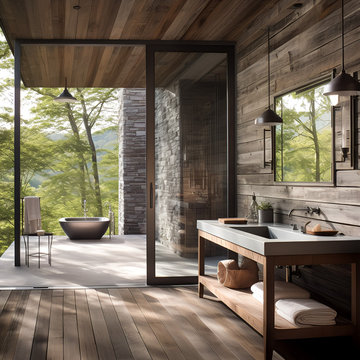
Introducing the Hudson Woods Artist Residence, a vibrant beacon of sustainability nestled in New York. This modern, large, white beach house manifests a brilliant symphony of weathered materials and varied wood grains, evoking an enduring sense of rustic charm. Intricate details coupled with bold, graphic lines articulate a whimsical yet balanced symmetrical design. Its sun-kissed custom pool, open wood deck, and dynamic outdoor shots immerse you in an enchanting coastal ambiance. The home's muted, earthy tones, energized by bold coloration and adorned with sunrays, celebrate the essence of poolcore and cabincore aesthetics. The Hudson Woods is where sustainable luxury meets rustic retreat.
 M.O.Daby Design
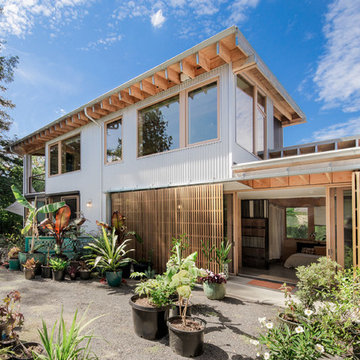
Conceived more similar to a loft type space rather than a traditional single family home, the homeowner was seeking to challenge a normal arrangement of rooms in favor of spaces that are dynamic in all 3 dimensions, interact with the yard, and capture the movement of light and air.
As an artist that explores the beauty of natural objects and scenes, she tasked us with creating a building that was not precious - one that explores the essence of its raw building materials and is not afraid of expressing them as finished.
We designed opportunities for kinetic fixtures, many built by the homeowner, to allow flexibility and movement.
The result is a building that compliments the casual artistic lifestyle of the occupant as part home, part work space, part gallery. The spaces are interactive, contemplative, and fun.
More details to come.
credits:
design: Matthew O. Daby - m.o.daby design /
construction: Cellar Ridge Construction /
structural engineer: Darla Wall - Willamette Building Solutions /
photography: Erin Riddle - KLIK Concepts
 M.O.Daby Design
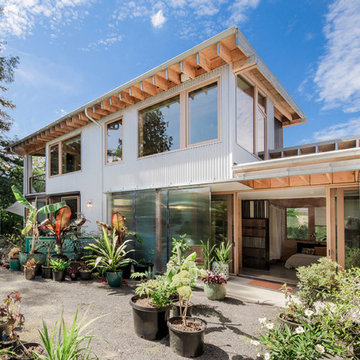
Conceived more similar to a loft type space rather than a traditional single family home, the homeowner was seeking to challenge a normal arrangement of rooms in favor of spaces that are dynamic in all 3 dimensions, interact with the yard, and capture the movement of light and air.
As an artist that explores the beauty of natural objects and scenes, she tasked us with creating a building that was not precious - one that explores the essence of its raw building materials and is not afraid of expressing them as finished.
We designed opportunities for kinetic fixtures, many built by the homeowner, to allow flexibility and movement.
The result is a building that compliments the casual artistic lifestyle of the occupant as part home, part work space, part gallery. The spaces are interactive, contemplative, and fun.
More details to come.
credits:
design: Matthew O. Daby - m.o.daby design /
construction: Cellar Ridge Construction /
structural engineer: Darla Wall - Willamette Building Solutions /
photography: Erin Riddle - KLIK Concepts
Find the right local pro for your project
 Bureau Namas
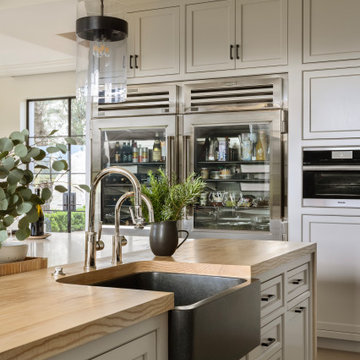
Capturing the essence of Tuscany with a contemporary twist, this villa radiates modern elegance amidst its Italian - inspired architecture. The structures are thoughttully arranged around a private courtyard, evoking a sense of timeless charm. Emphasizing the illusion of separate additions over time, diverse finishes and a dynamic interplay of roof heights and massing create a captivating aesthetic that seamlessly blends tradition with contemporary flair.
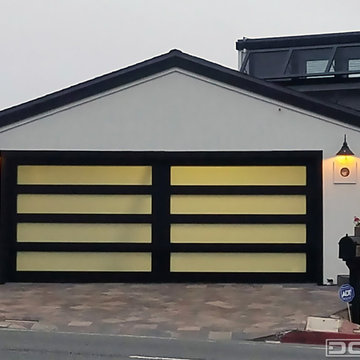
 Dynamic Garage Door
Orange County, CA - Updating your Mid Century home with a new glass garage door can be a phenomenal way to create a renewed look while maintaining the essence of the Mid Century architectural style. Our glass garage doors are specifically designed to preserve the historical value of your home. When we design a door we focus on two main goals, the first is architectural correctness and the second is, each client's personal taste and goals. Having these two focus points have driven our custom glass garage doors beyond what the current market offers. We don't limit sizes, colors and/or glass types. We work individually on each project to capture the entire curb appeal of home in a way that will harmonize with the addition of a fabulous new garage door that will more than likely have neighbors turning green with envy! Let us do the same for your home by consulting with one of our door designers at (855) 343-DOOR
 M.O.Daby Design
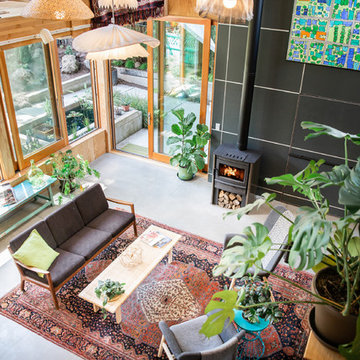
Conceived more similar to a loft type space rather than a traditional single family home, the homeowner was seeking to challenge a normal arrangement of rooms in favor of spaces that are dynamic in all 3 dimensions, interact with the yard, and capture the movement of light and air.
As an artist that explores the beauty of natural objects and scenes, she tasked us with creating a building that was not precious - one that explores the essence of its raw building materials and is not afraid of expressing them as finished.
We designed opportunities for kinetic fixtures, many built by the homeowner, to allow flexibility and movement.
The result is a building that compliments the casual artistic lifestyle of the occupant as part home, part work space, part gallery. The spaces are interactive, contemplative, and fun.
More details to come.
credits:
design: Matthew O. Daby - m.o.daby design /
construction: Cellar Ridge Construction /
structural engineer: Darla Wall - Willamette Building Solutions /
photography: Erin Riddle - KLIK Concepts
 StruXture Photography
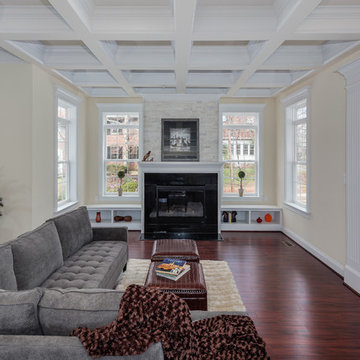
StruXture Photography operates on the leading edge of digital technology and masterfully employs cutting edge photographic methods to truly capture the essence of your property. Our extensive experience with multi-exposure photography, architectural aesthetics, lighting, composition, and dynamic range allows us to produce and deliver superior, magazine-quality images.
 Adobe Interiors
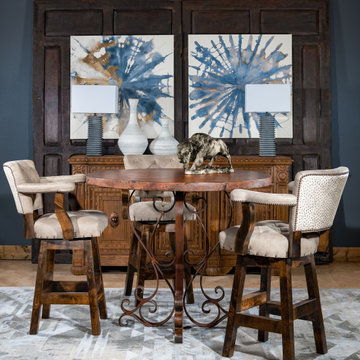
We are thrilled to introduce our exquisite Chisum Socorro Barstool, a captivating addition to any home dining or living area. The barstool boasts a robust hardwood framing that exudes the essence of rustic western charm, while the hand-sanded leather, accentuated by a contrasting ostrich pattern leather on the outback, enhances the stool's overall appeal. The seat and back are beautifully button-tufted, adding a touch of sophistication to the design. The stool is available in both bar and counter height options, and features a full 360 degree swivel, making it an ideal choice for any space.
The carefully crafted design features brass-studded accents and a solid hardwood framing that elevate the stool's motif, while the armrests' gentle sloping feature contrasts the sturdily squared hard lines of the base of the barstool, creating a perfect blend of elegance and authenticity. The Chisum Socorro Barstool is exclusively handcrafted and designed to provide a unique and authentic experience, adding rustic and elegant charm to any space.
We are confident that our Chisum Socorro Barstool will not only meet but exceed your expectations with its stand-alone character, beauty, and charm. Whether as a dynamic set or a standalone piece, this classic barstool is 100% American-made to the highest standards of quality and craftsmanship, offering exceptional durability and longevity. Experience the epitome of rustic elegance with our Chisum Socorro Barstool, available in both bar and counter height options, and featuring a full 360 degree swivel and beautiful button-tufted seat and back. Add a touch of sophistication to your home today.
Overall Barstool Dimensions: 43" H x 26" W x 22" D
Seat Height: 30"
Top of Arm Height: 40"
Overall Counter Stool Dimension: 38" H x 26" W x 22" D
Seat Height: 25"
Top of Arm Height: 35"
Leather Description: Dyes and waxes are hand applied to South American raw material to impart a transparent clarity. This coupled with substrate gives the leather a sophisticated, pebble grain appearance. All of the aniline dyes applied to the hides are hand rubbed in North Carolina by skilled artisans drawing from years of creative experience creating an impressive patina. The absence of pigments adds to the natural softness of the hides. A light protective top, utilizing a proprietary formulation developed by the tannery creates the exquisite touch Legends is know for and makes the leather suitable for active family homes. Because of the depth and transparency of this leather, natural markings will be exposed and should not be confused as defects or deficiencies, but appreciated as Nature's Autograph of Authenticity found in the finest full grain leathers.
Embossed Leather Description: The leather hide is first embossed with an ostrich pattern and then colored by applying two base color coats of micro pigments. The leather is then wiped-off to give it a contrast of colors utilizing the base color combination. This color contrast is further accented by two additional top coat colors that are wiped-on by hand to give the leather a beautiful antique look. The last step is to slightly protect the hand work of the leather hide with a lacquer topcoat that provides great depth and warmth to the finished product.
100% top grain cowhide leather is characterized by variations in shade, texture, color and grain. Healed marks and scars are to be expected and enhance the natural beauty of the hides. These variations should not be considered defects as they are normal and unique features of genuine 100% top grain cowhide leather.
Frame Construction: Made with American Alder Wood, our frames are glued, screwed and dowelled at the joints. Two coats of high quality stain is hand rubbed on the wood finish and then sealed with industrial grade clear coat.
 EK ARCHITECTURE, PLLC
Introducing the Hudson Woods Artist Residence, a vibrant beacon of sustainability nestled in New York. This modern, large, white beach house manifests a brilliant symphony of weathered materials and varied wood grains, evoking an enduring sense of rustic charm. Intricate details coupled with bold, graphic lines articulate a whimsical yet balanced symmetrical design. Its sun-kissed custom pool, open wood deck, and dynamic outdoor shots immerse you in an enchanting coastal ambiance. The home's muted, earthy tones, energized by bold coloration and adorned with sunrays, celebrate the essence of poolcore and cabincore aesthetics. The Hudson Woods is where sustainable luxury meets rustic retreat.
 M.O.Daby Design
Conceived more similar to a loft type space rather than a traditional single family home, the homeowner was seeking to challenge a normal arrangement of rooms in favor of spaces that are dynamic in all 3 dimensions, interact with the yard, and capture the movement of light and air.
As an artist that explores the beauty of natural objects and scenes, she tasked us with creating a building that was not precious - one that explores the essence of its raw building materials and is not afraid of expressing them as finished.
We designed opportunities for kinetic fixtures, many built by the homeowner, to allow flexibility and movement.
The result is a building that compliments the casual artistic lifestyle of the occupant as part home, part work space, part gallery. The spaces are interactive, contemplative, and fun.
More details to come.
credits:
design: Matthew O. Daby - m.o.daby design
construction: Cellar Ridge Construction
structural engineer: Darla Wall - Willamette Building Solutions
photography: Erin Riddle - KLIK Concepts
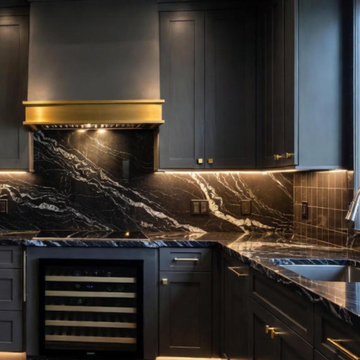
 Highland Construction & Remodeling, Inc.
This striking Beverly Hills kitchen remodel embodies bold sophistication and modern luxury. Deep matte black cabinetry sets a dramatic foundation, creating a refined and moody aesthetic that feels both powerful and elegant. The design is elevated by a stunning black natural stone backsplash and countertop, where dynamic white veining introduces movement, depth, and visual artistry.
Warm brass accents — from the sleek hardware to the custom hood detail and faucet — provide a rich contrast against the dark palette, adding warmth and a touch of timeless glamour. Integrated lighting, including under-cabinet illumination, enhances the textures of the stone while casting a soft ambient glow throughout the space.
Thoughtfully designed for both function and statement, the kitchen features integrated appliances and a built-in wine cooler, seamlessly blending practicality with high-end living. The result is a space that reflects the essence of Beverly Hills design: bold, luxurious, and impeccably curated.
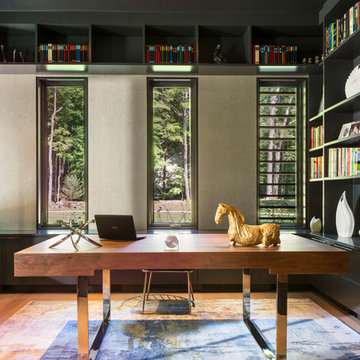
 HSL Building Company, LLC
A groundbreaking residential construction project in Connecticut, executed by HSL Builders, challenges the stereotypical notion of modern architecture as a mere "box." The innovative design, spearheaded by architect George Dumitru, revolves around a dynamic pinwheel concept. The central atrium serves as the project's focal point, with four cantilevered second-story bedrooms creating a visually centrifugal effect. Transparency is a key element, evident in the glazed atrium and open floor plan, fostering a seamless connection between indoor and outdoor spaces. Embracing Connecticut's natural landscape, the design minimizes interference to maximize picturesque vistas. This collaborative effort, led by HSL Builders, showcases inventive design elements that go beyond the traditional, redefining the essence of modern residential construction.
 Gardens of Babylon Landscapes
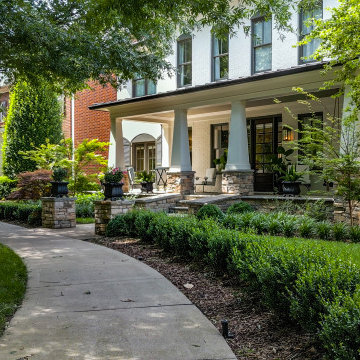
This project beautifully captures the essence of Southern charm with a modern twist. The design features a thoughtful blend of lush shrubs, ornamental grasses, and vibrant perennials, creating a dynamic and elegant garden that evolves throughout the seasons.
Central to this project is the harmonious mix of evergreens, providing year-round structure and color, complemented by a burst of summer blooms that add a touch of vibrancy, carefully curated planters that serve as focal points, drawing the eye and adding depth to the overall design.
A few aspects of this project include:
Diverse textures
Refined and welcoming design
Advanced irrigation for plant health.
Strategic lighting to enhance evening aesthetics.
Classic Southern sophistication throughout.
 MDT Design Build
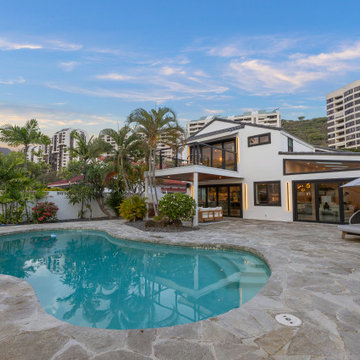
This rear view of Marine Front Oasis captures the essence of modern tropical luxury—a full-scale transformation crafted by our design-build team. The swimming pool was completely rebuilt and re-plastered, surrounded by newly installed natural stone hardscaping that offers both elegance and durability for everyday island living.
We refinished and painted the entire exterior and roof, breathing new life into the home’s architectural lines. A standout feature is the custom-built Ipe wood deck with cable railing, perched above the covered lanai and creating a dynamic second-story vantage point. Below, fully retractable panoramic sliding doors open the interior to the outdoors, enhancing airflow and connectivity.
Warm, integrated exterior lighting accents highlight key architectural elements and make this space just as stunning by night as it is by day. The result is a resort-style retreat designed for relaxation, entertaining, and seamless indoor-outdoor living.
 M.O.Daby Design
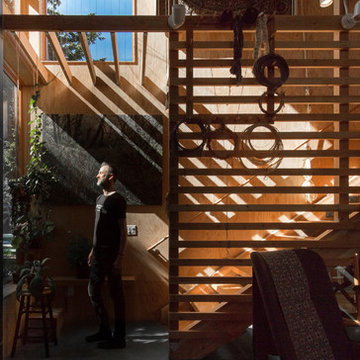
Conceived more similar to a loft type space rather than a traditional single family home, the homeowner was seeking to challenge a normal arrangement of rooms in favor of spaces that are dynamic in all 3 dimensions, interact with the yard, and capture the movement of light and air.
As an artist that explores the beauty of natural objects and scenes, she tasked us with creating a building that was not precious - one that explores the essence of its raw building materials and is not afraid of expressing them as finished.
We designed opportunities for kinetic fixtures, many built by the homeowner, to allow flexibility and movement.
The result is a building that compliments the casual artistic lifestyle of the occupant as part home, part work space, part gallery. The spaces are interactive, contemplative, and fun.
More details to come.
credits:
design: Matthew O. Daby - m.o.daby design /
construction: Cellar Ridge Construction /
structural engineer: Darla Wall - Willamette Building Solutions /
photography: Erin Riddle - KLIK Concepts
 EK ARCHITECTURE, PLLC

Introducing the Hudson Woods Artist Residence, a vibrant beacon of sustainability nestled in New York. This modern, large, white beach house manifests a brilliant symphony of weathered materials and varied wood grains, evoking an enduring sense of rustic charm. Intricate details coupled with bold, graphic lines articulate a whimsical yet balanced symmetrical design. Its sun-kissed custom pool, open wood deck, and dynamic outdoor shots immerse you in an enchanting coastal ambiance. The home's muted, earthy tones, energized by bold coloration and adorned with sunrays, celebrate the essence of poolcore and cabincore aesthetics. The Hudson Woods is where sustainable luxury meets rustic retreat.
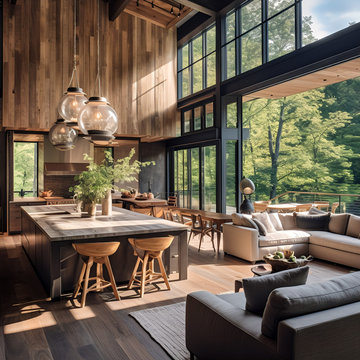 EK ARCHITECTURE, PLLC
Introducing the Hudson Woods Artist Residence, a vibrant beacon of sustainability nestled in New York. This modern, large, white beach house manifests a brilliant symphony of weathered materials and varied wood grains, evoking an enduring sense of rustic charm. Intricate details coupled with bold, graphic lines articulate a whimsical yet balanced symmetrical design. Its sun-kissed custom pool, open wood deck, and dynamic outdoor shots immerse you in an enchanting coastal ambiance. The home's muted, earthy tones, energized by bold coloration and adorned with sunrays, celebrate the essence of poolcore and cabincore aesthetics. The Hudson Woods is where sustainable luxury meets rustic retreat.
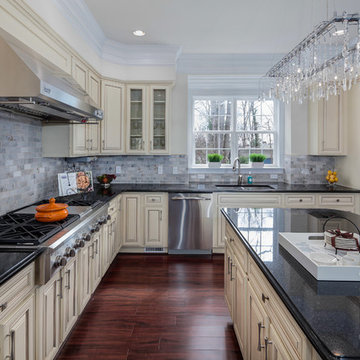 StruXture Photography
StruXture Photography operates on the leading edge of digital technology and masterfully employs cutting edge photographic methods to truly capture the essence of your property. Our extensive experience with multi-exposure photography, architectural aesthetics, lighting, composition, and dynamic range allows us to produce and deliver superior, magazine-quality images.
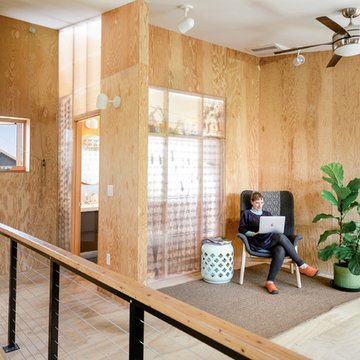 M.O.Daby Design
Conceived more similar to a loft type space rather than a traditional single family home, the homeowner was seeking to challenge a normal arrangement of rooms in favor of spaces that are dynamic in all 3 dimensions, interact with the yard, and capture the movement of light and air.
As an artist that explores the beauty of natural objects and scenes, she tasked us with creating a building that was not precious - one that explores the essence of its raw building materials and is not afraid of expressing them as finished.
We designed opportunities for kinetic fixtures, many built by the homeowner, to allow flexibility and movement.
The result is a building that compliments the casual artistic lifestyle of the occupant as part home, part work space, part gallery. The spaces are interactive, contemplative, and fun.
More details to come.
credits:
design: Matthew O. Daby - m.o.daby design /
construction: Cellar Ridge Construction /
structural engineer: Darla Wall - Willamette Building Solutions /
photography: Erin Riddle - KLIK Concepts
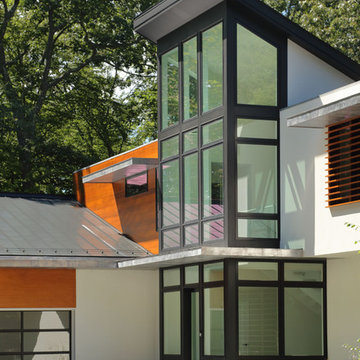 HSL Building Company, LLC
A groundbreaking residential construction project in Connecticut, executed by HSL Builders, challenges the stereotypical notion of modern architecture as a mere "box." The innovative design, spearheaded by architect George Dumitru, revolves around a dynamic pinwheel concept. The central atrium serves as the project's focal point, with four cantilevered second-story bedrooms creating a visually centrifugal effect. Transparency is a key element, evident in the glazed atrium and open floor plan, fostering a seamless connection between indoor and outdoor spaces. Embracing Connecticut's natural landscape, the design minimizes interference to maximize picturesque vistas. This collaborative effort, led by HSL Builders, showcases inventive design elements that go beyond the traditional, redefining the essence of modern residential construction.
4