
Search results for "Dynamic essence" in Home Design Ideas
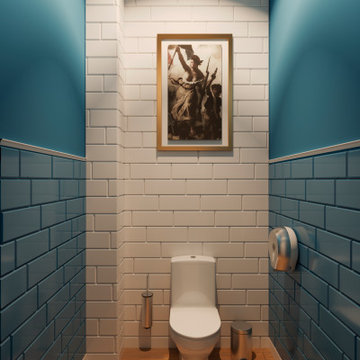
 Rachelle Design Studio
Inspired by the charm and unhurried rhythm of the French countryside, this commercial restaurant project in Kazakhstan brings the essence of Provence to an urban setting. Rachelle Design Lab focused on creating a light-filled, airy atmosphere that invites guests to relax and linger.
Key Design Features:
Spatial Planning: The layout features diverse seating zones, from cozy booth arrangements along the panoramic windows to dynamic center tables, ensuring a comfortable experience for both large groups and intimate dining.
Texture & Palette: The design relies on a fresh, authentic palette: white-washed wood cladding on structural columns and the bar counter, paired with soft French-blue seating and natural oak tables.
Atmospheric Details: Lush biophilic elements seamlessly divide the space, while thematic decor—including vintage-style posters, decorative wall plates, and lavender accents—completes the Mediterranean narrative.
The result is a highly functional commercial space that successfully marries operational efficiency with a warm, romantic aesthetic.
 Rachelle Design Studio
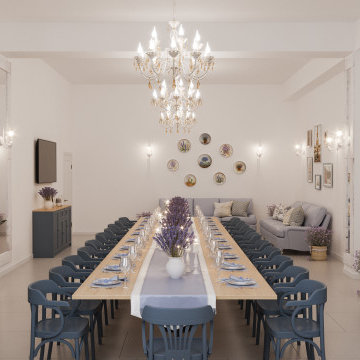
Inspired by the charm and unhurried rhythm of the French countryside, this commercial restaurant project in Kazakhstan brings the essence of Provence to an urban setting. Rachelle Design Lab focused on creating a light-filled, airy atmosphere that invites guests to relax and linger.
Key Design Features:
Spatial Planning: The layout features diverse seating zones, from cozy booth arrangements along the panoramic windows to dynamic center tables, ensuring a comfortable experience for both large groups and intimate dining.
Texture & Palette: The design relies on a fresh, authentic palette: white-washed wood cladding on structural columns and the bar counter, paired with soft French-blue seating and natural oak tables.
Atmospheric Details: Lush biophilic elements seamlessly divide the space, while thematic decor—including vintage-style posters, decorative wall plates, and lavender accents—completes the Mediterranean narrative.
The result is a highly functional commercial space that successfully marries operational efficiency with a warm, romantic aesthetic.
 Jessica Locas Design
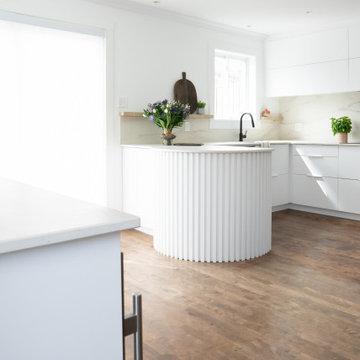
This kitchen is inspired by the European style with its straight lines and curated design. No cabinets overload here, minimalism is of the essence! We made sure to optimise the space in order for it to be functional and light.
However, this kitchen is far from boring with its curvy peninsula embellished with textured wood paneling, which is clearly the centerpiece of the room. It can be seen throughout the open area and creates a dynamic effect for the whole house.
Appliances are strategically placed on the wall facing the sink and window so they are hidden, yet accessible. The coffee cabinet with pocket doors can conceal small appliances or display a bistro look if desired.
Lastly, the wooden shelves beautifully complete the look by adding warmth to this refined kitchen.
Find the right local pro for your project
 ZAJC
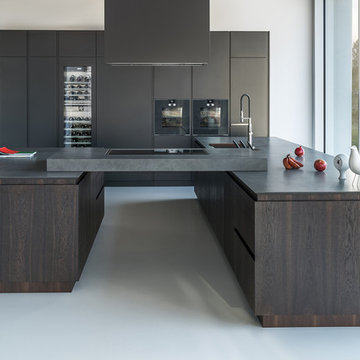
ZAJCThe two kitchen islands, connected with each other by an element with a built-in induction hob, create an exceptionally ergonomic H-shaped layout. The furniture fronts have been covered with smoked oak veneer, in which a major role play the subtle shades of wood dynamizing the kitchen’s look. This finish is combined elegantly with the countertop made out of a new type of Silestone quartz conglomerate resembling basalt. The dark shade of grey has been used on the matt varnished front panels of the tall cabinets.
 Jessica Locas Design

This kitchen is inspired by the European style with its straight lines and curated design. No cabinets overload here, minimalism is of the essence! We made sure to optimise the space in order for it to be functional and light.
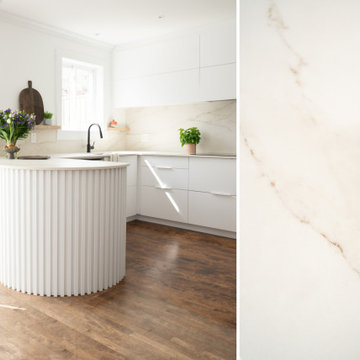
However, this kitchen is far from boring with its curvy peninsula embellished with textured wood paneling, which is clearly the centerpiece of the room. It can be seen throughout the open area and creates a dynamic effect for the whole house.

Appliances are strategically placed on the wall facing the sink and window so they are hidden, yet accessible. The coffee cabinet with pocket doors can conceal small appliances or display a bistro look if desired.
Lastly, the wooden shelves beautifully complete the look by adding warmth to this refined kitchen.
 Jessica Locas Design
This kitchen is inspired by the European style with its straight lines and curated design. No cabinets overload here, minimalism is of the essence! We made sure to optimise the space in order for it to be functional and light.
However, this kitchen is far from boring with its curvy peninsula embellished with textured wood paneling, which is clearly the centerpiece of the room. It can be seen throughout the open area and creates a dynamic effect for the whole house.
Appliances are strategically placed on the wall facing the sink and window so they are hidden, yet accessible. The coffee cabinet with pocket doors can conceal small appliances or display a bistro look if desired.
Lastly, the wooden shelves beautifully complete the look by adding warmth to this refined kitchen.
 Jessica Locas Design
This kitchen is inspired by the European style with its straight lines and curated design. No cabinets overload here, minimalism is of the essence! We made sure to optimise the space in order for it to be functional and light.
However, this kitchen is far from boring with its curvy peninsula embellished with textured wood paneling, which is clearly the centerpiece of the room. It can be seen throughout the open area and creates a dynamic effect for the whole house.
Appliances are strategically placed on the wall facing the sink and window so they are hidden, yet accessible. The coffee cabinet with pocket doors can conceal small appliances or display a bistro look if desired.
Lastly, the wooden shelves beautifully complete the look by adding warmth to this refined kitchen.
 Interiors by Maite Granda
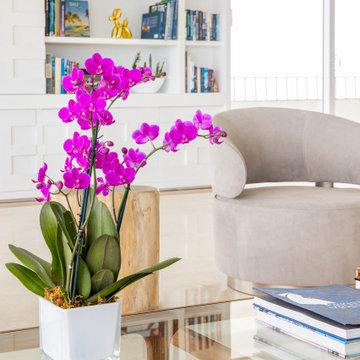
this project embodies refined coastal elegance, blending natural materials like wood and rattan with soft neutral tones and vibrant accents. The dining area features an organic wooden table, suede chairs, and a bold tropical art piece that energizes the space, while the console vignette combines rustic textures, woven baskets, and serene coastal artwork to evoke tranquility. Through the thoughtful layering of textures, tones, and curated decor, the design captures the essence of coastal living: relaxing yet dynamic, creating a harmonious space that balances vibrancy with serenity.
 Artist Sierra Barnes
"Bloom From Within" by Sierra Barnes
Amethyst-Infused Abstract Figurative Painting with Original Handwritten Poem
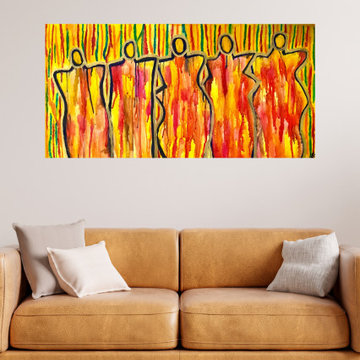
"Bloom From Within" is a vibrant and emotive abstract figurative painting that captures the essence of human emotion and transformation. Created with bold, expressive strokes and a harmonious blend of bright, colorful tones, this piece embodies movement and energy, making it a striking addition to any living room, office, or bedroom in need of a modern artistic touch.
Features:
Title: Bloom From Within
Size: 40 inches wide x 20 inches long
Medium: Mixed media (watercolor and ink infused with amethyst healing crystal powder) on high-quality wood panel
Unique Element: An original handwritten poem by Sierra Barnes on the back of the painting
Authenticity: Signed by the artist on both the front and back; includes a certificate of authenticity
Presentation: Ready to hang
Why You'll Love It: This artwork not only enlivens any interior with its dynamic colors and forms but also offers a deeply personal connection through the handwritten poem on the reverse side. It's more than just a painting; it's a conversation piece that adds depth and character to your space. Whether as a gift for an art enthusiast or a personal indulgence, "Bloom From Within" serves as a reminder that true beauty and growth originate from within.
Handwritten Poem: We all have potential
To be our best selves
Turn pain into beauty
Bloom from Within
And let it
Guide the way.
Embrace the transformative energy of "Bloom From Within" and let it inspire your journey toward self-discovery and inner beauty.
 Dream Coast Builders
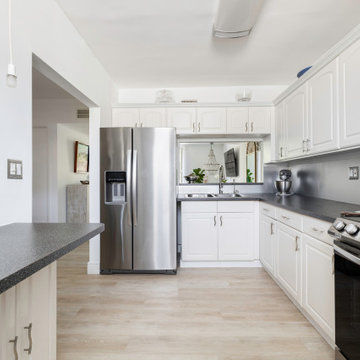
Welcome to our latest Houzz project: a Modern House Kitchen located in the vibrant 33756 area of Clearwater, FL. This project embodies the essence of modern architectural design and development, featuring an array of innovative and stylish elements.
Our general contracting expertise has seamlessly integrated home additions and cutting-edge interior ideas to create a space that is both functional and aesthetically pleasing. From Tampa's dynamic influences to Clearwater's coastal charm, this kitchen remodel showcases the best of both worlds.
Key features of this project include sleek kitchen countertops, a state-of-the-art modern refrigerator, and a wall-mounted electric switchboard for convenient access. The ceiling air conditioner ensures a comfortable environment, while the kitchen oven and electric kitchen burner cater to all your culinary needs. Flat cabinets provide ample storage and a streamlined look.
The wooden floor adds warmth and elegance, perfectly complementing the contemporary design. Our interior design shoots highlight the beauty of the kitchen sink, kitchen tab, and a variety of home decor items and kitchen accessories that enhance the overall ambiance.
We invite you to explore this stunning example of custom home design and remodeling ideas, where every detail has been thoughtfully crafted to create a harmonious and modern living space.
 B&J Construction Las Vegas
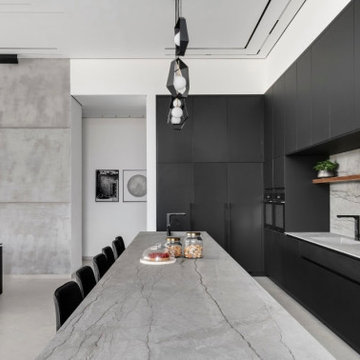
With a deep understanding of the local architectural trends and design preferences in Las Vegas, B&J Construction brings a wealth of local expertise to your kitchen remodeling project. We seamlessly integrate the dynamic and diverse influences of the city into every design aspect, ensuring your kitchen reflects the essence of Las Vegas living.
 Lilola Home
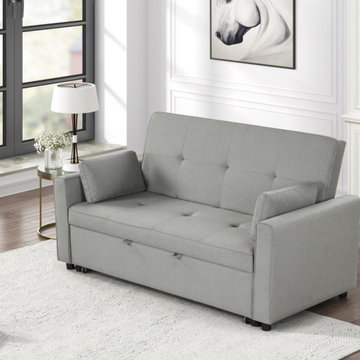
The Fabian Convertible Sleeper Sofa, complete with two throw pillows, masterfully combines elegance, comfort, and versatility. This sofa features a tufted seat and back, adding a touch of sophistication to any modern living space. It easily transforms into a sleeper that provides ample space for guests. Stability is ensured by its sturdy black legs, which elegantly contrast with the sofa's upholstery. The sofa's foam-filled seating offers a plush feel, whether you're sitting or lying down. Its durability is enhanced by non-removable seat and back cushions, making it a practical and stylish choice for everyday use. In essence, the Fabian Convertible Sleeper Sofa is more than just furniture; it's a fusion of aesthetic appeal, comfort, and functionality, ideally suited for the dynamic demands of modern living environments.
 Talon Construction Inc.
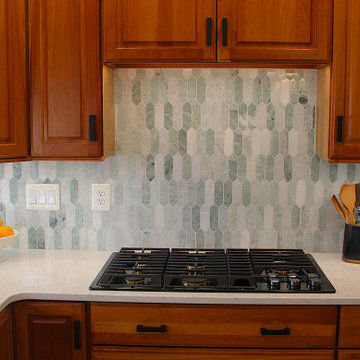
In Frederick, Maryland, a design-build kitchen remodel incorporates local charm with modern touches, creating a functional and inviting space. This kitchen remodel blends traditional elements with contemporary design, making the space ideal for both daily use and entertaining. Here's a breakdown of the remodel, featuring a large island, a beverage station, and an Icelandic Picket ceramic tile backsplash above the gas range.
1. Large Island:
The focal point of the kitchen is a spacious island, perfect for meal preparation, casual dining, and socializing. At about 8 to 10 feet long, the island features a high-end engineered quartz countertop, with subtle veining in shades of gray and white. This island is designed for both functionality and beauty, with ample storage beneath in custom cabinetry, including pull-out drawers, open shelves and deep cabinets. The island is finished with painted cabinetry in soft olive-green color, balancing the space with a touch of elegance.
2. Beverage Station:
Adjacent to the island is a dedicated beverage station, positioned for convenience and style. This cozy nook includes a built-in coffee bar, and a sleek under-counter wine cooler, and drawers to store glassware and coffee mugs. The beverage station provides plenty of counter space for drink preparation and is thoughtfully integrated into the kitchen layout, so it’s easily accessible from both the dining area and living spaces.
3. Icelandic Picket Ceramic Tile Backsplash Above the Gas Range:
Above the gas range, the Icelandic Picket ceramic tile backsplash makes a bold statement, drawing attention with its unique design and color palette. These elongated, picket-shaped tiles come in a range of soft, natural tones – think cool whites, subtle greens, and light grays – that evoke the serene beauty of Iceland’s landscapes. The tiles are installed in a chic, geometric pattern, creating a contemporary feel that contrasts beautifully with the traditional elements of the kitchen. Their glossy finish adds a sense of brightness, reflecting natural light from the large windows. The backsplash not only serves as a practical, easy-to-clean surface but also acts as a visually dynamic feature that ties the entire kitchen design together.
4. Overall Aesthetic and Materials:
The kitchen remodel brings a blend of modern sophistication and rustic charm, perfectly suited to Frederick’s historic character. Light-colored cherry cabinetry provides warmth and a timeless feel, while stainless steel appliances contribute a sleek, polished contrast. The flooring consists of large ceramic tiles in a soft, natural finish, tying the kitchen's elements together and ensuring a cohesive, inviting atmosphere. Large windows bring in plenty of natural light, enhancing the airy, open feel of the space. The addition of subtle, muted lighting throughout creates a soft, welcoming glow for evening meals and gatherings.
5. Local Touches and Context:
Incorporating elements of the local Frederick style, the remodel emphasizes craftsmanship and functional beauty. The kitchen’s open-plan layout flows seamlessly into the dining and living areas, creating an inviting space for both intimate family dinners and larger gatherings..
This remodel captures the essence of Frederick, combining contemporary style with local tradition, all while making a bold statement with design choices that are both elegant and functional.

 Gardens of Babylon Landscapes
This project beautifully captures the essence of Southern charm with a modern twist. The design features a thoughtful blend of lush shrubs, ornamental grasses, and vibrant perennials, creating a dynamic and elegant garden that evolves throughout the seasons.
Central to this project is the harmonious mix of evergreens, providing year-round structure and color, complemented by a burst of summer blooms that add a touch of vibrancy, carefully curated planters that serve as focal points, drawing the eye and adding depth to the overall design.
A few aspects of this project include:
Diverse textures
Refined and welcoming design
Advanced irrigation for plant health.
Strategic lighting to enhance evening aesthetics.
Classic Southern sophistication throughout.
 Interiors by Maite Granda
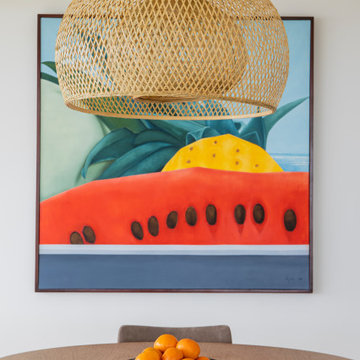
this project embodies refined coastal elegance, blending natural materials like wood and rattan with soft neutral tones and vibrant accents. The dining area features an organic wooden table, suede chairs, and a bold tropical art piece that energizes the space, while the console vignette combines rustic textures, woven baskets, and serene coastal artwork to evoke tranquility. Through the thoughtful layering of textures, tones, and curated decor, the design captures the essence of coastal living: relaxing yet dynamic, creating a harmonious space that balances vibrancy with serenity.
 Interiors by Maite Granda
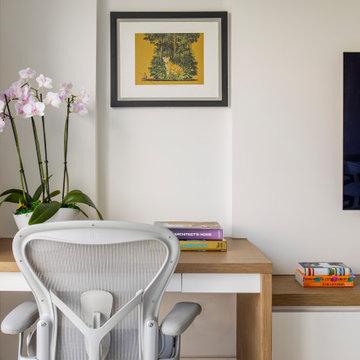
this project embodies refined coastal elegance, blending natural materials like wood and rattan with soft neutral tones and vibrant accents. The dining area features an organic wooden table, suede chairs, and a bold tropical art piece that energizes the space, while the console vignette combines rustic textures, woven baskets, and serene coastal artwork to evoke tranquility. Through the thoughtful layering of textures, tones, and curated decor, the design captures the essence of coastal living: relaxing yet dynamic, creating a harmonious space that balances vibrancy with serenity.
 Gardens of Babylon Landscapes
This project beautifully captures the essence of Southern charm with a modern twist. The design features a thoughtful blend of lush shrubs, ornamental grasses, and vibrant perennials, creating a dynamic and elegant garden that evolves throughout the seasons.
Central to this project is the harmonious mix of evergreens, providing year-round structure and color, complemented by a burst of summer blooms that add a touch of vibrancy, carefully curated planters that serve as focal points, drawing the eye and adding depth to the overall design.
A few aspects of this project include:
Diverse textures
Refined and welcoming design
Advanced irrigation for plant health.
Strategic lighting to enhance evening aesthetics.
Classic Southern sophistication throughout.
 HSL Building Company, LLC
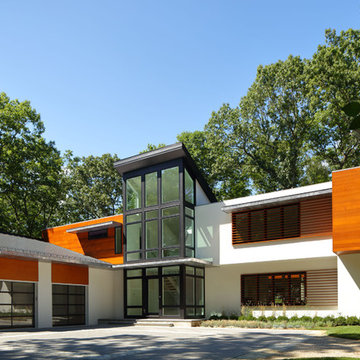
A groundbreaking residential construction project in Connecticut, executed by HSL Builders, challenges the stereotypical notion of modern architecture as a mere "box." The innovative design, spearheaded by architect George Dumitru, revolves around a dynamic pinwheel concept. The central atrium serves as the project's focal point, with four cantilevered second-story bedrooms creating a visually centrifugal effect. Transparency is a key element, evident in the glazed atrium and open floor plan, fostering a seamless connection between indoor and outdoor spaces. Embracing Connecticut's natural landscape, the design minimizes interference to maximize picturesque vistas. This collaborative effort, led by HSL Builders, showcases inventive design elements that go beyond the traditional, redefining the essence of modern residential construction.
 Interiors by Maite Granda
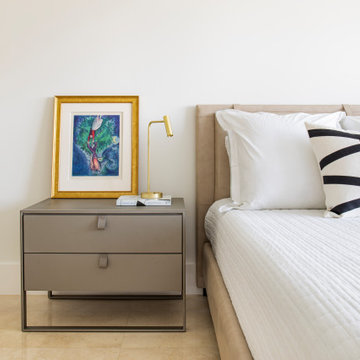
this project embodies refined coastal elegance, blending natural materials like wood and rattan with soft neutral tones and vibrant accents. The dining area features an organic wooden table, suede chairs, and a bold tropical art piece that energizes the space, while the console vignette combines rustic textures, woven baskets, and serene coastal artwork to evoke tranquility. Through the thoughtful layering of textures, tones, and curated decor, the design captures the essence of coastal living: relaxing yet dynamic, creating a harmonious space that balances vibrancy with serenity.
 HSL Building Company, LLC
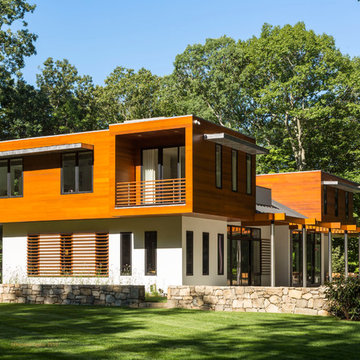
A groundbreaking residential construction project in Connecticut, executed by HSL Builders, challenges the stereotypical notion of modern architecture as a mere "box." The innovative design, spearheaded by architect George Dumitru, revolves around a dynamic pinwheel concept. The central atrium serves as the project's focal point, with four cantilevered second-story bedrooms creating a visually centrifugal effect. Transparency is a key element, evident in the glazed atrium and open floor plan, fostering a seamless connection between indoor and outdoor spaces. Embracing Connecticut's natural landscape, the design minimizes interference to maximize picturesque vistas. This collaborative effort, led by HSL Builders, showcases inventive design elements that go beyond the traditional, redefining the essence of modern residential construction.
8