
Search results for "Dynamic essence" in Home Design Ideas
 Zodax
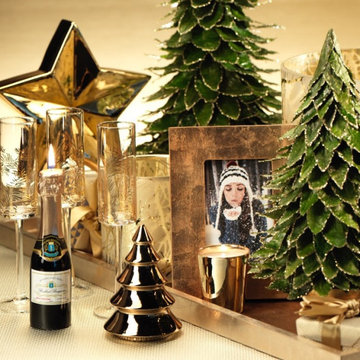
ZodaxRed embodies the essence of the holidays, while the timeless pairing of red and green evokes tradition. Drawing inspiration from the dynamic city of London, our offerings marry tradition with innovation. Elevate your holiday ambiance with marble cheese trays, glitter wire ornaments, and ceramic gold trees. Each item promises to enhance your holiday season significantly.
 Interiors by Maite Granda
this project embodies refined coastal elegance, blending natural materials like wood and rattan with soft neutral tones and vibrant accents. The dining area features an organic wooden table, suede chairs, and a bold tropical art piece that energizes the space, while the console vignette combines rustic textures, woven baskets, and serene coastal artwork to evoke tranquility. Through the thoughtful layering of textures, tones, and curated decor, the design captures the essence of coastal living: relaxing yet dynamic, creating a harmonious space that balances vibrancy with serenity.
 Gardens of Babylon Landscapes
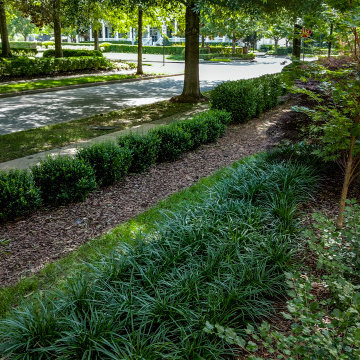
This project beautifully captures the essence of Southern charm with a modern twist. The design features a thoughtful blend of lush shrubs, ornamental grasses, and vibrant perennials, creating a dynamic and elegant garden that evolves throughout the seasons.
Central to this project is the harmonious mix of evergreens, providing year-round structure and color, complemented by a burst of summer blooms that add a touch of vibrancy, carefully curated planters that serve as focal points, drawing the eye and adding depth to the overall design.
A few aspects of this project include:
Diverse textures
Refined and welcoming design
Advanced irrigation for plant health.
Strategic lighting to enhance evening aesthetics.
Classic Southern sophistication throughout.
Find the right local pro for your project
 Interiors by Maite Granda
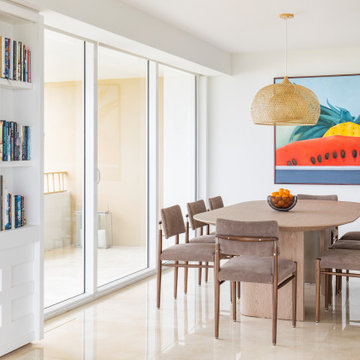
this project embodies refined coastal elegance, blending natural materials like wood and rattan with soft neutral tones and vibrant accents. The dining area features an organic wooden table, suede chairs, and a bold tropical art piece that energizes the space, while the console vignette combines rustic textures, woven baskets, and serene coastal artwork to evoke tranquility. Through the thoughtful layering of textures, tones, and curated decor, the design captures the essence of coastal living: relaxing yet dynamic, creating a harmonious space that balances vibrancy with serenity.
 JAM x CREATIVE LLC
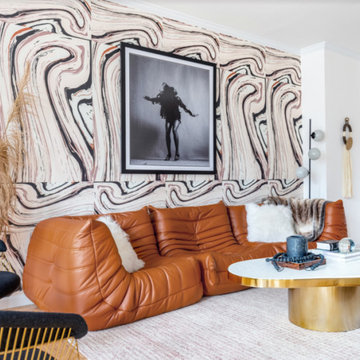
Nestled in the heart of Manhattan with breathtaking views overlooking the iconic MET Museum and Central Park, this project exudes modern elegance with a nod to the vibrant energy of the 70s era. Infused with daring wallpaper choices and a rich, color-drenched palette, the primary suite takes center stage with its captivating eggplant hues, creating a luxurious retreat that invites relaxation and indulgence. Each element of this design reflects a harmonious blend of contemporary sophistication and retro charm, perfectly capturing the essence of Manhattan's dynamic spirit while paying homage to the timeless allure of bygone decades.
 HSL Building Company, LLC
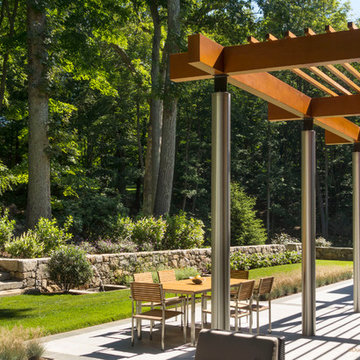
A groundbreaking residential construction project in Connecticut, executed by HSL Builders, challenges the stereotypical notion of modern architecture as a mere "box." The innovative design, spearheaded by architect George Dumitru, revolves around a dynamic pinwheel concept. The central atrium serves as the project's focal point, with four cantilevered second-story bedrooms creating a visually centrifugal effect. Transparency is a key element, evident in the glazed atrium and open floor plan, fostering a seamless connection between indoor and outdoor spaces. Embracing Connecticut's natural landscape, the design minimizes interference to maximize picturesque vistas. This collaborative effort, led by HSL Builders, showcases inventive design elements that go beyond the traditional, redefining the essence of modern residential construction.

 Boyenga Team / Compass
Eichler X-100 Family Room: The Social Core of a Modernist Vision
The family room in the Eichler X-100 is where the home truly comes alive—a space designed not just for gathering, but for experiencing architecture in motion. Created by A. Quincy Jones and Frederick Emmons for Joseph Eichler, it embodies the ideal balance between openness, comfort, and innovation.
A Structure That Disappears
At first glance, the room feels effortlessly open—but that freedom is the result of the X-100’s steel-frame construction, which eliminates the need for interior support walls. This allows the family room to function as a true uninterrupted volume, seamlessly connected to adjacent spaces.
The structure is still present—expressed through subtle steel elements—but it never interrupts the flow.
Light-Filled and Ever-Changing
The family room is bathed in natural light from every direction:
Floor-to-ceiling glass walls bring in expansive views and daylight
Overhead skylights soften and diffuse light across the space
Reflections from surrounding surfaces create a gentle, dynamic glow
From morning to evening, the room shifts in tone and atmosphere, making it feel alive and responsive.
Living Without Boundaries
One of the defining qualities of the family room is its ability to blur boundaries. Large sliding glass panels open directly to the outdoors, transforming the space into an indoor-outdoor pavilion.
Whether open or closed, the connection to nature is constant—air, light, and landscape are always part of the experience.
Designed for Everyday Life
Unlike more formal living spaces, the family room is grounded in functionality. It’s where:
Conversations happen naturally
Daily routines unfold
Relaxation and connection take center stage
The openness allows for flexibility—furniture arrangements, uses, and moods can evolve without constraint.
Views That Extend Through the Home
From this space, sightlines stretch across the home—often landing on interior gardens or atriums. This creates a layered visual experience where multiple zones are always in dialogue with one another.
The effect is subtle but powerful:
you are always aware of the entire home, not just the room you’re in.
The Essence of Eichler Living
The family room captures what made Eichler homes revolutionary—a focus on how people actually live. It’s not about formality or separation, but about connection, openness, and ease.
In the X-100, that idea is pushed to its highest level—creating a space that feels as relevant today as it did in 1956. image Sabrina Huang
 United Porte Inc
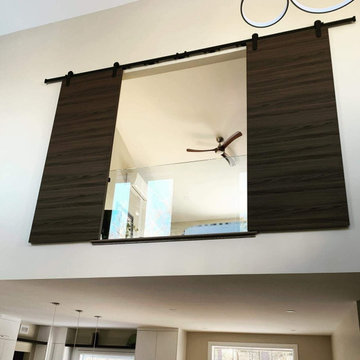
Planum 0010 Chocolate Ash Description
42" doors are available with vertical grain only.
Transform Your Living Space with Double Barn Doors
Welcome to a world where design meets functionality. A world covered in chocolate ash hues. Yes, let us embark on a journey to transform your interior with our stunning Double Barn Doors. These doors captivate the essence of your home with their timeless appeal, blending the rustic charm of a barn door and the elegance of a modern double door design.
Our Double Barn Doors represent more than just a door. It's a statement. A reflection of your distinguished taste. Perfectly muted chocolate ash color whispers sophistication into your space, bringing warmth and peace to your home's aesthetic.
A Double Treat of Charm and Durability
The doors are crafted with precision and utmost attention to detail, ensuring an impeccable finish. The rich chocolate ash color beautifully complements the interior doors, creating a harmonious color palette within your living space. A symphony of brown hues blending effortlessly with any décor style.
The black rail provides the perfect contrast to the subtle chocolate ash tone, enhancing the overall appeal. These Double Barn Doors have no glass elements, giving them a sturdy and solid appearance.
Imagine walking through these doors every day. The smooth touch of the chocolate ash surface, the sturdy feel of the black rail, and the soothing brown hues greeting your senses. These doors are not just an entry or exit point; they invite you to an experience.
The Perfect Blend of Style and Functionality
The space-saving design of our Double Barn Doors makes them a perfect choice for compact spaces. Unique in their operation, they slide along a black rail, hence eliminating the need for extra clearance space. This design also eases the opening and closing process, providing a seamless experience.
With these doors, you don’t have to sacrifice style for functionality. You get both in abundance.
Order and buy our Double Barn Doors today to indulge yourself in a dynamic fusion of timeless style, superior functionality, and exceptional attention to detail. It’s more than just a door. It’s a lifestyle choice that reflects your refined aesthetic.
Order Today and Elevate Your Home Interior
The deluxe chocolate ash finish of our Double Barn doors combined with the smooth sliding functionality redefine your interior space, enhancing convenience without sacrificing style. We invite you to order and buy doors from our vast collection, all carefully handpicked to cater to varied style sensibilities and functional needs.
Experience a door that goes beyond its purpose, infusing your home with a distinctive charm. Experience the magic of our Double Barn Doors. Transition into a lifestyle filled with elegance, sophistication, and aesthetic allure.
 Interiors by Maite Granda
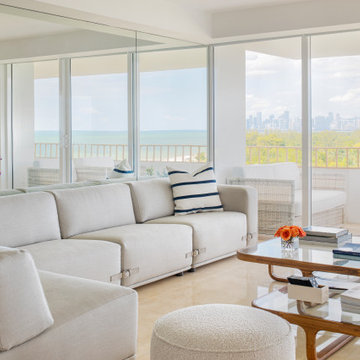
this project embodies refined coastal elegance, blending natural materials like wood and rattan with soft neutral tones and vibrant accents. The dining area features an organic wooden table, suede chairs, and a bold tropical art piece that energizes the space, while the console vignette combines rustic textures, woven baskets, and serene coastal artwork to evoke tranquility. Through the thoughtful layering of textures, tones, and curated decor, the design captures the essence of coastal living: relaxing yet dynamic, creating a harmonious space that balances vibrancy with serenity.
 Jessica Locas Design

This kitchen is inspired by the European style with its straight lines and curated design. No cabinets overload here, minimalism is of the essence! We made sure to optimise the space in order for it to be functional and light.
However, this kitchen is far from boring with its curvy peninsula embellished with textured wood paneling, which is clearly the centerpiece of the room. It can be seen throughout the open area and creates a dynamic effect for the whole house.
Appliances are strategically placed on the wall facing the sink and window so they are hidden, yet accessible. The coffee cabinet with pocket doors can conceal small appliances or display a bistro look if desired.
Lastly, the wooden shelves beautifully complete the look by adding warmth to this refined kitchen.
 ZAJC
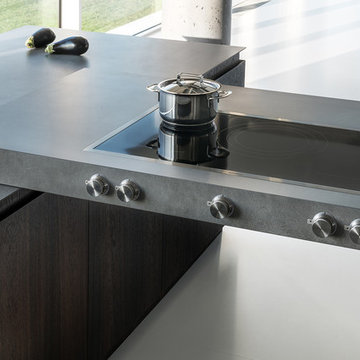
ZAJCThe two kitchen islands, connected with each other by an element with a built-in induction hob, create an exceptionally ergonomic H-shaped layout. The furniture fronts have been covered with smoked oak veneer, in which a major role play the subtle shades of wood dynamizing the kitchen’s look. This finish is combined elegantly with the countertop made out of a new type of Silestone quartz conglomerate resembling basalt. The dark shade of grey has been used on the matt varnished front panels of the tall cabinets.
 Luxury Antonovich Design AE
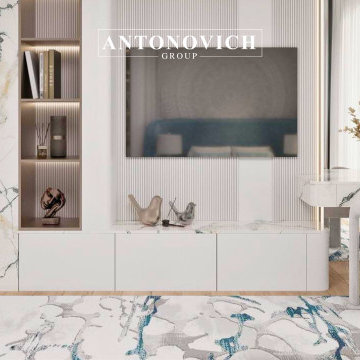
A high-rise apartment in the heart of Dubai, finished with gold detailing, mirrored panels, and intelligent lighting.
Top-tier apartment interior design and fit-out from the best interior design company in Dubai.
Sleek design meets metropolitan aesthetics in this high-rise apartment with mirrored walls, gold detailing, and ambient lighting.
Located in the heart of the city’s most dynamic district, this Downtown Dubai apartment by Antonovich Group is a masterclass in urban sophistication and modern design. With panoramic views of the skyline and an interior crafted to reflect a cosmopolitan lifestyle, this residence embodies the essence of city chic living.
Every detail has been thoughtfully designed to maximize space, light, and functionality. Sleek contemporary furnishings, high-gloss surfaces, and tailored built-ins create a clean, uncluttered aesthetic, while luxury materials—such as polished stone, fine wood, and metallic accents—add depth and richness throughout.
The open-concept layout connects the living, dining, and kitchen areas into a seamless experience, ideal for both quiet evenings and stylish entertaining. Smart home automation, ambient lighting, and acoustically enhanced interiors elevate everyday living with intelligent comfort.
Antonovich Group delivered this project as a turnkey solution, managing everything from concept development to interior execution and final installation with signature precision.
This Downtown residence is more than an apartment—
It is an urban sanctuary where luxury meets lifestyle at the city’s most prestigious address.
Location: Downtown Dubai
Services: Interior design, full fit-out, furnishing, smart systems
#AntonovichGroup #InteriorDesignerApartment #FitOutApartment #LuxuryApartmentsDubai
Contact Antonovich Group for your luxury interior transformation +971 54 299 5555 antonovich-design.ae Instagram: antonovich.design.dubai Send us messages!
 ZAJC
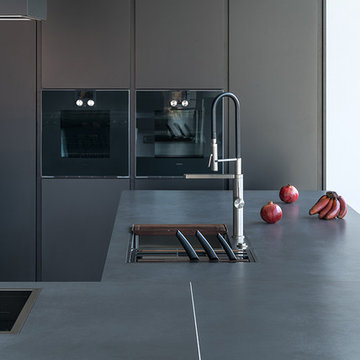
ZAJCThe two kitchen islands, connected with each other by an element with a built-in induction hob, create an exceptionally ergonomic H-shaped layout. The furniture fronts have been covered with smoked oak veneer, in which a major role play the subtle shades of wood dynamizing the kitchen’s look. This finish is combined elegantly with the countertop made out of a new type of Silestone quartz conglomerate resembling basalt. The dark shade of grey has been used on the matt varnished front panels of the tall cabinets.
 Rachelle Design Studio
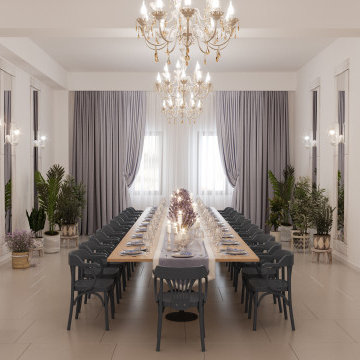
Inspired by the charm and unhurried rhythm of the French countryside, this commercial restaurant project in Kazakhstan brings the essence of Provence to an urban setting. Rachelle Design Lab focused on creating a light-filled, airy atmosphere that invites guests to relax and linger.
Key Design Features:
Spatial Planning: The layout features diverse seating zones, from cozy booth arrangements along the panoramic windows to dynamic center tables, ensuring a comfortable experience for both large groups and intimate dining.
Texture & Palette: The design relies on a fresh, authentic palette: white-washed wood cladding on structural columns and the bar counter, paired with soft French-blue seating and natural oak tables.
Atmospheric Details: Lush biophilic elements seamlessly divide the space, while thematic decor—including vintage-style posters, decorative wall plates, and lavender accents—completes the Mediterranean narrative.
The result is a highly functional commercial space that successfully marries operational efficiency with a warm, romantic aesthetic.
 Jessica Locas Design
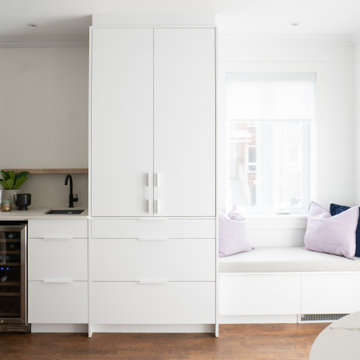
This kitchen is inspired by the European style with its straight lines and curated design. No cabinets overload here, minimalism is of the essence! We made sure to optimise the space in order for it to be functional and light.
However, this kitchen is far from boring with its curvy peninsula embellished with textured wood paneling, which is clearly the centerpiece of the room. It can be seen throughout the open area and creates a dynamic effect for the whole house.
Appliances are strategically placed on the wall facing the sink and window so they are hidden, yet accessible. The coffee cabinet with pocket doors can conceal small appliances or display a bistro look if desired.
Lastly, the wooden shelves beautifully complete the look by adding warmth to this refined kitchen.
 Luxury Antonovich Design AE
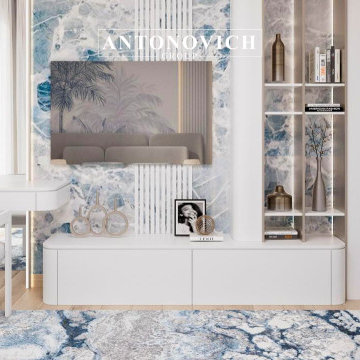
A high-rise apartment in the heart of Dubai, finished with gold detailing, mirrored panels, and intelligent lighting.
Top-tier apartment interior design and fit-out from the best interior design company in Dubai.
Sleek design meets metropolitan aesthetics in this high-rise apartment with mirrored walls, gold detailing, and ambient lighting.
Located in the heart of the city’s most dynamic district, this Downtown Dubai apartment by Antonovich Group is a masterclass in urban sophistication and modern design. With panoramic views of the skyline and an interior crafted to reflect a cosmopolitan lifestyle, this residence embodies the essence of city chic living.
Every detail has been thoughtfully designed to maximize space, light, and functionality. Sleek contemporary furnishings, high-gloss surfaces, and tailored built-ins create a clean, uncluttered aesthetic, while luxury materials—such as polished stone, fine wood, and metallic accents—add depth and richness throughout.
The open-concept layout connects the living, dining, and kitchen areas into a seamless experience, ideal for both quiet evenings and stylish entertaining. Smart home automation, ambient lighting, and acoustically enhanced interiors elevate everyday living with intelligent comfort.
Antonovich Group delivered this project as a turnkey solution, managing everything from concept development to interior execution and final installation with signature precision.
This Downtown residence is more than an apartment—
It is an urban sanctuary where luxury meets lifestyle at the city’s most prestigious address.
Location: Downtown Dubai
Services: Interior design, full fit-out, furnishing, smart systems
#AntonovichGroup #InteriorDesignerApartment #FitOutApartment #LuxuryApartmentsDubai
Contact Antonovich Group for your luxury interior transformation +971 54 299 5555 antonovich-design.ae Instagram: antonovich.design.dubai Send us messages!

 AFFD Design Firm
GAO Zhiqiang: Exploring the infinite possibilities beyond boundaries - Space Emotion Design Series - Vniau Office
The essence of space design is to pay attention to people’s emotional needs, especially in office designs.
Vniau office is designed by GAO Zhiqiang, a space emotion designer. He created an extremely comfortable and inclusive office space by modern design tech-niques, combined with technology, history and humanities.
/ Explore /
Infinite possibilities beyond boundaries
A humanistic caring, warm and emotional design work, under the continuous changes of social forms, evolves into a space in accordance with the develop-ment of the current era, which is the most solid response from the designer to the space.
This open space makes you feel like entering into a movie scene. Large areas of black and white contrast, and smooth lines create a powerful aura. However, soft lights bring back a romantic atmosphere. The space is highlighted by vir-tuality and reality.
The development of modern technology diversified people’s cognition and iden-tification of space dimension. The designer tries to break the inherent bound-ary consciousness among technology, humanities and nature by comfortable and efficient spatial perception.
Wandering between virtual and real, light and shadow, the space presents a fu-ture sense through symbols. It shows a bold, free, open, lush, and new office format.
"Compared with technology, we pay more attention to people's emotions and feelings. We have always been advocating using the most common materials to create different spaces, and the key is depended on design." Said designer GAO Zhiqiang.
Therefore, when it came to the selection of materials, pureness presents in-finity, simplicity creates richness. Bright green brings cheerfulness, and the exposed ceiling and cloud-like chandeliers create a natural and agile visual perception. The combination of dynamic and stillness embodies the concentra-tion of the designer.
As the previous office was in Chinese style with redwood furniture, in order to have good effect of the overall space, the designer discussed with the own-er repeatedly, strive to change into a modern style, which matches more with their products, clients, competitors, brand culture and temperament of the of-fice, younger staff, etc., in the end, this design shows up.
This is a ring-shaped office space with same walls and same core tubes, which make people easily disoriented. By the principle of 5 elements - metal, wood, water, fire and earth, the designer placed the reception and exhibition room in the middle, and painted in yellow, corresponding to central earth.
According to this principle, the R & D department on the east side is decorat-ed in green, corresponding to wood, also, the market and finance department on the south side is orange, corresponding to fire. Service department on the west is white color representing metal, CEO and QC office on the north side is given black color, representing water. 5 directions are painted in 5 colors, which make people clearly distinguish departments and directions.
The building wall of the void area has a huge sloped beam, which causes poor visual experience. To solve this problem, the designer creates a magnificent X-shaped style by making use of the original beam structure. Its perforated sides and the luminous aluminum plates are very sci-fi, showing a similar vision of X-Men headquarters.
The interaction, communication and intersection among people are the key points of designing moving lines. Their optimization brings closer collaboration among departments,shorten the distance that people have to walk in the space, such as in conference rooms, negotiation rooms, recreation area, water bar, reception area.
Reasonable moving lines make discussion and communication between people, de-partments, and customers more efficient. At the same time, different spaces create different atmospheres and emotions, relax, or serious, or leisurable, etc., so as to meet needs of different moments.
In addition, the designer GAO Zhiqiang said, "We want to create a feeling of flowing clouds. Lights and curves create moving lines, and give a sense of freedom."
To remove the shackles of traditional office designs, and give a space infi-nite vitality is not just a change in form, it is more about 'people' them-selves. Here, everyone has a very large degree of freedom, and they can feel the infinite possibilities of future. Initiative and creativity are stimulated at the same time. Once people create the environment, areas interact with each other, and the power of design emerges.
Soft curve is a visual expression of tolerance and infinite possibilities. The spatial layout breaks isolation and shortens the distance of human hearts. High efficiency while no boundaries, and everywhere has space for independent thinking and solitude. The space respects each individual and can also unit as a whole.
Gaudi, the most famous Spanish architect, once said that straight lines belong to human, and curves belong to the God. It is probably that the curves give birth to too many wonderful changes. In this space, the curves are formed smoothly, either on the ground or ceiling, or a room, a partition.
"Spatial emotion design" advocates bringing human attributes to spatial func-tions. By designing and shaping the space, people are able to work in the best state of physiological and psychological emotions. Therefore, AFFD is trying their best to create comfortable working environments for employees, to ensure efficient work, as well as physical and mental health of staff.
 ZAJC
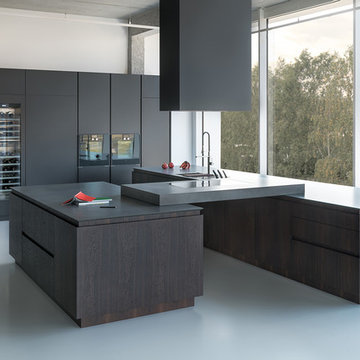
ZAJCThe two kitchen islands, connected with each other by an element with a built-in induction hob, create an exceptionally ergonomic H-shaped layout. The furniture fronts have been covered with smoked oak veneer, in which a major role play the subtle shades of wood dynamizing the kitchen’s look. This finish is combined elegantly with the countertop made out of a new type of Silestone quartz conglomerate resembling basalt. The dark shade of grey has been used on the matt varnished front panels of the tall cabinets.
 Rachelle Design Studio
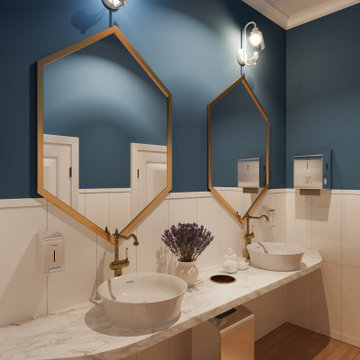
Inspired by the charm and unhurried rhythm of the French countryside, this commercial restaurant project in Kazakhstan brings the essence of Provence to an urban setting. Rachelle Design Lab focused on creating a light-filled, airy atmosphere that invites guests to relax and linger.
Key Design Features:
Spatial Planning: The layout features diverse seating zones, from cozy booth arrangements along the panoramic windows to dynamic center tables, ensuring a comfortable experience for both large groups and intimate dining.
Texture & Palette: The design relies on a fresh, authentic palette: white-washed wood cladding on structural columns and the bar counter, paired with soft French-blue seating and natural oak tables.
Atmospheric Details: Lush biophilic elements seamlessly divide the space, while thematic decor—including vintage-style posters, decorative wall plates, and lavender accents—completes the Mediterranean narrative.
The result is a highly functional commercial space that successfully marries operational efficiency with a warm, romantic aesthetic.
 Rachelle Design Studio
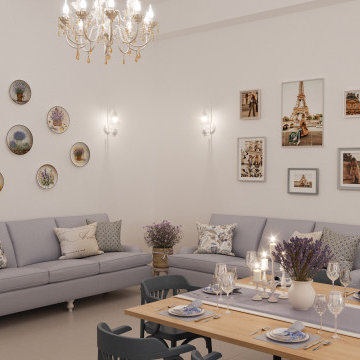
Inspired by the charm and unhurried rhythm of the French countryside, this commercial restaurant project in Kazakhstan brings the essence of Provence to an urban setting. Rachelle Design Lab focused on creating a light-filled, airy atmosphere that invites guests to relax and linger.
Key Design Features:
Spatial Planning: The layout features diverse seating zones, from cozy booth arrangements along the panoramic windows to dynamic center tables, ensuring a comfortable experience for both large groups and intimate dining.
Texture & Palette: The design relies on a fresh, authentic palette: white-washed wood cladding on structural columns and the bar counter, paired with soft French-blue seating and natural oak tables.
Atmospheric Details: Lush biophilic elements seamlessly divide the space, while thematic decor—including vintage-style posters, decorative wall plates, and lavender accents—completes the Mediterranean narrative.
The result is a highly functional commercial space that successfully marries operational efficiency with a warm, romantic aesthetic.
7