
Search results for "Dynamic multiple step" in Home Design Ideas

 Fiano Landscapes
Like every property on the lake, this one had a steep slope immediately out of the back door. So we hugged the patio close to the house, building it up with a small retaining wall, and providing plenty of space to enjoy a summer night by the fire!

 Twilly and Fig
This eclectic family room provides guests a welcoming cozy space to gather. Traditional elements are combined with modern touches to give the space a cohesive feel. It boasts a warm color palette of earth tones, in orange, brown and grey. Multiple wood tones, mixed metals, rustic leather and tweed fabrics add texture and contrast to the dynamic space.

 Dynamic Rugs Inc.
Let our doormat accentuate your entryway while keeping dirt and debris outside. Made of 100% natural coir with a non-skid vinyl backing, this mat is weather resistant and easy to care for. Invite guests into your home with a warm welcome before you even answer the door.
Find the right local pro for your project

 Archadeck - Columbus
The patio wraps around the side of the home and includes a set of low-maintenance TimberTech stairs to accommodate the change in elevation, allowing for easier use. The TimberTech stair also include useful riser lights for traversing the space after dark. The expansive paver patio is a visually dynamic addition to the outdoor space, beautifully tying in the back patio to the side of the home.
 MRM Home Design
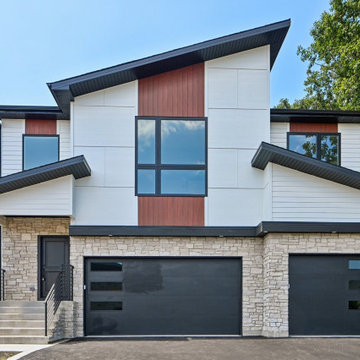
This contemporary home exterior features a striking combination of white panels, vertical wood siding accents, and neutral stacked stone around the base. Matte black window frames, dark garage doors with glass inserts, and angled rooflines create a dynamic architectural facade surrounded by mature green trees.

 Tyler Hogan Photography
Photography by Tyler J Hogan www.tylerjhogan.com
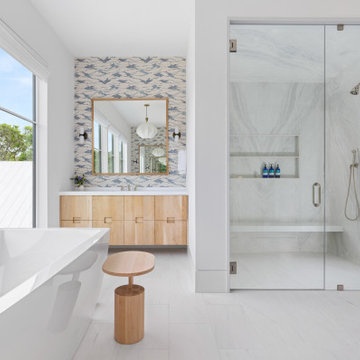
Freestanding bathtub - contemporary master white tile and marble tile marble floor and white floor freestanding bathtub idea in Los Angeles with flat-panel cabinets, medium tone wood cabinets, a wall-mount toilet, white walls, a vessel sink, marble countertops and white countertops
Freestanding bathtub - contemporary master white tile and marble tile marble floor and white floor freestanding bathtub idea in Los Angeles with flat-panel cabinets, medium tone wood cabinets, a wall-mount toilet, white walls, a vessel sink, marble countertops and white countertops

 Tobin Dougherty Architects
Carefully sited onto its environment, this dwelling was placed to reveal a magnificent vista. Maximizing the use of the site by creating stepped terraces that envelope the residence and frame the spectacular views. The long reflecting pool provides its orientation amongst the sweeping panorama of the surrounding hills that enhance the relationship of the interior and exterior spaces of this multi-story home. The dynamic thrust of the soaring inverted roof meets the landscape beneath a dominant overhang. The result is a sense of protected openness and freedom within expansive interior space surrounded by glass.
www.bernardandre.com


 Dynamic Rugs Inc.
Let our doormat accentuate your entryway while keeping dirt and debris outside. Made of 100% natural coir with a non-skid vinyl backing, this mat is weather resistant and easy to care for. Invite guests into your home with a warm welcome before you even answer the door.

 William & Wayne
Inspiration for a contemporary galley eat-in kitchen remodel in Seattle with a farmhouse sink, flat-panel cabinets, medium tone wood cabinets, granite countertops, metallic backsplash, ceramic backsplash and stainless steel appliances

 National Association of Home Builders
2012: This Arts and Crafts style house draws from the most influential English architects of the early 20th century. Designed to be enjoyed by multiple families as a second home, this 4,900-sq-ft home contains three identical master suites, three bedrooms and six bathrooms. The bold stucco massing and steep roof pitches make a commanding presence, while flared roof lines and various detailed openings articulate the form. Inside, neutral colored walls accentuate richly stained woodwork. The timber trusses and the intersecting peak and arch ceiling open the living room to form a dynamic gathering space. Stained glass connects the kitchen and dining room. The open floor plan allows abundant light and views to the exterior, and also provides a sense of connection and functionality. A pair of matching staircases separates the two upper master suites, trimmed with custom balusters.
Architect :Wayne Windham Architect - http://waynewindhamarchitect.com/
Builder: Buffington Homes - http://buffingtonhomes.com/
Interior Designer : Kathryn McGowan
Land Planner: Sunnyside Designs
 National Association of Home Builders
2012: This Arts and Crafts style house draws from the most influential English architects of the early 20th century. Designed to be enjoyed by multiple families as a second home, this 4,900-sq-ft home contains three identical master suites, three bedrooms and six bathrooms. The bold stucco massing and steep roof pitches make a commanding presence, while flared roof lines and various detailed openings articulate the form. Inside, neutral colored walls accentuate richly stained woodwork. The timber trusses and the intersecting peak and arch ceiling open the living room to form a dynamic gathering space. Stained glass connects the kitchen and dining room. The open floor plan allows abundant light and views to the exterior, and also provides a sense of connection and functionality. A pair of matching staircases separates the two upper master suites, trimmed with custom balusters.
Architect :Wayne Windham Architect - http://waynewindhamarchitect.com/
Builder: Buffington Homes - http://buffingtonhomes.com/
Interior Designer : Kathryn McGowan
Land Planner: Sunnyside Designs





 Fiano Landscapes
Like every property on the lake, this one had a steep slope immediately out of the back door. So we hugged the patio close to the house, building it up with a small retaining wall, and providing plenty of space to enjoy a summer night by the fire!
 Keystone Custom Decks
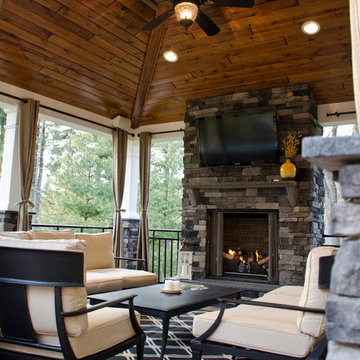
This custom deck and porch combo features TimberTech Walnut Evolutions decking. The space also showcases a custom outdoor gas fireplace under the porch section. We also installed multiple recessed, post accent, and step riser lights. This is a perfect extension of the home for outdoor living.
Photography by: Keystone Custom Decks

 Artisan Timber Works llc
Inspiration for a transitional kids' white tile multicolored floor and double-sink bathroom remodel in San Francisco with flat-panel cabinets, brown cabinets, an integrated sink, quartz countertops, white countertops and a floating vanity

Sponsored
Westerville, OH

Custom Home Works
Franklin County's Award-Winning Design, Build and Remodeling Expert

 User
Miami Beach flair on a true Canadian concrete spa. Our client was looking for the ultimate entertaining spot with seating for 10 people. The spa is 7 x 12 ft with a custom mosaic in the client's favourite colours. The steps and coping are actually hand finished imported stone called "rainbow". The addition of the acrylic glass wall gives this spa a WOW factor!

 Unique Design Cabinet Company
All heart redwood custom wine racks, featuring multiple types of bottle storage and display. Design & fabricated by UDCC
Wine cellar - mid-sized traditional wine cellar idea with storage racks
Wine cellar - mid-sized traditional wine cellar idea with storage racks
 Keystone Custom Decks
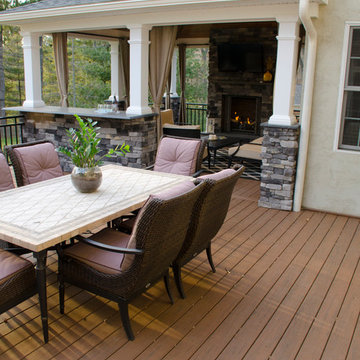
This custom deck and porch combo features TimberTech Walnut Evolutions decking. The space also showcases a custom outdoor gas fireplace under the porch section. We also installed multiple recessed, post accent, and step riser lights. This is a perfect extension of the home for outdoor living.
Photography by: Keystone Custom Decks
154