
Search results for "Dynamic multiple step" in Home Design Ideas
 FormLA Landscaping
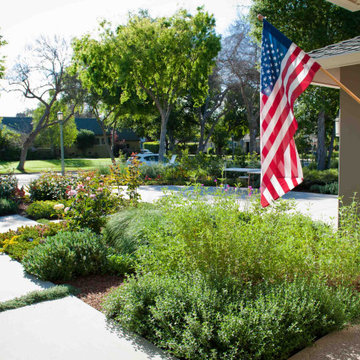
Riots of roses emerge in spring to scent the walk to the front door.
This is an example of a large contemporary drought-tolerant and full sun front yard concrete paver and wood fence garden path in Los Angeles for spring.
This is an example of a large contemporary drought-tolerant and full sun front yard concrete paver and wood fence garden path in Los Angeles for spring.

 Marion Interior Design
Example of a huge trendy backyard stone and rectangular infinity pool fountain design in Austin

 Paragon Landscape Management
Mid-sized transitional backyard patio photo in Charlotte with decking and a pergola
Find the right local pro for your project

 J&J Contractors I LLC
This walk in shower had multiple chrome shower heads, both attached and detachable. A custom niche and seat were also installed. Light 12x24 plank tile contract nicely with the dark hexagon tiled flooring.

 SW designs
Photography by Moris Moreno
Bathroom - contemporary stone tile bathroom idea in Miami with a trough sink and granite countertops
Bathroom - contemporary stone tile bathroom idea in Miami with a trough sink and granite countertops

 Red House Design Build
Everything in the right place. A light and sun-filled space with customized storage for a busy family. Photography by Aaron Usher III. Styling by Liz Pinto.

 Elements by K Sorbe
This energetic client purchased this very dated condo. He finished complete renovation of the condo and the design team stepped in to finish and furnish. Working within a budget, we were able to completely refurbish the condo. The client has been approached multiple times to sell.



 BPI Outdoor Living
Large elegant backyard brick patio photo in Indianapolis with a fire pit and an awning
 Elements by K Sorbe
This energetic client purchased this very dated condo. He finished complete renovation of the condo and the design team stepped in to finish and furnish. Working within a budget, we were able to completely refurbish the condo. The client has been approached multiple times to sell.

 Living Stone Design + Build
The midcentury modern kitchen at the Sennett Residence in Asheville, NC combines style and functionality, designed by Living Stone Design + Build. Featuring sleek cabinetry, high-quality finishes, and open space for entertaining, this beautifully crafted kitchen maximizes natural light and offers stunning views of the surrounding landscape, creating the perfect culinary haven for modern living.

 Stewart Lighting
Large contemporary white two-story brick gable roof idea in Jacksonville with a shingle roof
 BPI Outdoor Living
Large elegant backyard brick patio photo in Indianapolis with a fire pit and an awning

 Furnitureland South
“Greensboro’s Grandest House” was recently selected as the 2013 ShowHouse presented by the Junior League of Greensboro and national media sponsor Traditional Home. Among the local and national design talent featured in this special fundraising event was design duo Patti Allen and Stephanie James of Furnitureland South, who transformed the estate’s patio into a classic, colorful and cozy space.
Built in the early 1920s, the Adamsleigh estate is more than 15,000 square feet and covers 13.5 acres that include pools, a lake, tennis courts, a stone gazebo and a five-car garage. The 30×60 patio presented a special design challenge – the space was in disrepair and sat unevenly on a downward slope. Rising to the challenge, Patti and Stephanie partnered with Outer Space Landscapes to change the elevation of the patio in order to draw attention to the focal point and inspiration of the project: a beautiful canopy sofa by Century Furniture.
The addition of 6 tons of landscaping material included Pennsylvania blue stone, pebbles, sand, cherry trees, azaleas and geraniums all blooming in the colors of the latest Sunbrella fabrics featured in the outdoor furnishings: crisp, sandy white, fuchsia and tangerine. Patti and Stephanie wanted to showcase clean and classic outdoor style with an edge of color and unexpected elements. Playful ottomans by Baker float in the space for multiple functions, adding an extra pop of color to the sophisticated setting which includes a dining table by Oscar de la Renta, organic spot tables from Phillips Collection, and daybeds and seating from Century Furniture.
Combining their passion for interior spaces with signature designs, Allen and James Designs gave this outdoor space the comfort, color and style it deserved.
Patti and Stephanie, co-founders of Allen and James Designs, are committed to inspire and influence unique spaces for home, work, play and relaxation. With over 25 years of experience and a dedication to client relationships, their infusion of international inspiration with style, color, texture and vision make Patti and Stephanie a creative duo capable of exceeding the expectations of any client’s design project. By forming over 400 connections with key manufactures such as Henredon, Century, Lillian August, Dovetail, Maitland Smith and Huntington House, Allen and James Designs can provide a broad range of options that virtually meet any need a client has to create their dream home.


 Sea Island Builders LLC
Bright, colorful exterior located steps from the beach with a serene swimming pool
Coastal blue two-story house exterior idea in Charleston with a metal roof and a hip roof
Coastal blue two-story house exterior idea in Charleston with a metal roof and a hip roof
 Darling Flooring
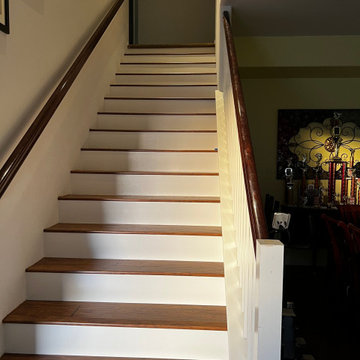
Here is the most basic and common of staircase installations. A job like this usually takes 2 days. We glue down, with a full spread, of flooring glue on every tread and riser. Every seem is sealed and painted. Any marks or scars left on the walls were patched and textured. No job is left unfinished! No job should require multiple contractors to clean up details to complete a project of this caliber. Darling Flooring will handle all details to leave your project complete!

 Parker Landscape Design
Natural Cleft Bluestone random pattern patio & walkway, LED mood lighting, landscape design & construction, masonry fire pit, seating wall and planter using cultured stone veneer, new composite deck installed wit water proofed understory, Bluestone steps, drainage installation, outdoor TV, cultured stone veneer on foundation walls of house

 Southview Design
Ms. Homeowner had already purchased furniture in a style she liked and the designer took that as inspiration for the patio and border garden.
Guided by the principles of symmetry, repetition, balance, and clean lines – the final design was a perfect fit for the homeowners' sense of style.
Photography by Drew Gray

Sponsored
Columbus, OH
Free consultation for landscape design!

Peabody Landscape Group
Columbus' Reliable Landscape Design & Contracting

 Cook Remodeling & Custom Construction
Open, light and sophisticated master bathroom. Beautiful rain showerhead makes for a spa-like experience.
Example of a mid-sized transitional master beige tile and stone tile travertine floor doorless shower design in Phoenix with an undermount sink, raised-panel cabinets, medium tone wood cabinets, granite countertops, a one-piece toilet and beige walls
Example of a mid-sized transitional master beige tile and stone tile travertine floor doorless shower design in Phoenix with an undermount sink, raised-panel cabinets, medium tone wood cabinets, granite countertops, a one-piece toilet and beige walls
 Speas Interior Design
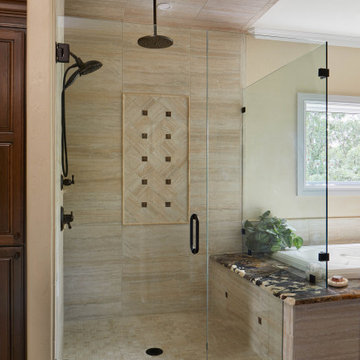
Enjoy this beautiful walk in glass enclosed shower with bench and double shower heads.
Drop-in bathtub - traditional master porcelain tile drop-in bathtub idea in Denver with beige walls and a hinged shower door
Drop-in bathtub - traditional master porcelain tile drop-in bathtub idea in Denver with beige walls and a hinged shower door

 Twilly and Fig
This eclectic family room provides guests a welcoming cozy space to gather. Traditional elements are combined with modern touches to give the space a cohesive feel. It boasts a warm color palette of earth tones, in orange, brown and grey. Multiple wood tones, mixed metals, rustic leather and tweed fabrics add texture and contrast to the dynamic space.
152