
Search results for "Dynamic multiple step" in Home Design Ideas

 Home Expressions Interiors by Laura Bloom Inc.
The Homeowner’s of this St. Marlo home were ready to do away with the large unused Jacuzzi tub and builder grade finishes in their Master Bath and Bedroom. The request was for a design that felt modern and crisp but held the elegance of their Country French preferences. Custom vanities with drop in sinks that mimic the roll top tub and crystal knobs flank a furniture style armoire painted in a lightly distressed gray achieving a sense of casual elegance. Wallpaper and crystal sconces compliment the simplicity of the chandelier and free standing tub surrounded by traditional Rue Pierre white marble tile. As contradiction the floor is 12 x 24 polished porcelain adding a clean and modernized touch. Multiple shower heads, bench and mosaic tiled niches with glass shelves complete the luxurious showering experience.

 Weninger Construction & Design Ltd
Designed for the space, these custom bunk beds have built in drawers in the steps and a solid construction to last. Featuring a bookshelf along the wall, 3 single beds, and 1 queen bed this set is perfect for company.

 Schwarz Lewis Design Group, Inc.
Tim Benson Photography
Large transitional gray two-story mixed siding house exterior photo in Chicago with a shingle roof
Large transitional gray two-story mixed siding house exterior photo in Chicago with a shingle roof
Find the right local pro for your project

 ershworks
pacific northwest parking strip design
photo credit: ashley thorner
ershworks
This is an example of a traditional landscaping in Seattle.
This is an example of a traditional landscaping in Seattle.
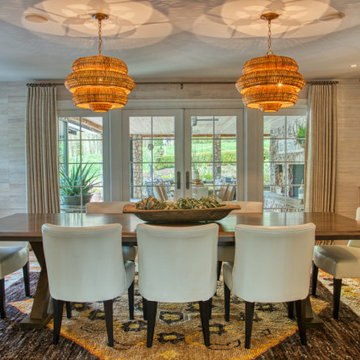
 At Home Design LLC
This dining room seats up to ten, with the Moroccan influenced rug inspiring the rest of the room. Two Curry and Company woven pendant lights brighten the space in addition to the inlaid ceiling lights, and the elegant walnut dining table provides plenty of room to serve as many dishes as you like. Serving multiple courses is effortless with the open kitchen just a few steps away.

 Ariel Muller Designs
Hockey Hall of Fame Memorabilia collection
Example of a mid-sized trendy underground light wood floor basement design in Toronto with beige walls
Example of a mid-sized trendy underground light wood floor basement design in Toronto with beige walls

 Overmyer Architects
Architecture: Overymyer Architects |
Interior Design: Overmyer Architects |
General Contractor: Potomac Valley Builders |
Structural Engineer: Neubauer Consulting Engineers |
Landscape Design: DCA Landscape Architects |
Photographer: Gordon Beall

Sponsored
Columbus, OH
Free consultation for landscape design!

Peabody Landscape Group
Franklin County's Reliable Landscape Design & Contracting

 Fiano Landscapes
Like every property on the lake, this one had a steep slope immediately out of the back door. So we hugged the patio close to the house, building it up with a small retaining wall, and providing plenty of space to enjoy a summer night by the fire!
 Fiano Landscapes
Like every property on the lake, this one had a steep slope immediately out of the back door. So we hugged the patio close to the house, building it up with a small retaining wall, and providing plenty of space to enjoy a summer night by the fire!

 Greg Perry Design
Inspired by the venerable turreted estate at the approach to Charlotte Country Club, and itself resting on Eastover’s renowned Colville Road, a monochromatic exterior gently blends classic form with modern flair. A flowing floor plan arrangement is anchored by a central turret and multiple axis lines.

 User
After, 16x28 upper deck with pergola and BBQ cantilever. Cascading stairs. 12x20 lower deck with planter bench and wrap around stair.
Example of a large classic backyard deck design in Detroit with a pergola
Example of a large classic backyard deck design in Detroit with a pergola
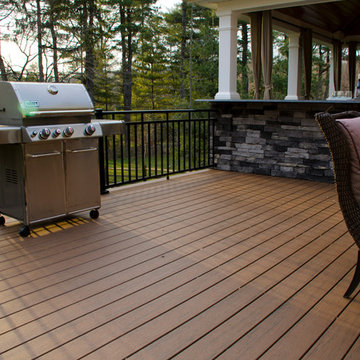
 Keystone Custom Decks
This custom deck and porch combo features TimberTech Walnut Evolutions decking. The space also showcases a custom outdoor gas fireplace under the porch section. We also installed multiple recessed, post accent, and step riser lights. This is a perfect extension of the home for outdoor living.
Photography by: Keystone Custom Decks



Sponsored
Columbus, OH

Hope Restoration & General Contracting
Columbus Design-Build, Kitchen & Bath Remodeling, Historic Renovations
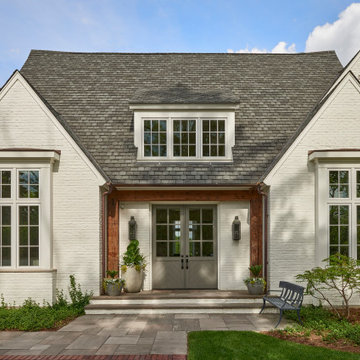
 Charles Vincent George Architects, Inc.
Burr Ridge, IL home by Charles Vincent George Architects. Photography by Tony Soluri. Two-story white, painted brick, home has multiple gables, dormers, reclaimed wooden beamed entry with glass double doors. This elegant home exudes old-world charm, creating a comfortable and inviting transitional style retreat in the western suburbs of Chicago.

 Jonathan McGrath Construction, LLC
Since 1984, Jonathan McGrath Construction, a design build custom builder and remodeling company has provided solutions for their client's building needs in the Central Florida area. Jack McGrath, State Certified Building Contractor, applies his extensive custom building and remodeling expertise, creative design concepts and passion for transformation to every project and has earned a reputation for being a true remodeling specialist and custom home builder.
Recognized for excellence in the building industry, Jonathan McGrath Construction, has been the recipient of multiple Parade of Homes, MAME and Chrysalis awards. They also received the prestigious ‘Big 50′ Award from Remodeling Magazine for their outstanding business expertise, exemplary customer services and their ability to stand as a dynamic company role model for the building and remodeling industry. In addition, the company has won numerous other local and national awards.
The company supports their local, state and national building association. Marion McGrath served as the 2011 President of the Home Builder's Association of Orlando (HBA) now known as the Orlando Builder's Association (GOBA). She was the second woman and remodeler to serve as President in the association's 60 year history.
 Jonathan McGrath Construction, LLC
Since 1984, Jonathan McGrath Construction, a design build custom builder and remodeling company has provided solutions for their client's building needs in the Central Florida area. Jack McGrath, State Certified Building Contractor, applies his extensive custom building and remodeling expertise, creative design concepts and passion for transformation to every project and has earned a reputation for being a true remodeling specialist and custom home builder.
Recognized for excellence in the building industry, Jonathan McGrath Construction, has been the recipient of multiple Parade of Homes, MAME and Chrysalis awards. They also received the prestigious ‘Big 50′ Award from Remodeling Magazine for their outstanding business expertise, exemplary customer services and their ability to stand as a dynamic company role model for the building and remodeling industry. In addition, the company has won numerous other local and national awards.
The company supports their local, state and national building association. Marion McGrath served as the 2011 President of the Home Builder's Association of Orlando (HBA) now known as the Orlando Builder's Association (GOBA). She was the second woman and remodeler to serve as President in the association's 60 year history.

 Allan Block Retaining Wall and Patio Wall Systems
Backyard design that included multiple patio areas, 7 retaining walls, terracing and stairways down to the waterfront. Used Allan Block Europa Collection in an Abbey Blend Pattern. Wall has lighting for evening entertaining and use. Rocks were used to create an elegant waterfall on the top patio.

Sponsored
Columbus, OH
Free consultation for landscape design!
Peabody Landscape Group
Franklin County's Reliable Landscape Design & Contracting
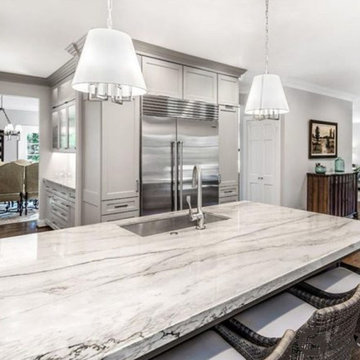
 Countertop Store Association
A greyish-white forms the background of the Brazilian quartzite named Sea Pearl. Delicate streaks of dark silver dash through the white to create an appearance reminiscent of a clam shell. Sea Pearl is a mellow but beautiful addition to any space and looks great as countertops, flooring, walls, and vanities. Quartzite is resistant to scratching, staining, and fading, and the beauty is unmatched.
Get countertop Estimate in 24 hours from multiple local verified companies in 3 simple steps .
Click and upload pictures .
https://countertopstores.com/get-started-estimate

 Michael F Simon Builders
This is a master suite remodel designed and remodeled by Michael F Simon Builders. It is an award winning project featuring a redesigned master bedroom, bathroom and closet. The bathroom features heated tile floors, LED lighting in the toekick areas on motion sensors, a no-step handicap shower with tiled walls and floor, heavy glass doors, multiple shower heads and much more!

 Pearl Remodeling
Laura
Example of a mid-sized minimalist detached two-car garage workshop design in Los Angeles
Example of a mid-sized minimalist detached two-car garage workshop design in Los Angeles
157