
Search results for "Dynamic multiple step" in Home Design Ideas
 Countertop Store Association
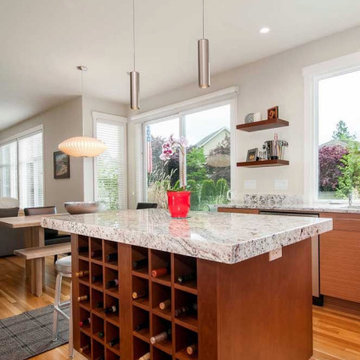
Polished granite, as its name implies, goes through a long process of polishing until a piece shines and is very smooth. Therefore, it is not very porous and too slippery. Therefore, it is completely contraindicated for wet locations. This model still has low maintenance and is easy to clean.
Polished granite is suitable for the following environments:
floor of rooms;
countertops;
Sink countertops; dry environments in general. Now that you know a little more about this process, it would be ideal for your needs.
Get countertop Estimate in 24 hours from multiple local verified companies in 3 simple steps. Click and upload pictures.
https://countertopstores.com/get-started-estimate

 Oak Valley Landscape & Hardscape, LLC
A beautiful lakeside patio terrace with fire pit, retaining wall, steps, landings and walkway. A custom residential design with complementing landscaping, this project takes advantage of sloping grades to create multiple outdoor living spaces for entertaining and relaxation.

 Parker Landscape Design
Natural Cleft Bluestone random pattern patio & walkway, LED mood lighting, landscape design & construction, masonry fire pit, seating wall and planter using cultured stone veneer, new composite deck installed wit water proofed understory, Bluestone steps, drainage installation, outdoor TV, cultured stone veneer on foundation walls of house
Find the right local pro for your project
 Armor Exteriors
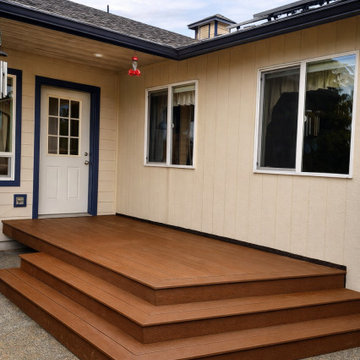
This completed Oakville, WA deck was built to create a more convenient and durable back door entrance for a family that wanted easier daily access without giving up appearance. Finished in brown composite decking, the design keeps the space simple, clean, and long-lasting while providing a more polished transition from the home to the outdoors.
This view highlights the surrounding step layout, which makes the deck easy to approach from multiple directions and gives the platform a more custom, built-in feel. With no railings, the design stays visually open and works well as a practical access point while still feeling like an intentional outdoor feature. The result is a low-maintenance composite deck that improves function, everyday use, and curb appeal at the back entry.
 Horvath Landscapes
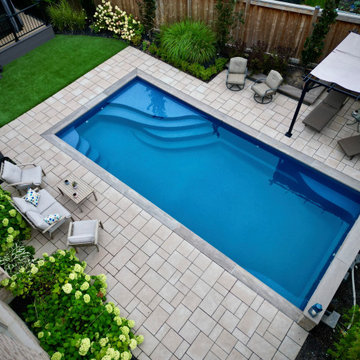
A clean, inviting backyard centered around a sleek fiberglass pool with elegant sculpted steps. Neutral pavers create a calm, cohesive surface, softened by lush hydrangeas and ornamental grasses. Comfortable lounge and seating zones offer multiple ways to unwind, while the composite deck and privacy plantings complete a peaceful, low-maintenance outdoor retreat.


 Fiano Landscapes
This space also features three levels of entertainment. With the ever popular garden basements, it enables our designs to accommodate multiple levels of fun, and a dramatic effect while entertaining. These steps feature custom railing as well as are illuminated from dusk to dawn for added safety.



 Remya Warrior Designs
Before picture of a dining room which we converted to a study. This young & dynamic couple wanted an impressive study as well as a space which they could hang out in. Both of them had different tastes, but through my 3 step process we were able to find a common theme that both of them loved.
Client would need to hold meetings with prospective clients as well as with his employees, so we knew he needed a big desk and a large TV for presentations. He also asked for dry erase boards so that he could make notes on a daily basis.

 The Pool Boss
Stunning Hampton style pool with custom bench in the deep end accentuated by two fire bowls, a sheer descent waterfall, fire table, two bubblers, and LED lights. These added features on the classic timeless rectangle create a resort like feel in a backyard setting. The pool is surrounded by luscious greens and up-lighting to create the perfect ambiance for late night swims. A well thought out backyard design featuring a conversational set below a pergola at the shallow end of the pool allows swimmers to sit alongside of the pool’s custom width steps which also serve as a seating and relaxing area for swimmers. This design also features a balance of patio and grass allowing multiple zones for recreation.This backyard oasis is an entertainer’s dream.
 Parker Landscape Design
Natural Cleft Bluestone random pattern patio & walkway, LED mood lighting, landscape design & construction, masonry fire pit, seating wall and planter using cultured stone veneer, new composite deck installed wit water proofed understory, Bluestone steps, drainage installation, outdoor TV, cultured stone veneer on foundation walls of house

 Cinergy Construction
This was a detached building from the main house just for the theater. The interior of the room was designed to look like an old lodge with reclaimed barn wood on the interior walls and old rustic beams in the ceiling. In the process of remodeling the room we had to find old barn wood that matched the existing barn wood and weave in the old with the new so you could not see the difference when complete. We also had to hide speakers in the walls by Faux painting the fabric speaker grills to match the grain of the barn wood on all sides of it so the speakers were completely hidden.
We also had a very short timeline to complete the project so the client could screen a movie premiere in the theater. To complete the project in a very short time frame we worked 10-15 hour days with multiple crew shifts to get the project done on time.
The ceiling of the theater was over 30’ high and all of the new fabric, barn wood, speakers, and lighting required high scaffolding work.

 Seattle Urban Farm Company
A large south-facing suburban front lawn was converted into an edible garden that doubles as a dynamic and functional threshold to the front entryway of the home. The client, a young family with 2 small children, needed the space to remain relatively low maintenance and act as a teaching tool for the kids. The stone and timber raised beds and simple pathways help contain the gardening spaces and maintain clear lines to move through the site, whether it be to the front door, the driveway, or another part of the garden.
Layered around the clean, simple lines of the terraced garden are more organic spaces that are planted with perennial beneficial and edible flowers and along the fence line is a single sweep of lavender.
Hilary Dahl

 Nordin Builders, Inc.
Exceptional Frames Photography
Pool - large modern backyard rectangular and concrete paver pool idea in San Francisco with a bbq area
Pool - large modern backyard rectangular and concrete paver pool idea in San Francisco with a bbq area



 Jonathan McGrath Construction, LLC
Since 1984, Jonathan McGrath Construction, a design build custom builder and remodeling company has provided solutions for their client's building needs in the Central Florida area. Jack McGrath, State Certified Building Contractor, applies his extensive custom building and remodeling expertise, creative design concepts and passion for transformation to every project and has earned a reputation for being a true remodeling specialist and custom home builder.
Recognized for excellence in the building industry, Jonathan McGrath Construction, has been the recipient of multiple Parade of Homes, MAME and Chrysalis awards. They also received the prestigious ‘Big 50′ Award from Remodeling Magazine for their outstanding business expertise, exemplary customer services and their ability to stand as a dynamic company role model for the building and remodeling industry. In addition, the company has won numerous other local and national awards.
The company supports their local, state and national building association. Marion McGrath served as the 2011 President of the Home Builder's Association of Orlando (HBA) now known as the Orlando Builder's Association (GOBA). She was the second woman and remodeler to serve as President in the association's 60 year history.

 WERK | Building Modern
Deck negotiates indoor-outdoor transition from house/screened porch to back yard - Architecture: HAUS - Construction Management: WERK - Photo: HAUS | Architecture For Modern Lifestyles

 Ezra Lee Design+Build
Front Exterior
Inspiration for a modern exterior home remodel in Salt Lake City
Inspiration for a modern exterior home remodel in Salt Lake City
 Jonathan McGrath Construction, LLC
Since 1984, Jonathan McGrath Construction, a design build custom builder and remodeling company has provided solutions for their client's building needs in the Central Florida area. Jack McGrath, State Certified Building Contractor, applies his extensive custom building and remodeling expertise, creative design concepts and passion for transformation to every project and has earned a reputation for being a true remodeling specialist and custom home builder.
Recognized for excellence in the building industry, Jonathan McGrath Construction, has been the recipient of multiple Parade of Homes, MAME and Chrysalis awards. They also received the prestigious ‘Big 50′ Award from Remodeling Magazine for their outstanding business expertise, exemplary customer services and their ability to stand as a dynamic company role model for the building and remodeling industry. In addition, the company has won numerous other local and national awards.
The company supports their local, state and national building association. Marion McGrath served as the 2011 President of the Home Builder's Association of Orlando (HBA) now known as the Orlando Builder's Association (GOBA). She was the second woman and remodeler to serve as President in the association's 60 year history.


 Landworx of New York
Complete with a cozy fire pit, this backyard retreat in Florida, NY is ready for entertaining in the spring, summer, and fall. Equipped for year-round recreation and leisure, this gorgeous backyard hideaway welcomes guests around a built-in fire pit, down the flowing path to the pool, or to enjoy a home cooked meal on the raised patio dining area. Incorporating a range of Techo-Bloc retaining walls and concrete pavers, this Florida, NY backyard features a balance of lush local foliage and modernized masonry. The separation of space and gathering areas truly showcases the dynamic design, providing a sense of flow and harmony for all visitors.
 Ginkgo Leaf Studio
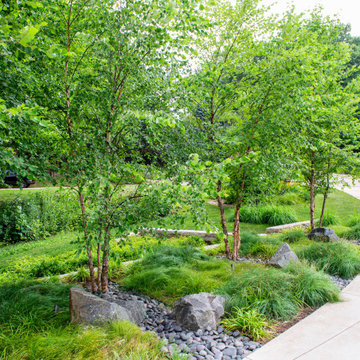
View from the front porch. A linear group of river birch highlight this side of the front yard with a mosaic of multiple varieties of carex as groundcover. Aqua Blue granite boulders and beach pebble panels add texture.
Renn Kuhnen Photography

 Dian Barnes
RTRW Photography
Inspiration for a large transitional backyard stone patio remodel in Bridgeport with a fire pit and a pergola
Inspiration for a large transitional backyard stone patio remodel in Bridgeport with a fire pit and a pergola
174