
Search results for "Dynamic multiple step" in Home Design Ideas

 Matt Fajkus Architecture
The site descends from the street and is privileged with dynamic natural views toward a creek below and beyond. To incorporate the existing landscape into the daily life of the residents, the house steps down to the natural topography. A continuous and jogging retaining wall from outside to inside embeds the structure below natural grade at the front with flush transitions at its rear facade. All indoor spaces open up to a central courtyard which terraces down to the tree canopy, creating a readily visible and occupiable transitional space between man-made and nature.
The courtyard scheme is simplified by two wings representing common and private zones - connected by a glass dining “bridge." This transparent volume also visually connects the front yard to the courtyard, clearing for the prospect view, while maintaining a subdued street presence. The staircase acts as a vertical “knuckle,” mediating shifting wing angles while contrasting the predominant horizontality of the house.
Crips materiality and detailing, deep roof overhangs, and the one-and-half story wall at the rear further enhance the connection between outdoors and indoors, providing nuanced natural lighting throughout and a meaningful framed procession through the property.
Photography
Charles Davis Smith

 MasterDecks, LLC
This job was a huge group effort with multiple moving parts. We came in and completed the huge deck that stretched across the entire house. Timberline patio covers came in and built two matching gable style patio covers with lights and ceiling fans. Then Undercover Systems wrapped the job up by installing their under deck ceiling system across the entire bottom of the deck. This gave the job a nice finished look they now use the space it for weddings and events.

 Braen Supply
Accenting the Landscape
This house had some existing stone walls, which the designers at Caribbean Blue Pools were looking to replicate in other areas of the property. Knowing that the walls were going to be a prominent feature of the backyard, Kearney wall stone was selected before choosing the remaining stone for the home.
Keeping the landscape walls in mind Kearney stone steps and Kearney stone boulders were chosen to accent the landscaping and walkway stone. We utilized the beauty of irregular bluestone, by dry laying this material as stepping stones leading to the gazebo and wet laying this material as a walkway under the trellis.
Perfecting the Details
The driveway was intricately designed with multiple types of pavers, including 5 different colors, creating a path to the backyard with similar natural beauty. The details on this custom built fireplace, which include custom bluestone surrounds, bluestone chimney caps, and bluestone wall caps, were hand chiseled to enhance the look of the fireplace surrounds.
Find the right local pro for your project
 Braen Supply
When the homeowners of this Wyckoff home envisioned building an outdoor space for relaxing and entertaining, they knew exactly who to turn to for the materials they needed. With multiple areas getting redone, it wasn’t hard to see that Braen Supply was the best option.
From Techo-bloc products to natural stone boulders and steps, Braen Supply offers a variety of products to choose from.
The outdoor kitchen with its own private patio creates a fun place to entertain, while the hot tub and fire pit create the perfect place to unwind and relax. When everything came together, the homeowners got a beautiful outdoor getaway.
Materials Used:
Techo-Bloc Inca in Riveria
Bluestone Coping
Irregular Full Color Bluestone
Kearney Steps
Techo-Bloc Villagio in Shale Gray
Spring Mill Boulders
Huntington Gray Thin Veneer
Completed Areas:
Outdoor Fire Pit
Pool Patio & Coping
Pool Water Features
Backyard Walkway & Steps
Outdoor Kitchen

 Elan Landscape Development Inc.
This Modern Pool Deck features multiple levels and limestone Retaining Walls. Surface is mortar set Bluestone in Full Color. Total area is approximately 900 sf.
Photo and Design By Dan Wells



Sponsored
Columbus, OH
Free consultation for landscape design!

Peabody Landscape Group
Columbus' Reliable Landscape Design & Contracting

 A&E Construction and Design Center
Backyard Retreat! This gorgeous deck features multiple levels and more than enough space to gather and entertain. Wolf Decking in silver teak with Westbury aluminum in bronze railings provides not only style but function and durability! Post cap, railing, and stair lighting provide safety and create a beautiful atmosphere to enjoy your deck at night. Angled swivel mounts allow railings to be installed at various angles with ease.
 Accent Landscapes
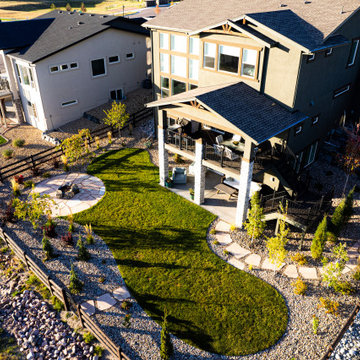
An aerial view reveals the seamless flow of this backyard retreat, where a circular fire pit patio anchors the space and curved pathways connect multiple outdoor living zones. Layered plantings, river rock borders, and a split-rail fence frame the lush lawn, creating a balanced blend of structure, softness, and open views.
 Countertop Store Association
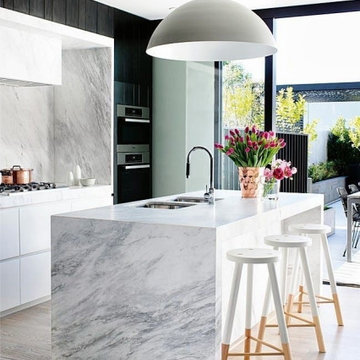
You probably already know the Carrara Marble, right?! Perhaps not by name, but by the frequent presence in environments, especially in the kitchen countertops and bathrooms. Carrara Marble is an elegant option, of excellent taste and an unmistakable design. Its main and unique features are its white background and its gray veins. The advantages of this marble, in addition to its unique design, are: easy cleaning, strength and durability. Another advantage is that it combines with many styles of decoration by having a neutral tonality. Are there still doubts that it's a great option for you?
Get countertop Estimate in 24 hours from multiple local verified companies in 3 simple steps. Click and upload pictures.
https://countertopstores.com/get-started-estimate

 Earth Design, Inc.
Multiple terraces with various features and one very large retaining wall provided many functional spaces for this client.
Inspiration for a large timeless backyard stone and custom-shaped privacy pool remodel
Inspiration for a large timeless backyard stone and custom-shaped privacy pool remodel
 Archadeck of Chicagoland
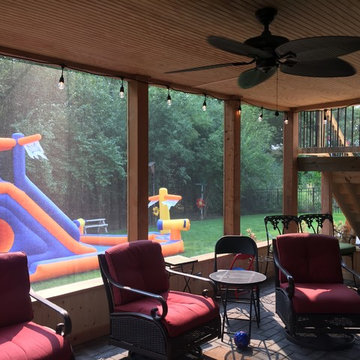
This combined space creates multiple areas for different activities. The rooftop deck is the perfect place for grilling, and overlooks the beautiful view to the rest of the yard. The screened in porch is a great space for gathering family and friends on chilly evenings. The Belgard paver patio features a built in firepit which adds warmth and ambiance while entertaining guests. The deck steps feature lighting so the space can be used after sunset. This combined screened porch with roof deck and patio were custom designed and built by Lockport, IL screened porch designer, Archadeck of Chicagoland.
 Knaak Design Group
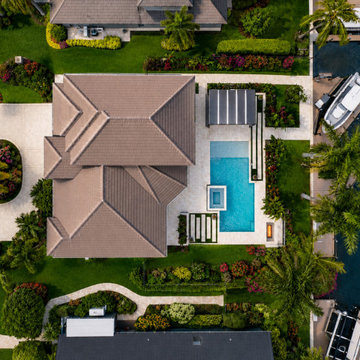
This full remodel transformed the property into a clean, modern outdoor living space centered around a new pool and spa. The design included a shade structure with a media wall, multiple elevation changes with retaining walls and steps, built-in seating, a fire pit, and a boat dock.
The entire property was relandscaped with lush, colorful tropical plantings to create a vibrant resort-style atmosphere. Additional upgrades included a new circular driveway, updated light fixtures, fresh paint, an outdoor shower, a summer kitchen, and other custom details throughout.



 Earth Design, Inc.
Multiple terraces with various features and one very large retaining wall provided many functional spaces for this client.
Large elegant backyard stone and custom-shaped privacy pool photo
Large elegant backyard stone and custom-shaped privacy pool photo

 Crome Architecture
This new 1,700 sf two-story single family residence for a young couple required a minimum of three bedrooms, two bathrooms, packaged to fit unobtrusively in an older low-key residential neighborhood. The house is located on a small non-conforming lot. In order to get the maximum out of this small footprint, we virtually eliminated areas such as hallways to capture as much living space. We made the house feel larger by giving the ground floor higher ceilings, provided ample natural lighting, captured elongated sight lines out of view windows, and used outdoor areas as extended living spaces.
To help the building be a “good neighbor,” we set back the house on the lot to minimize visual volume, creating a friendly, social semi-public front porch. We designed with multiple step-back levels to create an intimacy in scale. The garage is on one level, the main house is on another higher level. The upper floor is set back even further to reduce visual impact.
By designing a single car garage with exterior tandem parking, we minimized the amount of yard space taken up with parking. The landscaping and permeable cobblestone walkway up to the house serves double duty as part of the city required parking space. The final building solution incorporated a variety of significant cost saving features, including a floor plan that made the most of the natural topography of the site and allowed access to utilities’ crawl spaces. We avoided expensive excavation by using slab on grade at the ground floor. Retaining walls also doubled as building walls.
 Signature Designs Kitchen | Bath | Interiors
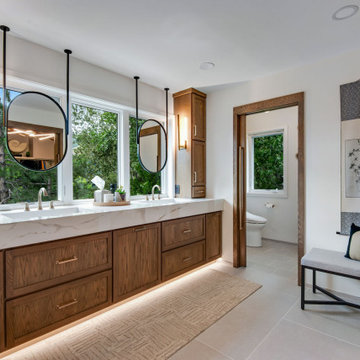
We just completed this complicated bathroom remodel. Now you can step into serene luxury primary bathroom with oversized Royal Peacock porcelain slabs that create a bold, sophisticated statement in this meticulously designed bathroom. The deep, calming hues of the tiles contrast elegantly with sleek, modern fixtures, inviting a spa-like experience. Every detail in this space exudes elegance and relaxation, perfect for unwinding in style.
Designed by @signaturedesigns.kbi and multiple collaborators
@lusso_porcelain_and_design
View the entire project on our website. https://www.signaturedesignskitchenbath.com/.../littleton...
#masterbathroom #masterbathroomdesign #bathroomideas #bathroom #bathroomstyling #bathroominspo #homedesign #interiordesign #interiordesigner #bathroomlights



 A4 Architecture
Photos by A4 Architecture + Planning.
For more information about A4 Architecture + Planning and the Cliff Walk House visit www.A4arch.com
Example of a large classic detached two-car garage design in Providence
Example of a large classic detached two-car garage design in Providence
 Fox Construction, Inc.
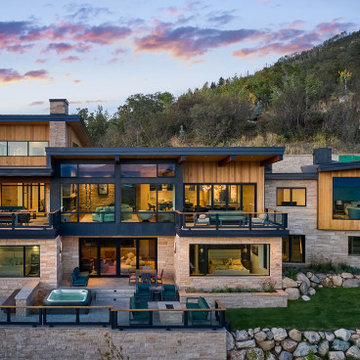
The rear exterior of Mountain Arch by Fox Construction features a stepped hillside composition with natural stone walls, vertical wood siding, broad low-slope rooflines, and large black-framed window openings. Multiple terraces and balconies extend from the main living spaces, while stone retaining walls integrate the home with the sloped site.
 Accent Landscapes
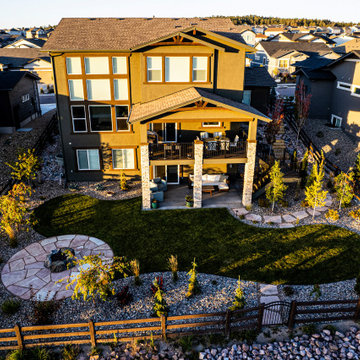
An aerial view reveals the seamless flow of this backyard retreat, where a circular fire pit patio anchors the space and curved pathways connect multiple outdoor living zones. Layered plantings, river rock borders, and a split-rail fence frame the lush lawn, creating a balanced blend of structure, softness, and open views.
187