
Search results for "Dynamic multiple step" in Home Design Ideas

 Jonathan McGrath Construction, LLC
Since 1984, Jonathan McGrath Construction, a design build custom builder and remodeling company has provided solutions for their client's building needs in the Central Florida area. Jack McGrath, State Certified Building Contractor, applies his extensive custom building and remodeling expertise, creative design concepts and passion for transformation to every project and has earned a reputation for being a true remodeling specialist and custom home builder.
Recognized for excellence in the building industry, Jonathan McGrath Construction, has been the recipient of multiple Parade of Homes, MAME and Chrysalis awards. They also received the prestigious ‘Big 50′ Award from Remodeling Magazine for their outstanding business expertise, exemplary customer services and their ability to stand as a dynamic company role model for the building and remodeling industry. In addition, the company has won numerous other local and national awards.
The company supports their local, state and national building association. Marion McGrath served as the 2011 President of the Home Builder's Association of Orlando (HBA) now known as the Orlando Builder's Association (GOBA). She was the second woman and remodeler to serve as President in the association's 60 year history.
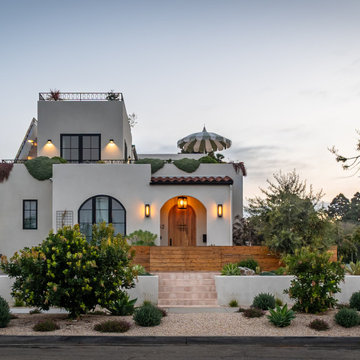
 TRE Architecture
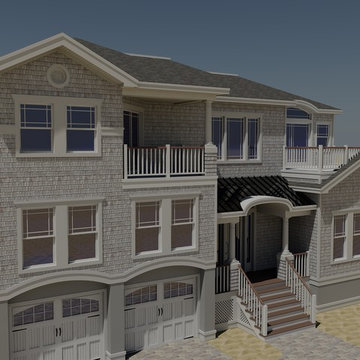
Sited blocks from the ocean, the Freeman Residence draws from Spanish architectural tradition while embracing a contemporary formal language. Layered volumes step down through the site, anchored by a series of terraced planters that dissolve the boundary between interior and exterior. The design responds directly to the client's outdoor lifestyle, positioning the terraced landscape as an extension of and equal partner to the interior program.
Design Priorities
Indoor/outdoor continuity with layered landscape integration
Terraced massing to reduce street-scale impact
Navigation of multiple non-conforming conditions
Single-level ground floor living across meaningful grade change
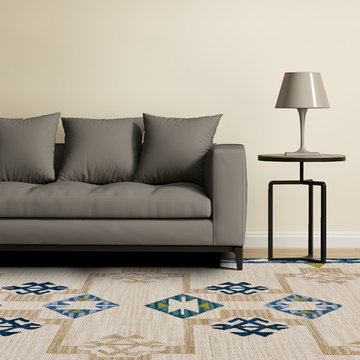
 Weave & Wander
Add sophisticated whimsy to your space with the Feizy Fariza Collection. Tufted in 100% wool each design offers a smooth step and durability in high-traffic areas. Innovative space-dying techniques provide a greater depth of color allowing multiple shades in a single yarn. A modern take on traditional kilm designs choose Fariza for contemporary living spaces or to add bold accents to a child's room or nursery.
Find the right local pro for your project
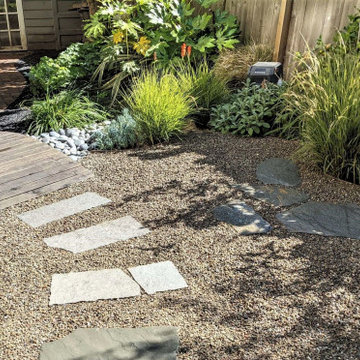
 Mediterrasian Landscapes
This creative couple wanted their backyard divided into several spaces for multiple uses. Nearest the house is a concrete patio for lounging and entertaining. The middle area has raised beds for vegetable gardening and rounded pea gravel where their toddler can play safely. A lovely dry creek bed with river rocks and plants divides that area from the rear section. There you will find a metal sculptor's shed and a paver patio that surrounds the lemon tree, providing access to plant beds and a viewing area for whimsical, homemade sculptures.


 AquaTerra Outdoors
This estate is surrounded by the hustle and bustle of a big city but you would never know it when enjoying this backyard oasis. The aquatic environment was designed and carefully constructed to architecturally blend with the existing natural beauty, mature trees and rolling topography. The dramatic pool sits between multiple trees, nestled into the rolling terrain, and embraces the organic limb structures of Live Oaks. These limbs were carefully considered while designing this environment and fluidly divide spaces and accentuate views. The pools include an upper diving pool with grotto, large waterfalls, resort size water lounge, infinity edge spa, steps up to an underground slide and a 32 linear foot disappearing water fall. This waterfall pulls guest to the equally stunning lower pool that is connected by a natural staircase that elegantly wraps around the pool and stream. The lower pool is a shallow play pool where the slide exits, has ample seating, includes another massive water lounge and is designed for volleyball and just having a great time. This awesome aquatic family entertaining environment also includes a fire pit, outdoor kitchen, bar, pizza oven, multiple televisions, kamado style gill, many elevations, dry creek beds, artisan crafted hand railing, custom slide, elegant lighting, surround sound audio design, and much more!!
Photography: Daniel Driensky
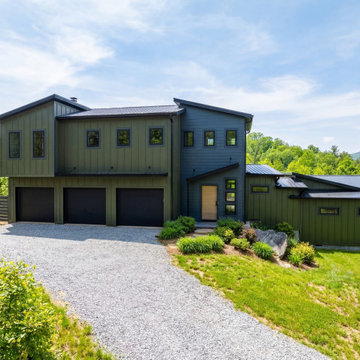
 Alair Homes Hickory
The exterior features green board and batten siding, charcoal lap siding, black metal roofing, and expansive black-framed windows that emphasize the home’s modern aesthetic while framing the surrounding forest and distant mountain ranges. Multiple volumes step with the terrain, giving the home a sculptural presence as it sits perched on the rocky bluff.


 Fox Construction, Inc.
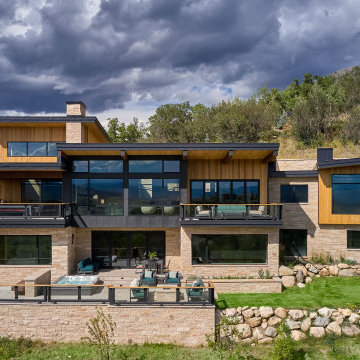
The rear exterior of Mountain Arch by Fox Construction features a stepped hillside composition with natural stone walls, vertical wood siding, broad low-slope rooflines, and large black-framed window openings. Multiple terraces and balconies extend from the main living spaces, while stone retaining walls integrate the home with the sloped site.

 Earth Design, Inc.
Multiple terraces with various features and one very large retaining wall provided many functional spaces for this client.
Example of a large classic backyard stone and custom-shaped privacy pool design
Example of a large classic backyard stone and custom-shaped privacy pool design
 Accent Landscapes
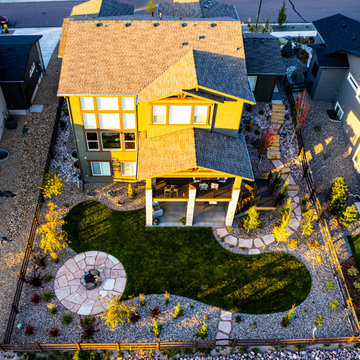
An aerial view reveals the seamless flow of this backyard retreat, where a circular fire pit patio anchors the space and curved pathways connect multiple outdoor living zones. Layered plantings, river rock borders, and a split-rail fence frame the lush lawn, creating a balanced blend of structure, softness, and open views.
 Accent Landscapes
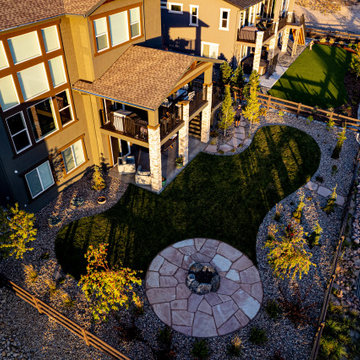
An aerial view reveals the seamless flow of this backyard retreat, where a circular fire pit patio anchors the space and curved pathways connect multiple outdoor living zones. Layered plantings, river rock borders, and a split-rail fence frame the lush lawn, creating a balanced blend of structure, softness, and open views.
 Sills Landscape Design
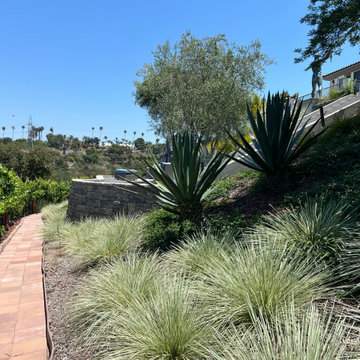
This Rancho Santa Fe retreat features outdoor living at its finest. Fruit trees, vegetables, a vineyard, palms, flowers, and grasses surround seating areas with various views, including an ocean view.

 McMahon Design Build, LLC
Living spaces "step" away to form corner windows with views across the negative edge pool to the mountains beyond. Photography by Daniel Snyder
Example of a large trendy backyard tile and rectangular hot tub design in Phoenix
Example of a large trendy backyard tile and rectangular hot tub design in Phoenix


 Earth Design, Inc.
Multiple terraces with various features and one very large retaining wall provided many functional spaces for this client.
Inspiration for a large timeless backyard stone and custom-shaped privacy pool remodel
Inspiration for a large timeless backyard stone and custom-shaped privacy pool remodel

 User
A family friendly backyard that has it all!
Rectangular concrete pool with full length entry steps and a double sided overflow spa.
The glass fencing allows unobstructed views from the house. Multiple seating and dining areas are key to this backyard's success and allows everyone to enjoy in comfort.


Sponsored
Columbus, OH
Free consultation for landscape design!

Peabody Landscape Group
Columbus' Reliable Landscape Design & Contracting
 Earth Design, Inc.
Multiple terraces with various features and one very large retaining wall provided many functional spaces for this client.
Pool - large traditional backyard stone and custom-shaped privacy pool idea
Pool - large traditional backyard stone and custom-shaped privacy pool idea
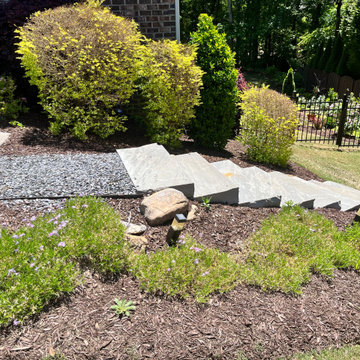 Earth Design, Inc.
Multiple terraces with various features and one very large retaining wall provided many functional spaces for this client.
Example of a large classic backyard stone and custom-shaped privacy pool design
Example of a large classic backyard stone and custom-shaped privacy pool design
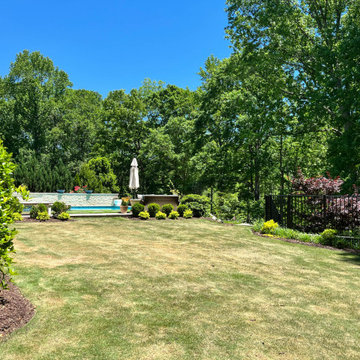 Earth Design, Inc.
Multiple terraces with various features and one very large retaining wall provided many functional spaces for this client.
Inspiration for a large timeless backyard stone and custom-shaped privacy pool remodel
Inspiration for a large timeless backyard stone and custom-shaped privacy pool remodel
185