
Search results for "Dynamic nature" in Home Design Ideas
 Dynamic Architectural Windows & Doors

Wrap around thermally broken steel window walls offer minimal sightlines and maximum glass to maximize the client's views of the natural surroundings.
 Karen Cooper Gallery
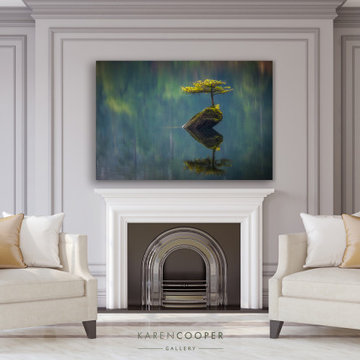
A horizontal aluminum artwork set within a contemporary, spacious living room. Karen Cooper's natural landscapes and candid subjects are complimentary to contemporary furniture and create dynamic, engaging and inspiring living environments.


Find the right local pro for your project

 Meyer's Landscaping Ltd.
Mixing stone and paver colours and textures to create this dynamic patio and stairs with classy curves.
Photo of a victorian landscaping in Toronto.
Photo of a victorian landscaping in Toronto.

 Modern Rustic Homes
This master bedroom is mall but feels much bigger. Hand hewn log siding was used as a headboard behind the platform bed. Natural slate stone surrounds the contemporary fireplace. Heavy timber frame beams add pattern to the ceiling. Modern Rustic Homes


 Vladimir Radutny Architects
Mike Schwartz
Example of a minimalist backyard patio design in Chicago with decking and no cover
Example of a minimalist backyard patio design in Chicago with decking and no cover

Sponsored
Sunbury, OH

J.Holderby - Renovations
Franklin County's Leading General Contractors - 2X Best of Houzz!

 Versa Homes
This "Palatial Villa" is an architectural statement, amidst a sprawling country setting. An elegant, modern revival of the Spanish Tudor style, the high-contrast white stucco and black details pop against the natural backdrop.
Round and segmental arches lend an air of European antiquity, and fenestrations are placed providently, to capture picturesque views for the occupants. Massive glass sliding doors and modern high-performance, low-e windows, bathe the interior with natural light and at the same time increase efficiency, with the highest-rated air-leakage and water-penetration resistance.
Inside, the lofty ceilings, rustic beam detailing, and wide-open floor-plan inspire a vast feel. Patterned repetition of dark wood and iron elements unify the interior design, creating a dynamic contrast with the white, plaster faux-finish walls.
A high-efficiency furnace, heat pump, heated floors, and Control 4 automated environmental controls ensure occupant comfort and safety. The kitchen, wine cellar, and adjoining great room flow naturally into an outdoor entertainment area. A private gym and his-and-hers offices round out a long list of luxury amenities.
With thoughtful design and the highest quality craftsmanship in every detail, Palatial Villa stands out as a gleaming jewel, set amongst charming countryside environs.
 Vogue design by Tina Deković
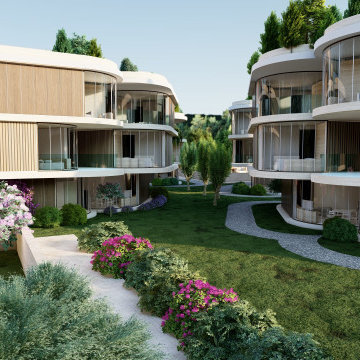
We present a conceptual design for a residential complex in Sukošan, designed to meet investor requirements for maximizing the number of residential units in a given space, while ensuring privacy and exceptional sea views for each unit.
Send inquiry
Inspired by organic forms, we opted for slightly rounded triangular modules, each of which represents a single residential unit. With the innovative rotation of the modules around a vertical circular axis, which ends with a glazed section on the roof – a skylight – bringing natural light into the interior spaces.
The facades are dynamically shaped with an alternation of wooden and glass surfaces, which ensured privacy, but also openness to common areas. The settlement consists of six residential units located in the heart of Sukošan, right next to the sea, and represents a refreshing departure from the usual generic housing solutions. With organic forms, we have achieved a close connection with nature, and greenery is richly integrated into the architectural fabric, making this project a unique combination of modern design and natural harmony.
Organic forms : The use of slightly rounded triangular modules to create a unique architectural composition.
Module rotation : Each residential unit rotates around a vertical axis, contributing to the dynamism of the appearance and a better view of the sea.
Skylights : Integration of skylights on the roof for natural lighting of interior spaces.
Dynamic facades : A mixture of wooden and glass surfaces to increase privacy and visual attractiveness.
Accommodation and communion with nature : Location in the center of Sukošan by the sea and rich integration of greenery into the architectural fabric.
Architectural innovation : The unique combination of modern design and natural surroundings is a departure from traditional generic residential areas.

 Fava Design Group
An amazing view merges with dynamic furniture, detailed by natural elements, giving a relaxing sensation no matter what time of the day.
Balcony - contemporary balcony idea in Miami
Balcony - contemporary balcony idea in Miami

 MODE4 Architecture, PLLC
The design incorporates a two-sided open bookcase to separate the main living space from the back hall. The two-sided bookcase offers a filtered view to and from the back hall, allowing the space to feel open while supplying some privacy for the service areas. A stand-alone entertainment center acts as a room divider, with a TV wall on one side and a gallery wall on the opposite side. In addition, the ceiling height over the main space was made to feel taller by exposing the floor joists above.
Photo Credit: David Meaux Photography

 Arzate Design Group
Dynamic Pool Designs, LLC
Huge trendy backyard custom-shaped and tile lap water slide photo in Phoenix
Huge trendy backyard custom-shaped and tile lap water slide photo in Phoenix


Sponsored
Columbus, OH
Free consultation for landscape design!

Peabody Landscape Group
Columbus' Reliable Landscape Design & Contracting

 Frances Herrera Interior Design
Some things never go out of style, like the colors of nature and their universal appeal. The timeless, rich shades of earth tones in natural textures, clean lines and graceful shapes make this space dynamic, yet relaxed. You can see casual family gatherings taking place here, as long conversations and treasured laughter make it a home.
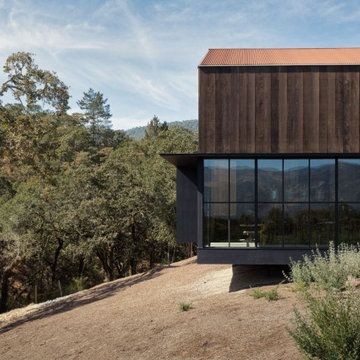 Dynamic Architectural Windows & Doors
Wrap around thermally broken steel window walls offer minimal sightlines and maximum glass to maximize the client's views of the natural surroundings.

 Dynamic Architectural Windows & Doors
Jackson Hole residence by Sheehan Nagle Hartray Architects. Construction by Teton Heritage Builders.
Mountain style formal medium tone wood floor living room photo with no fireplace and no tv
Mountain style formal medium tone wood floor living room photo with no fireplace and no tv
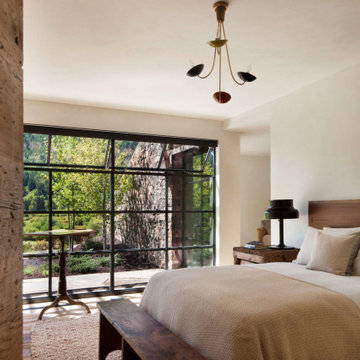 Dynamic Architectural Windows & Doors
Rustic cabin combines reclaimed timber, natural stone and thermally broken steel windows & doors in the envelope for a rugged and durable structure that sits comfortably in the landscape.

Sponsored
Sunbury, OH
J.Holderby - Renovations
Franklin County's Leading General Contractors - 2X Best of Houzz!
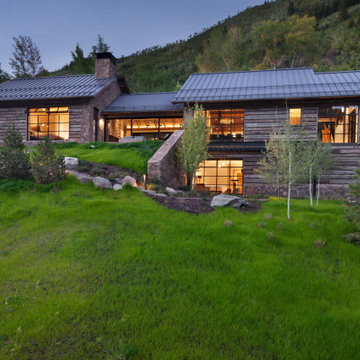 Dynamic Architectural Windows & Doors
Rustic cabin combines reclaimed timber, natural stone and thermally broken steel windows & doors in the envelope for a rugged and durable structure that sits comfortably in the landscape.

 J. Francis Company LLC
Looking back from the sun room. The wood flooring is a blend of red oak in clear rift and quarter sawn and natural plain sawn. The character of the grain provides great dynamic movement and was carefully selected and placed to match a similar floor in the dining room.

 Schultz Miller
Photo: Benjamin Benschneider
Example of a beach style orange floor home gym design in Seattle
Example of a beach style orange floor home gym design in Seattle
19