
Search results for "Dynamic nature" in Home Design Ideas

 Dynamic Architectural Windows & Doors
Rustic cabin combines reclaimed timber, natural stone and thermally broken steel windows & doors in the envelope for a rugged and durable structure that sits comfortably in the landscape.

 BAKER POSEY DESIGN
this large scale kitchen addition is unified and brought to scale with exposed ceiling trusses and lighting. natural materials like stone and wood combined with metal and industrial elements make for a dynamic space

 Walker Zanger
From the Pasadena Showcase House 2014 Bathroom.
Stone Mosaic
A Tangent is defined as ''a line that touches but does not intersect a curve.'' It is a word that describes geometry, but also one used to describe heading off in directions unknown. Both definitions are appropriate for our new collections of decorative stone mosaics, in which abstract geometry and mid century modern design influences merge with the beauty of natural stone, creating a richness that will beguile you anew each time you see it.
Usage:
Residential: All interior surfaces, including bathroom walls/floors*, shower walls/ floors and kitchen backsplashes. Exterior walls. Commercial: Interior and exterior walls and interior floors.
See more on this product on the Walker Zanger website here: http://walkerzanger.com/collections/products.php?view=style&mat=Contemporary&coll=Tangent
Find the right local pro for your project
 Dynamic Architectural Windows & Doors
Coastal home with Danish design influences and wood windows and doors that speak to the architectural language of natural, organic materials, lots of light and a sense of place in the surroundings.

 Arzate Design Group
Dynamic Pool Designs, LLC
Huge trendy backyard tile and custom-shaped lap water slide photo in Phoenix
Huge trendy backyard tile and custom-shaped lap water slide photo in Phoenix

 Hickox Williams Architects, Inc.
Inspiration for a mid-sized contemporary formal and open concept living room remodel in Boston with a standard fireplace, a stone fireplace and no tv
 Dynamic Architectural Windows & Doors
Coastal home with Danish design influences and wood windows and doors that speak to the architectural language of natural, organic materials, lots of light and a sense of place in the surroundings.

Sponsored
Columbus, OH

Wannemacher Interiors
Customized Award-Winning Interior Design Solutions in Franklin Cnty OH


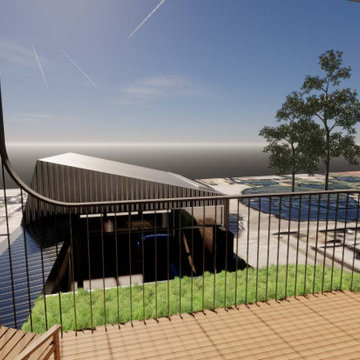
 Ryan Nace Architecture
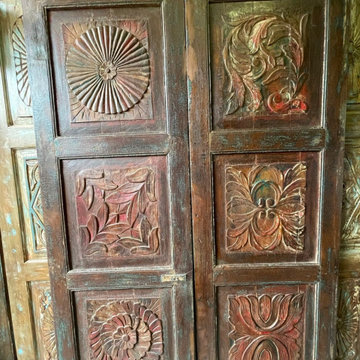
Nestled within a long and narrow urban site, this addition redefines the relationship between home and nature, seamlessly integrating light, space, and function. At its heart, the design is centered around a courtyard, transforming what was once a confined setting into a dynamic indoor-outdoor living experience.
 Mogul Interior
Creating expansive outdoor living spaces beyond the pool in your country farmhouse acreage is being in a dynamic conversation with nature's beauty and artistic elements.
 Dynamic Architectural Windows & Doors

Coastal home with Danish design influences and wood windows and doors that speak to the architectural language of natural, organic materials, lots of light and a sense of place in the surroundings.

 Garland Architects, LLC
Dynamic light filled entry and stair case with linear metal railing and large steel windows and doors that allow generous amounts of natural light. Dining room in background.
 Dynamic Custom Homes Texas
Modern Kitchen
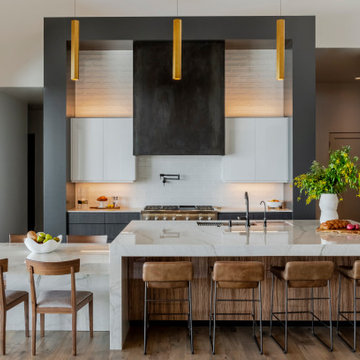
Inspiration for a contemporary kitchen remodel in Austin with an undermount sink, flat-panel cabinets, paneled appliances and an island
Inspiration for a contemporary kitchen remodel in Austin with an undermount sink, flat-panel cabinets, paneled appliances and an island

Sponsored
Fredericksburg, OH

High Point Cabinets
Columbus' Experienced Custom Cabinet Builder | 4x Best of Houzz Winner
 James & James Furniture
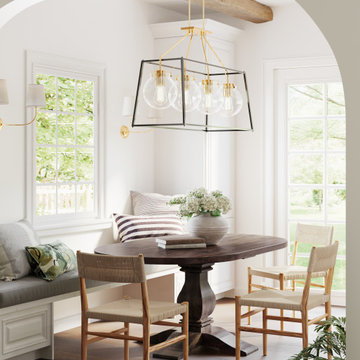
The Oval Top Heirloom Pedestal Table paired with the Remi Side Chair. The Heirloom is handcrafted from solid hardwood and makes a beautiful pedestal table for a dining room, kitchen, or sunroom. The Remi Side Chair's all-natural banana and abaca leaf weave creates dynamic contrast with modern and transitional framing, from smooth mahogany to slabs of primitive wood in natural finishes.

 Dynamic Garage Door
Getting your homeowner's association board to approve your new custom garage doors can seem daunting. Dynamic Garage Door as a custom design and manufacturing firm has come across this situation quite frequently with a phenomenal success approval rate!
In order to get approval for your custom garage door approval there are a few basic points you must understand. First off, your HOA is committed to preserving the neighborhood's curb appeal integrity by focusing on the impact your new custom garage doors might have on your house and the houses of your neighbors. It is important to understand that your curb appeal decisions will impact your home and neighborhood alike. Too many companies offer semi-custom wood doors without the true understanding of the client's need and the essence of their home's architectural style. The garage door design you choose needs to comply with neighborhood regulations while complement your home's architecture. At Dynamic Garage Door, our designers are well-rounded in the garage door industry and so we can suggest or develop designs that will reinforce the natural appearance of your home's style. If you can prove to your HOA that you've done your homework and that the garage door design you chose will complement not only your home but the neighborhood you'll be surprised when your proposal is marked with the approval stamp!
This garage door is actually a single double-car door not two as it appears. The reason is that this garage used to have two separate doors with a post in the middle. The post in the middle made it difficult to use the garage on a daily basis so the post was removed to facilitate the use of the garage. The HOA wasn't too happy about the removal of the post as it was an essential part of the arches located right above the garage doors. You can clearly see how that would have been disruptive if the homeowner went with a regular wood door and not one custom designed and manufactured by Dynamic Garage Door.
This garage door was specifically designed to address the HOA's concern about the center post removal and the effect it would have on the curb appeal of the home with the incomplete double arch look. So we addressed this by crafting the door with a false center post in the middle that was textured and painted the same color of the house to give off that illusion that the post is still there. Overall, it gives the home a complete finished appearance with two independent-looking doors and original post. The homeowner got the entire width of the opening to use at the push of a button so having a larger car won't be a problem anymore. The neighbors are all happy and no one seems to notice the center post is actually fake!
Got an interesting garage door project you want our designers to review and price out for you? Give us a call at (855) 343-DOOR


 Kohn Shnier architects
A unique “pleated” ceiling element creates dynamic movement throughout the volume; this contrasts the simple nature of the spaces in plan. Simultaneously, the ceiling provides acoustic performance, and ambient and task lighting for the art collection.
Photo by Doublespace Photography



 Dynamic Outdoor Spaces
Mid-sized transitional backyard patio fountain photo in Tampa with a roof extension

 Robert Edson Swain Architecture and Design
Each room dynamically changes by moving large cedar with steel panels, magically opening the entire floor or providing privacy to any one room.
Photo: Benjamin Benschneider

 Douglas Graneto Design
Enclosed dining room - large transitional dark wood floor and brown floor enclosed dining room idea in New York with gray walls and no fireplace
20