
Search results for "Dynamic real" in Home Design Ideas

 Pearl Remodeling
Laura
Inspiration for a large timeless u-shaped dark wood floor and brown floor eat-in kitchen remodel in Los Angeles with a farmhouse sink, shaker cabinets, white cabinets, quartz countertops, white backsplash, porcelain backsplash, stainless steel appliances, an island and black countertops
Inspiration for a large timeless u-shaped dark wood floor and brown floor eat-in kitchen remodel in Los Angeles with a farmhouse sink, shaker cabinets, white cabinets, quartz countertops, white backsplash, porcelain backsplash, stainless steel appliances, an island and black countertops

 Boyenga Team / Compass
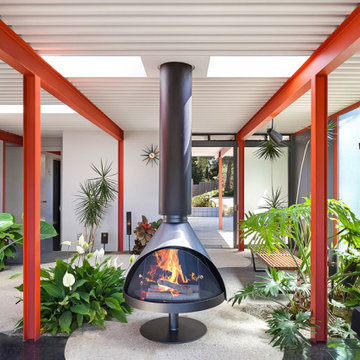
Eichler X-100 Entry: A Threshold Between Architecture and Experience
The entry to the Eichler X-100 is not a conventional front door—it’s an intentional transition, a carefully choreographed sequence that shifts you from the outside world into a fully immersive architectural environment.
Designed by A. Quincy Jones and Frederick Emmons for Joseph Eichler, the entry reflects a core principle of Eichler design: arrival should be felt, not just seen.
A Garden Before the Door
Rather than approaching a traditional façade, visitors are guided into an entry courtyard—a private, inward-facing space that immediately softens the transition from street to home. This space acts as a buffer, both visually and emotionally, creating a sense of calm and separation.
The path is often defined by concrete stepping pads set within planted areas, reinforcing the home’s circular and geometric design language. Movement becomes deliberate—slowed, grounded, and connected to the landscape.
Light as a Guide
Above, translucent skylights filter natural light into the entry sequence, creating shifting patterns of brightness and shadow throughout the day. This interplay of light transforms the entry into something dynamic—never static, always evolving.
Rather than a single moment, the entry unfolds over time.
Blurring Interior and Exterior
The X-100’s entry challenges the idea of where the home actually begins. With interior gardens visible from the moment you arrive, the boundary between outside and inside becomes intentionally ambiguous.
Glass, open sightlines, and planted spaces work together so that by the time you reach the front door, you are already inside the architectural experience.
A Compressed-to-Open Reveal
True to mid-century modern design principles, the entry creates a subtle sense of compression before release. The approach is quiet and modest—almost understated—before opening into the expansive, light-filled interior beyond.
This contrast heightens the impact of arrival, making the interior feel even more dramatic.
A Philosophy of Arrival
The Eichler X-100 entry is not about grandeur—it’s about intention. It invites you to slow down, to notice light, material, and landscape, and to engage with the home on a deeper level.
It’s a reminder that in great architecture, even the act of entering becomes part of the design itself.

 Decorpro
BUNTRY CELL MICRO FIREBURNER (L24.5” X W24.5” X H30”)
Planter Fireburners
Product Dimensions (IN): L24.5” X W24.5” X H30”
Product Weight (LB): 51
Product Dimensions (CM): L62.2 X W 62.2 X H41
Product Weight (KG): 24
Buntry Cell Micro Fireburner (L24.5” X W24.5” X H30”) is a lifetime warranty indoor and outdoor multi-purpose, multi-use product that brings the combination of Planter and Tabletop Fireburner together in a functional, dynamic pairing of trend-setting design and composition for the home and garden. The tempered glass surround of the majestic Cell Micro Tabletop Fireburner gives the Buntry Planter (L24.5” X W24.5” X H16”) an open look that allows this elegant decorative accent piece to blend seamlessly with its surroundings while its glowing natural fire remains the centre of attention.
Available in 43 colours, the Buntry Cell Micro Fireburner can be used for events, parties and other functions as a modern indoor and outdoor table by removing the mounted Cell Micro and leaving the flat base mounted to the planter. A vibrant piece that will complement the uniformity of modern condos and loft-style living spaces, the Buntry is a home and garden décor solution, its versatility as a planter, as lighting and as a table, a contemporary match to its bold presence in any room or space throughout the home and garden.
By Decorpro Home + Garden.
Each sold separately.
Buntry Planter (L24.5” X W24.5” X H16”) included.
Cell Micro included.
Snuffer included.
Mounting Plate included.
Hardware included.
Fuel sold separately.
Materials:
Buntry Planter (L24.5” X W24.5” X H16”) (fiberglass resin, gel coat, custom colours)
Cell Micro (8mm tempered glass, solid steel, black epoxy powder paint)
Snuffer (galvanized steel)
Mounting Plate (solid steel, black epoxy powder paint)
Hardware (steel)
All Planter Fireburners are custom made to order.
Allow 4-6 weeks for delivery.
Made in Canada
ABOUT
PLANTER WARRANTY
ANTI-SHOCK
WEATHERPROOF
DRAINAGE HOLES AND PLUGS
INNER LIP
LIGHTWEIGHT
Find the right local pro for your project
 4 Seasons Remodeling & Design Inc.
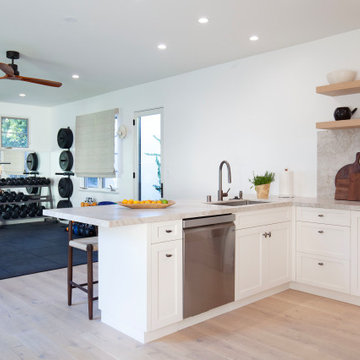
Welcome to your ultimate in-home gym, a space designed to elevate your fitness journey and provide added convenience. As you step inside, you'll be greeted by sleek black flooring that sets the stage for a modern and dynamic workout area.
The gym is fully equipped with weights of different kinds, offering a comprehensive selection to cater to your strength training needs. From dumbbells to barbells and kettlebells, you have the tools to challenge yourself and achieve your fitness goals.
Adjacent to the weights area, a sturdy bench awaits, providing a solid foundation for your lifting exercises. Whether you're performing bench presses, squats, or lunges, the bench ensures stability and safety throughout your workouts.
The back wall of the gym is covered with a large mirror, reflecting the entire room and creating a sense of spaciousness. This mirror serves a dual purpose, not only adding a touch of style but also allowing you to monitor and perfect your form during exercises.
On each side of the mirror, two windows invite natural light to flood the room, filling it with energizing brightness. The abundance of natural light enhances the mood and motivation, creating an inspiring and refreshing atmosphere for your workouts.
Conveniently, the gym also features a door leading to the outside of the house. This provides easy access to the fresh air and allows you to seamlessly incorporate outdoor workouts into your routine.
In a remarkable addition, the gym boasts a full working kitchen, complete with a dishwasher, stove, and range hood. The kitchen's real stone backsplash in a light brown color adds a touch of elegance and practicality. Now you can easily prepare post-workout meals and stay nourished without having to leave the gym space.
To ensure comfort during intense workouts, the ceiling features a 3-blade, 52" fan. It keeps the room cool during hot days, creating a pleasant and conducive environment for exercise.
This in-home gym is a complete package, combining fitness and convenience in one space. The black flooring, weights, mirror, windows, and outdoor access create an ideal environment to enhance your fitness journey. Plus, the addition of a functional kitchen and a cooling fan elevate the gym's practicality, allowing you to optimize your workouts and stay motivated on your path to a healthier lifestyle.

 Leicht Westchester-Greenwich
Example of a minimalist u-shaped concrete floor home design design in New York with an integrated sink, flat-panel cabinets, dark wood cabinets, quartzite countertops, stainless steel appliances and an island

 McCullough's Flooring
Gorgeous master bath finished with Dal-Tile's Fabrique porcelain tile in the color Noir Linen polished. Tile size is 12"x24" installed in a brick joint pattern. The floor boasts underfloor heating on a timed thermostat.
 Inform Interiors
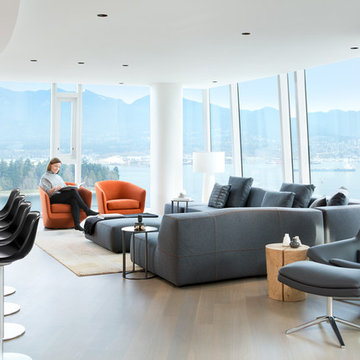
B&B Italia Bend sofa and Metropolitan chair
Bensen orange U Turn chairs
Lapalma Miunn stools
Designer
Andrea McLean, Andrea McLean Design Office
http://www.andreamclean.ca/
Photographer
Ema Peter, Ema Peter Photography
http://www.emapeter.com/
Styling
Laura Melling, Laura Melling Interior Design & Styling
http://www.lauramelling.com/
Contractor
Michael Macartney, Woodquest Construction
http://woodquest.ca/

Sponsored
Sunbury, OH

J.Holderby - Renovations
Franklin County's Leading General Contractors - 2X Best of Houzz!

 Envision Web
Stuart Wade, Envision Virtual Tours
Bobcat Lodge- Lake Rabun
Be welcomed to this perfect mountain/lake lodge through stone pillars down a driveway of stamped concrete and brick paver patterns to the porte cochere. The design philosophy seen in the home's exterior extends to the interior with 10 fireplaces, the finest materials, and extraordinary craftsmanship.
Great Room
Enter the striking foyer with the antique heart pine, walnut and bird's-eye maple inlaid pattern that harmonizes with the natural unity of the spacious great room. The visually anchored stone fireplace accented by hand hewn circa 1800 oak beams silhouettes the soft lake views making a dynamic design statement. The great room was designed with togetherness in mind and features high vaulted ceilings, wormy oak flooring with walnut borders, a spacious dining area, a gourmet kitchen and for softer and more intimate moments a keeping room.
Kitchen:
Wormy chestnut cabinets,
Complimenting South American granite countertops
Wolf cooktop, double oven
Preparation bar
Serving Buffet
Separate wet bar
Walk-in Pantry
Laundry Room: entrance off the foyer, wormy chestnut cabinets and South American granite
Keeping Room: Nestled off the kitchen area intimately scaled for quieter moments, wormy chestnut ceilings with hand hewn oak beams from Ohio and Pennsylvania, wormy oak flooring accented with walnut and sycamore, and private fireplace
Powder Room off foyer
Three Master Bedroom Suites: each with its own unique full bathroom and private alcove with masonry wood burning fireplace
Master suite on the main floor with full bath enlivened by a fish theme with earthtones and blue accents, a copper soaking tub, large shower and copper sinks
Upstairs master suite with wormy oak flooring sits snug above the lake looking through a tree canopy as from a tree house facilitating a peaceful, tranquil atmosphere- full bath features jetted tub, separate shower, large closet, and friendly lizards sitting on copper sinks
Terrace Level Master Suite offers trey ceilings, entrance to stone terrace supported by cyprus tree trunks giving the feel of a rainforest floor: Full bath includes double mosaic-raised copper sinks, antler lighting, jetted tub accented with aquatic life tiles and separate water closet
This warm and inviting rustic interior perfectly balances the outdoor lake vistas with the comfort of indoor living.moving directly to the outdoor living spaces. A full length deck supported by cyprus trees offers the opportunity for serious entertaining. The stone terrace off the downstairs family room leads directly to the two stall boathouse for lakeside entertaining with its own private fireplace.
Terrace Level:
14 foot ceilings, transom windows
A master suite
A guest room with trey ceilings, wool carpet, and full bath with copper sinks,double vanity and riverock shower
Family room with focal stone fireplace, wet bar with wine cooler, separate kitchen with sink, mini refrigerator and built in microwave
Wine closet with hand painted plaster finish
A full bath for drippy swimmers with oversized river rock shower accented with crayfish and salamander tiles
Extras
All windows are Loewen windows
A ridge vent system
Custom design closets
Poured foundation for house and boathouse
European spruce framing
Exterior siding: 1 x 12 pressure treated pine with 1 x 4 batten strips
Siding has three coat process of Sikkens stain finish
Ten masonry fireplaces
Stacked rock from Rocky Gap Virginia
Eight foot custom Honduran Pine
True plaster walls with three coat process faux finish
Locust hand rails for the deck
Support cyprus tree trunks from Charleston
Outside light fixtures custom made in NY
Five hot water heaters, circulating pump
Duel fuel heat pump/propane, 1000 gallon buried propane tank, four zone heating system
Two laundry rooms
All Fireplaces set up for flat screen TV's
Adjacent lot available for purchase
 Envision Web
Stuart Wade, Envision Virtual Tours
Bobcat Lodge- Lake Rabun
Be welcomed to this perfect mountain/lake lodge through stone pillars down a driveway of stamped concrete and brick paver patterns to the porte cochere. The design philosophy seen in the home's exterior extends to the interior with 10 fireplaces, the finest materials, and extraordinary craftsmanship.
Great Room
Enter the striking foyer with the antique heart pine, walnut and bird's-eye maple inlaid pattern that harmonizes with the natural unity of the spacious great room. The visually anchored stone fireplace accented by hand hewn circa 1800 oak beams silhouettes the soft lake views making a dynamic design statement. The great room was designed with togetherness in mind and features high vaulted ceilings, wormy oak flooring with walnut borders, a spacious dining area, a gourmet kitchen and for softer and more intimate moments a keeping room.
Kitchen:
Wormy chestnut cabinets,
Complimenting South American granite countertops
Wolf cooktop, double oven
Preparation bar
Serving Buffet
Separate wet bar
Walk-in Pantry
Laundry Room: entrance off the foyer, wormy chestnut cabinets and South American granite
Keeping Room: Nestled off the kitchen area intimately scaled for quieter moments, wormy chestnut ceilings with hand hewn oak beams from Ohio and Pennsylvania, wormy oak flooring accented with walnut and sycamore, and private fireplace
Powder Room off foyer
Three Master Bedroom Suites: each with its own unique full bathroom and private alcove with masonry wood burning fireplace
Master suite on the main floor with full bath enlivened by a fish theme with earthtones and blue accents, a copper soaking tub, large shower and copper sinks
Upstairs master suite with wormy oak flooring sits snug above the lake looking through a tree canopy as from a tree house facilitating a peaceful, tranquil atmosphere- full bath features jetted tub, separate shower, large closet, and friendly lizards sitting on copper sinks
Terrace Level Master Suite offers trey ceilings, entrance to stone terrace supported by cyprus tree trunks giving the feel of a rainforest floor: Full bath includes double mosaic-raised copper sinks, antler lighting, jetted tub accented with aquatic life tiles and separate water closet
This warm and inviting rustic interior perfectly balances the outdoor lake vistas with the comfort of indoor living.moving directly to the outdoor living spaces. A full length deck supported by cyprus trees offers the opportunity for serious entertaining. The stone terrace off the downstairs family room leads directly to the two stall boathouse for lakeside entertaining with its own private fireplace.
Terrace Level:
14 foot ceilings, transom windows
A master suite
A guest room with trey ceilings, wool carpet, and full bath with copper sinks,double vanity and riverock shower
Family room with focal stone fireplace, wet bar with wine cooler, separate kitchen with sink, mini refrigerator and built in microwave
Wine closet with hand painted plaster finish
A full bath for drippy swimmers with oversized river rock shower accented with crayfish and salamander tiles
Extras
All windows are Loewen windows
A ridge vent system
Custom design closets
Poured foundation for house and boathouse
European spruce framing
Exterior siding: 1 x 12 pressure treated pine with 1 x 4 batten strips
Siding has three coat process of Sikkens stain finish
Ten masonry fireplaces
Stacked rock from Rocky Gap Virginia
Eight foot custom Honduran Pine
True plaster walls with three coat process faux finish
Locust hand rails for the deck
Support cyprus tree trunks from Charleston
Outside light fixtures custom made in NY
Five hot water heaters, circulating pump
Duel fuel heat pump/propane, 1000 gallon buried propane tank, four zone heating system
Two laundry rooms
All Fireplaces set up for flat screen TV's
Adjacent lot available for purchase
 Boyenga Team / Compass
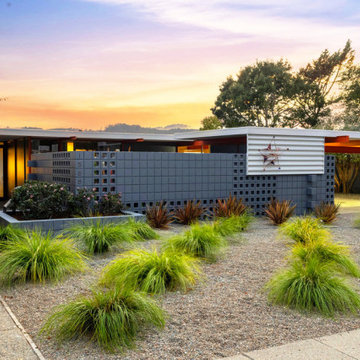
Eichler X-100 Exterior: A Steel-Framed Icon of California Modernism
The exterior of the Eichler X-100 is a bold architectural statement—where structure, material, and landscape are expressed with total clarity. Designed by A. Quincy Jones and Frederick Emmons for Joseph Eichler, the home reimagines the traditional façade as something far more experimental and forward-thinking.
A Structural Expression, Not Just a Façade
Unlike conventional Eichler homes, the X-100’s exterior reveals its steel-frame construction. Six exposed steel I-beams project outward at the front elevation, creating a rhythmic, almost industrial composition. This honest expression of structure eliminates the need for load-bearing walls and becomes the defining visual language of the home.
The use of concrete block, steel, and glass creates a striking contrast—grounded yet lightweight, industrial yet refined. Every material is intentional, with nothing hidden or decorative for its own sake.
Geometry and Simplicity
The massing is low and horizontal, consistent with mid-century modern principles, but elevated through precise geometry and modular spacing. Clean rooflines and deep overhangs emphasize horizontality while providing both shade and visual depth.
The entry sequence is subtle and understated—typical of Eichler design—drawing you inward rather than announcing itself outwardly.
Seamless Indoor-Outdoor Connection
At the rear, the home opens dramatically through expansive glass walls, dissolving the boundary between interior living spaces and the landscape beyond. The backyard is not separate from the home—it is an extension of it.
Outdoor spaces are carefully composed with:
Circular hardscape elements that echo the home’s geometric language
Integrated planting areas that soften the architectural lines
A strong sense of privacy despite the openness
Atrium Living from the Outside In
While many Eichlers feature atriums, the X-100 takes it further—its interior gardens influence the exterior experience, creating layered transparency. Glimpses of greenery, filtered light, and architectural framing give the home a dynamic, ever-changing presence from different vantage points.
A Prototype of the Future
The exterior of the Eichler X-100 doesn’t just represent a style—it represents a moment of experimentation in American residential design. It merges industrial innovation with livable beauty, embodying the optimism and forward-thinking spirit of California Modernism.
For design enthusiasts, the X-100 exterior is not just visually compelling—it’s a rare opportunity to experience architecture where structure, space, and landscape operate as one cohesive idea. Image Sabrina Huang
 Boyenga Team / Compass
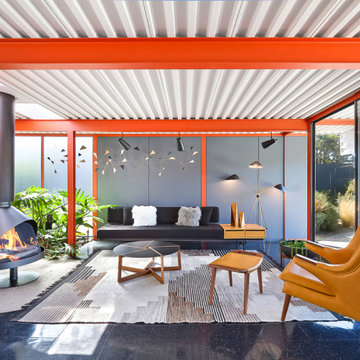
Eichler X-100 Living Room: A Masterclass in Light, Space, and Modern Living
The living room of the Eichler X-100 is where architecture becomes art—an expansive, light-filled environment that captures the pure essence of mid-century modern design. Conceived by A. Quincy Jones and Frederick Emmons for Joseph Eichler, this space is both visually striking and effortlessly livable.
A Space Defined by Freedom
At its core, the living room is made possible by the X-100’s revolutionary steel-frame construction, which removes the need for interior structural walls. The result is a completely open, uninterrupted volume—a rarity even by today’s standards.
This structural freedom allows the room to feel expansive yet grounded, with clean lines and an unmistakable sense of architectural clarity.
Light as the Primary Material
In the X-100, light is not an afterthought—it is the defining element. The living room is wrapped in floor-to-ceiling glass walls, drawing in natural light and framing the surrounding landscape like a series of ever-changing artworks.
Above, continuous skylights introduce a soft, diffused glow that shifts throughout the day, giving the space a dynamic, almost ethereal quality.
The result is a room that feels alive—constantly evolving with the light.
Seamless Indoor-Outdoor Connection
The living room opens directly to outdoor spaces through large sliding glass panels, creating a fluid transition between interior and exterior living. Whether fully opened or closed, the connection to nature is always present.
This is California Modernism at its best:
a lifestyle built around openness, air, and light.
Framed Views and Architectural Alignment
Every sightline within the living room has been carefully considered. Views extend through the home toward interior gardens, atriums, and beyond, reinforcing a sense of continuity and connection.
Even the structure—expressed through exposed steel elements—becomes part of the visual composition, anchoring the openness with a subtle industrial elegance.
A Space for Gathering and Reflection
While expansive, the living room remains intimate in its experience. It is equally suited for entertaining as it is for quiet moments—reading, relaxing, or simply appreciating the architecture itself.
There is a calmness here, a balance between openness and comfort that defines the very best of Eichler design.
The Heart of the Vision
The living room of the Eichler X-100 is not just a place to sit—it is a manifestation of a larger idea: that space, light, and structure can come together to create something both functional and deeply inspiring.
It is, in every sense, a living expression of the future Eichler imagined.
 Boyenga Team / Compass
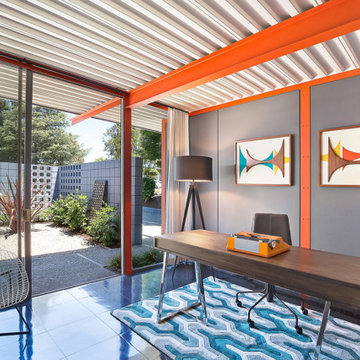
Eichler X-100 Office: A Workspace Designed for Clarity and Inspiration
The office in the Eichler X-100 is a study in focus, light, and intentional simplicity—a space where work and design exist in perfect balance. Conceived by A. Quincy Jones and Frederick Emmons for Joseph Eichler, it reflects the same forward-thinking philosophy found throughout the home: that environment shapes how we think, create, and live.
A Place for Focus
Unlike traditional enclosed offices, the X-100 workspace is designed to feel open yet controlled. Clean lines and minimal visual clutter allow for uninterrupted concentration, while the architecture quietly frames the experience.
It’s a space that encourages productivity without pressure.
Light That Enhances, Not Distracts
Natural light plays a central role in the office’s atmosphere:
Skylights introduce soft, diffused daylight from above
Glazing provides visual connection without overwhelming the space
Light shifts gently throughout the day, keeping the environment dynamic yet calm
The result is a workspace that feels energized but never harsh.
Connected, Yet Private
Positioned within the home’s thoughtful layout, the office maintains a sense of separation from main living areas while still feeling connected. Views toward interior gardens or adjacent spaces provide visual depth without sacrificing focus.
You’re part of the home—but in your own zone.
Architecture as Backdrop
Subtle structural elements—such as exposed steel and clean geometric lines—serve as a quiet backdrop, reinforcing the modernist language without dominating the space.
Everything is intentional. Nothing is excessive.
A Forward-Thinking Workspace
Long before “work-from-home” became the norm, the X-100 anticipated the need for spaces that could support both professional and personal life. The office is flexible, adaptable, and integrated—perfectly aligned with how we live today.
Where Ideas Take Shape
The Eichler X-100 office is more than a functional room—it’s a creative environment, shaped by light, proportion, and connection to nature.
It’s a place where ideas can form, evolve, and take shape—within a home that was designed to do exactly that.
In the X-100, even work becomes part of the architectural experience—proving that great design doesn’t just support living, it elevates thinking. Image Sabrina Huang
 Boyenga Team / Compass
Eichler X-100 Living Room: A Masterclass in Light, Space, and Modern Living
The living room of the Eichler X-100 is where architecture becomes art—an expansive, light-filled environment that captures the pure essence of mid-century modern design. Conceived by A. Quincy Jones and Frederick Emmons for Joseph Eichler, this space is both visually striking and effortlessly livable.
A Space Defined by Freedom
At its core, the living room is made possible by the X-100’s revolutionary steel-frame construction, which removes the need for interior structural walls. The result is a completely open, uninterrupted volume—a rarity even by today’s standards.
This structural freedom allows the room to feel expansive yet grounded, with clean lines and an unmistakable sense of architectural clarity.
Light as the Primary Material
In the X-100, light is not an afterthought—it is the defining element. The living room is wrapped in floor-to-ceiling glass walls, drawing in natural light and framing the surrounding landscape like a series of ever-changing artworks.
Above, continuous skylights introduce a soft, diffused glow that shifts throughout the day, giving the space a dynamic, almost ethereal quality.
The result is a room that feels alive—constantly evolving with the light.
Seamless Indoor-Outdoor Connection
The living room opens directly to outdoor spaces through large sliding glass panels, creating a fluid transition between interior and exterior living. Whether fully opened or closed, the connection to nature is always present.
This is California Modernism at its best:
a lifestyle built around openness, air, and light.
Framed Views and Architectural Alignment
Every sightline within the living room has been carefully considered. Views extend through the home toward interior gardens, atriums, and beyond, reinforcing a sense of continuity and connection.
Even the structure—expressed through exposed steel elements—becomes part of the visual composition, anchoring the openness with a subtle industrial elegance.
A Space for Gathering and Reflection
While expansive, the living room remains intimate in its experience. It is equally suited for entertaining as it is for quiet moments—reading, relaxing, or simply appreciating the architecture itself.
There is a calmness here, a balance between openness and comfort that defines the very best of Eichler design.
The Heart of the Vision
The living room of the Eichler X-100 is not just a place to sit—it is a manifestation of a larger idea: that space, light, and structure can come together to create something both functional and deeply inspiring.
It is, in every sense, a living expression of the future Eichler imagined.
Sponsored
Sunbury, OH
J.Holderby - Renovations
Franklin County's Leading General Contractors - 2X Best of Houzz!
 Decorpro
BUNTRY CELL MICRO FIREBURNER (L24.5” X W24.5” X H30”)
Planter Fireburners
Product Dimensions (IN): L24.5” X W24.5” X H30”
Product Weight (LB): 51
Product Dimensions (CM): L62.2 X W 62.2 X H41
Product Weight (KG): 24
Buntry Cell Micro Fireburner (L24.5” X W24.5” X H30”) is a lifetime warranty indoor and outdoor multi-purpose, multi-use product that brings the combination of Planter and Tabletop Fireburner together in a functional, dynamic pairing of trend-setting design and composition for the home and garden. The tempered glass surround of the majestic Cell Micro Tabletop Fireburner gives the Buntry Planter (L24.5” X W24.5” X H16”) an open look that allows this elegant decorative accent piece to blend seamlessly with its surroundings while its glowing natural fire remains the centre of attention.
Available in 43 colours, the Buntry Cell Micro Fireburner can be used for events, parties and other functions as a modern indoor and outdoor table by removing the mounted Cell Micro and leaving the flat base mounted to the planter. A vibrant piece that will complement the uniformity of modern condos and loft-style living spaces, the Buntry is a home and garden décor solution, its versatility as a planter, as lighting and as a table, a contemporary match to its bold presence in any room or space throughout the home and garden.
By Decorpro Home + Garden.
Each sold separately.
Buntry Planter (L24.5” X W24.5” X H16”) included.
Cell Micro included.
Snuffer included.
Mounting Plate included.
Hardware included.
Fuel sold separately.
Materials:
Buntry Planter (L24.5” X W24.5” X H16”) (fiberglass resin, gel coat, custom colours)
Cell Micro (8mm tempered glass, solid steel, black epoxy powder paint)
Snuffer (galvanized steel)
Mounting Plate (solid steel, black epoxy powder paint)
Hardware (steel)
All Planter Fireburners are custom made to order.
Allow 4-6 weeks for delivery.
Made in Canada
ABOUT
PLANTER WARRANTY
ANTI-SHOCK
WEATHERPROOF
DRAINAGE HOLES AND PLUGS
INNER LIP
LIGHTWEIGHT
 Boyenga Team / Compass
Eichler X-100 Family Room: The Social Core of a Modernist Vision
The family room in the Eichler X-100 is where the home truly comes alive—a space designed not just for gathering, but for experiencing architecture in motion. Created by A. Quincy Jones and Frederick Emmons for Joseph Eichler, it embodies the ideal balance between openness, comfort, and innovation.
A Structure That Disappears
At first glance, the room feels effortlessly open—but that freedom is the result of the X-100’s steel-frame construction, which eliminates the need for interior support walls. This allows the family room to function as a true uninterrupted volume, seamlessly connected to adjacent spaces.
The structure is still present—expressed through subtle steel elements—but it never interrupts the flow.
Light-Filled and Ever-Changing
The family room is bathed in natural light from every direction:
Floor-to-ceiling glass walls bring in expansive views and daylight
Overhead skylights soften and diffuse light across the space
Reflections from surrounding surfaces create a gentle, dynamic glow
From morning to evening, the room shifts in tone and atmosphere, making it feel alive and responsive.
Living Without Boundaries
One of the defining qualities of the family room is its ability to blur boundaries. Large sliding glass panels open directly to the outdoors, transforming the space into an indoor-outdoor pavilion.
Whether open or closed, the connection to nature is constant—air, light, and landscape are always part of the experience.
Designed for Everyday Life
Unlike more formal living spaces, the family room is grounded in functionality. It’s where:
Conversations happen naturally
Daily routines unfold
Relaxation and connection take center stage
The openness allows for flexibility—furniture arrangements, uses, and moods can evolve without constraint.
Views That Extend Through the Home
From this space, sightlines stretch across the home—often landing on interior gardens or atriums. This creates a layered visual experience where multiple zones are always in dialogue with one another.
The effect is subtle but powerful:
you are always aware of the entire home, not just the room you’re in.
The Essence of Eichler Living
The family room captures what made Eichler homes revolutionary—a focus on how people actually live. It’s not about formality or separation, but about connection, openness, and ease.
In the X-100, that idea is pushed to its highest level—creating a space that feels as relevant today as it did in 1956. image Sabrina Huang

 TKSL Construction
Patio - small traditional backyard stamped concrete patio idea in Denver with no cover

 Spire North
Tucked away in the backwoods of Torch Lake, this home marries “rustic” with the sleek elegance of modern. The combination of wood, stone and metal textures embrace the charm of a classic farmhouse. Although this is not your average farmhouse. The home is outfitted with a high performing system that seamlessly works with the design and architecture.
The tall ceilings and windows allow ample natural light into the main room. Spire Integrated Systems installed Lutron QS Wireless motorized shades paired with Hartmann & Forbes windowcovers to offer privacy and block harsh light. The custom 18′ windowcover’s woven natural fabric complements the organic esthetics of the room. The shades are artfully concealed in the millwork when not in use.
Spire installed B&W in-ceiling speakers and Sonance invisible in-wall speakers to deliver ambient music that emanates throughout the space with no visual footprint. Spire also installed a Sonance Landscape Audio System so the homeowner can enjoy music outside.
Each system is easily controlled using Savant. Spire personalized the settings to the homeowner’s preference making controlling the home efficient and convenient.

 European Home
Everywhere we look, we’re surrounded by structures and designs that captivate and draw us in, allowing us to truly appreciate the art of modern architecture.
I was very excited to receive a couple of beautiful installation images of our H Series vent-free gas fireplace from Matt Brazeau of Stove King, which operates in Putnam, CT, and Medford, MA. The images show a stunning living room that features large sliding doors and an open layout to the kitchen. What caught my eye was the detailed woodwork and the choice of wall color – I know “dark and moody” is trending but seeing it in a Boston multi-family and done so well, I was captivated and wanted to learn more.
Developer Marc Savatsky, owner of Choose Boston, LLC, a multi-function development and real estate company, was behind this project. Marc’s company works throughout Boston and surrounding suburbs to redevelop and market multi-unit properties. Situated in Dorchester’s Neponset section, the property comprises four townhomes styled in a classic federalist design, paying homage to the rich history of the area. Remarkably, all units were spoken for during construction, which reflects a perfect alignment with what buyers are looking for, which is not common at all.
Collaborating with Architects and Partners
Working with architect Peter Vanko of Vanko Studio and Marc’s spouse and partner, Jessie Franco, the group designed this inviting and sought after living space. Warm and welcoming, with an open and inviting feel, unique building materials, lots of natural light and outdoor living spaces were on the list for what they felt would provide the right character for this property. Elements such as fluted wood were chosen to add visual interest, while the darker palette around the fireplace contributed to the overall aesthetic appeal.
The project faced significant challenges with the sloping terrain because Marc had not expected the need for so many retaining walls. But, once they were designed and put in, the challenge turned to charm and provided the landscaping with additional character.
Overcoming Development Challenges
Addressing the Sloping Land
Besides the sloping terrain, another major challenge was adding gas fireplaces into each unit. Due to building constraints preventing traditional venting, the fireplaces were as tricky as the retaining walls. It was important to Marc and Jessie to include fireplaces in these units. They felt that fireplaces provide a beautiful focal point and with the cold months Boston experiences, they would make the units so much more welcoming.
After consulting with Matt Brazeau, the choice became clear: the European Home H Series Vent-Free Natural Gas Fireplace. Vent free gas fireplaces are safe alternatives to direct vent fireplaces. They solve the challenge of where to run the venting and provide the living space with a real flame, heat efficiency (99%) and with the H Series, a very clean, European design. The H Series installs similarly to a gas stove – connected to gas and built with an outer body to insulate it from combustibles. It is an easy choice when gas is the preferred type of fuel and venting is difficult or the budget does not allow for the additional space, time, and cost of venting. Vent-free gas fireplaces have been allowed in Massachusetts for 20 years (since 2004) due to their safety, efficiency and practicality.
Marc Savatsky: The Developer’s Background
From New Jersey to Boston: A Passion for Building
Marc grew up in New Jersey and received a construction management degree from Purdue. As the chair of the housing committee on Mayor Walsh’s young advisory council, his love for Boston and building came together. Immersed in the dynamic environment of Boston, he discovered his passion for the city and appreciation of the architectural legacy. Suffolk Construction provided Marc with his formative, early years in the construction business. Over time he honed his skill and knowledge of the construction industry.
Having Marc as a developer who values the essence of local history and architecture adds a distinctive touch to his endeavors. It reflects not only a commitment to excellence in construction but also a dedication to harmonizing modern development with the rich tapestry of Boston’s past.
 Decorpro
BUNTRY CELL MICRO FIREBURNER (L24.5” X W24.5” X H30”)
Planter Fireburners
Product Dimensions (IN): L24.5” X W24.5” X H30”
Product Weight (LB): 51
Product Dimensions (CM): L62.2 X W 62.2 X H41
Product Weight (KG): 24
Buntry Cell Micro Fireburner (L24.5” X W24.5” X H30”) is a lifetime warranty indoor and outdoor multi-purpose, multi-use product that brings the combination of Planter and Tabletop Fireburner together in a functional, dynamic pairing of trend-setting design and composition for the home and garden. The tempered glass surround of the majestic Cell Micro Tabletop Fireburner gives the Buntry Planter (L24.5” X W24.5” X H16”) an open look that allows this elegant decorative accent piece to blend seamlessly with its surroundings while its glowing natural fire remains the centre of attention.
Available in 43 colours, the Buntry Cell Micro Fireburner can be used for events, parties and other functions as a modern indoor and outdoor table by removing the mounted Cell Micro and leaving the flat base mounted to the planter. A vibrant piece that will complement the uniformity of modern condos and loft-style living spaces, the Buntry is a home and garden décor solution, its versatility as a planter, as lighting and as a table, a contemporary match to its bold presence in any room or space throughout the home and garden.
By Decorpro Home + Garden.
Each sold separately.
Buntry Planter (L24.5” X W24.5” X H16”) included.
Cell Micro included.
Snuffer included.
Mounting Plate included.
Hardware included.
Fuel sold separately.
Materials:
Buntry Planter (L24.5” X W24.5” X H16”) (fiberglass resin, gel coat, custom colours)
Cell Micro (8mm tempered glass, solid steel, black epoxy powder paint)
Snuffer (galvanized steel)
Mounting Plate (solid steel, black epoxy powder paint)
Hardware (steel)
All Planter Fireburners are custom made to order.
Allow 4-6 weeks for delivery.
Made in Canada
ABOUT
PLANTER WARRANTY
ANTI-SHOCK
WEATHERPROOF
DRAINAGE HOLES AND PLUGS
INNER LIP
LIGHTWEIGHT
 Decorpro
BUNTRY CELL MICRO FIREBURNER (L24.5” X W24.5” X H30”)
Planter Fireburners
Product Dimensions (IN): L24.5” X W24.5” X H30”
Product Weight (LB): 51
Product Dimensions (CM): L62.2 X W 62.2 X H41
Product Weight (KG): 24
Buntry Cell Micro Fireburner (L24.5” X W24.5” X H30”) is a lifetime warranty indoor and outdoor multi-purpose, multi-use product that brings the combination of Planter and Tabletop Fireburner together in a functional, dynamic pairing of trend-setting design and composition for the home and garden. The tempered glass surround of the majestic Cell Micro Tabletop Fireburner gives the Buntry Planter (L24.5” X W24.5” X H16”) an open look that allows this elegant decorative accent piece to blend seamlessly with its surroundings while its glowing natural fire remains the centre of attention.
Available in 43 colours, the Buntry Cell Micro Fireburner can be used for events, parties and other functions as a modern indoor and outdoor table by removing the mounted Cell Micro and leaving the flat base mounted to the planter. A vibrant piece that will complement the uniformity of modern condos and loft-style living spaces, the Buntry is a home and garden décor solution, its versatility as a planter, as lighting and as a table, a contemporary match to its bold presence in any room or space throughout the home and garden.
By Decorpro Home + Garden.
Each sold separately.
Buntry Planter (L24.5” X W24.5” X H16”) included.
Cell Micro included.
Snuffer included.
Mounting Plate included.
Hardware included.
Fuel sold separately.
Materials:
Buntry Planter (L24.5” X W24.5” X H16”) (fiberglass resin, gel coat, custom colours)
Cell Micro (8mm tempered glass, solid steel, black epoxy powder paint)
Snuffer (galvanized steel)
Mounting Plate (solid steel, black epoxy powder paint)
Hardware (steel)
All Planter Fireburners are custom made to order.
Allow 4-6 weeks for delivery.
Made in Canada
ABOUT
PLANTER WARRANTY
ANTI-SHOCK
WEATHERPROOF
DRAINAGE HOLES AND PLUGS
INNER LIP
LIGHTWEIGHT
13