
Search results for "Dynamic roofing" in Home Design Ideas
 CB Architecture + Design
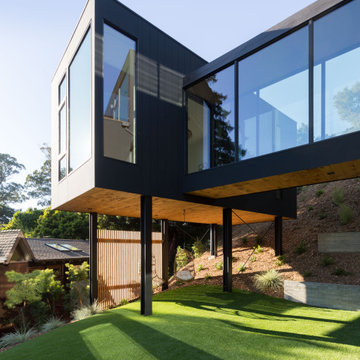
Low-angle exterior view of the cantilevered ADU bedroom wing of an AIA East Bay Award-winning new construction home in the Berkeley Hills, CA. The ADU volume is elevated on slender black steel columns above a outdoor living space, and exposed black steel tension rod bracing visible beneath. Two glazed volumes meet at a dynamic angle overhead: the cantilevered ADU bedroom suite to the left with connected steel-framed glazed hallway on the right. The building appears to float above the lawn, creating a sheltered outdoor room of exceptional architectural character below.

 Houston Properties
Architecturally-Inspired Magnificence in the Museum District! This fully gated home exudes sophistication & luxury. Stunning foyer, hardwood floors, dynamic floor plan, striking kitchen w/exotic granite & executive appliances, flex room w/private roof top terrace & summer kitchen. An ultimate urban retreat w/the convenience of the Inner-Loop home lifestyle. Blocks away from Houston’s World Class Museums & Hermann Park. Easy light rail access, convenient to freeways, Downtown & Med Center.
For more information email Paige Martin at Paige@HoustonProperties.com or call 713-384-5177.
 Hudson Place Realty
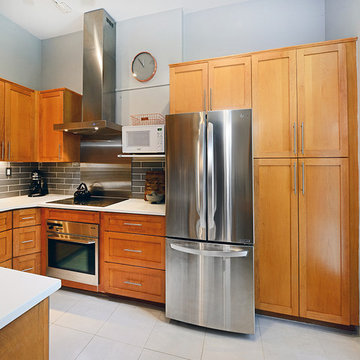
Stunning parlor level condo with enormous outdoor space and an amazing location in the heart of Hoboken’s dynamic north end! This 2+ bedroom home features a light, bright living room with separate dining area and chef’s kitchen with LG, Miele & Bosch appliances, Porcelanosa tile and farmhouse sink. Enjoy seamless access to your spectacular private garden featuring an additional dining space beneath the green roof of your grapevine pergola. Separate laundry room, soaring 11’ ceilings, central air conditioning, hardwood floors and a flexible floor plan. Seconds from the city’s best shopping, dining, parks and transport into NYC. Simply the perfect home for the entertaining enthusiast.
Find the right local pro for your project
 Hudson Place Realty
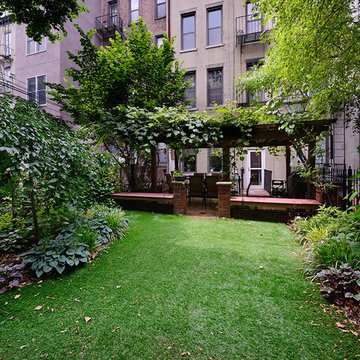
Stunning parlor level condo with enormous outdoor space and an amazing location in the heart of Hoboken’s dynamic north end! This 2+ bedroom home features a light, bright living room with separate dining area and chef’s kitchen with LG, Miele & Bosch appliances, Porcelanosa tile and farmhouse sink. Enjoy seamless access to your spectacular private garden featuring an additional dining space beneath the green roof of your grapevine pergola. Separate laundry room, soaring 11’ ceilings, central air conditioning, hardwood floors and a flexible floor plan. Seconds from the city’s best shopping, dining, parks and transport into NYC. Simply the perfect home for the entertaining enthusiast.
 Hudson Place Realty
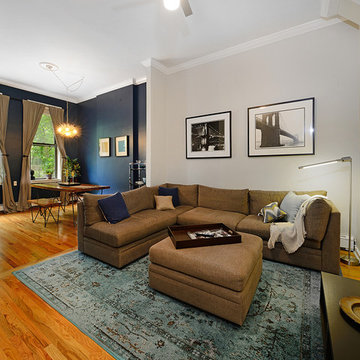
Stunning parlor level condo with enormous outdoor space and an amazing location in the heart of Hoboken’s dynamic north end! This 2+ bedroom home features a light, bright living room with separate dining area and chef’s kitchen with LG, Miele & Bosch appliances, Porcelanosa tile and farmhouse sink. Enjoy seamless access to your spectacular private garden featuring an additional dining space beneath the green roof of your grapevine pergola. Separate laundry room, soaring 11’ ceilings, central air conditioning, hardwood floors and a flexible floor plan. Seconds from the city’s best shopping, dining, parks and transport into NYC. Simply the perfect home for the entertaining enthusiast.
 Hudson Place Realty
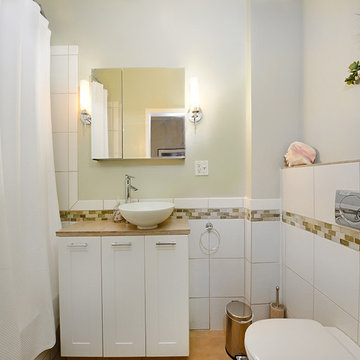
Stunning parlor level condo with enormous outdoor space and an amazing location in the heart of Hoboken’s dynamic north end! This 2+ bedroom home features a light, bright living room with separate dining area and chef’s kitchen with LG, Miele & Bosch appliances, Porcelanosa tile and farmhouse sink. Enjoy seamless access to your spectacular private garden featuring an additional dining space beneath the green roof of your grapevine pergola. Separate laundry room, soaring 11’ ceilings, central air conditioning, hardwood floors and a flexible floor plan. Seconds from the city’s best shopping, dining, parks and transport into NYC. Simply the perfect home for the entertaining enthusiast.

 Strand Design
A dining table in a glass-walled room with a wood ceiling and concrete floor. Residential design by Strand Design, Minneapolis.
Trendy concrete floor and gray floor enclosed dining room photo in Minneapolis
Trendy concrete floor and gray floor enclosed dining room photo in Minneapolis

Sponsored
Westerville, OH

Custom Home Works
Franklin County's Award-Winning Design, Build and Remodeling Expert

 Terra Studio
The entire spatial sequence of this 1940s São Paulo house was reversed to open the new living room to the back tropical garden. All window openings were enlarged and fitted with new windows that slide out of view behind the wall. The entrance tower – originally just an external element - was opened to create a double height entry hall. Only the perimeter walls and roof remain from the original house but this renovation respects the spirit of the historic while creating dynamic new relations between the interior and exterior.
 MRM Home Design
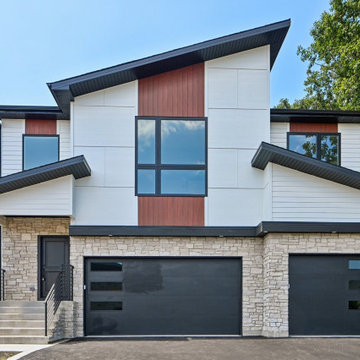
This contemporary home exterior features a striking combination of white panels, vertical wood siding accents, and neutral stacked stone around the base. Matte black window frames, dark garage doors with glass inserts, and angled rooflines create a dynamic architectural facade surrounded by mature green trees.
 Hudson Place Realty
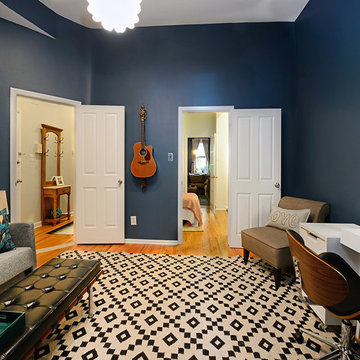
Stunning parlor level condo with enormous outdoor space and an amazing location in the heart of Hoboken’s dynamic north end! This 2+ bedroom home features a light, bright living room with separate dining area and chef’s kitchen with LG, Miele & Bosch appliances, Porcelanosa tile and farmhouse sink. Enjoy seamless access to your spectacular private garden featuring an additional dining space beneath the green roof of your grapevine pergola. Separate laundry room, soaring 11’ ceilings, central air conditioning, hardwood floors and a flexible floor plan. Seconds from the city’s best shopping, dining, parks and transport into NYC. Simply the perfect home for the entertaining enthusiast.
 Nautilus Architects
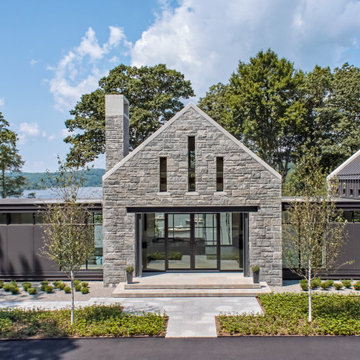
This waterfront home was conceived by the architects as a series of identically scaled, simply articulated gable-roofed elements linked by flat-roofed connectors. From the entrance driveway, the house appears almost as a village of individual granite residences. These two elements – gables and flat roofs – complement each other, establishing a dynamic of light and dark, smooth and rough, grounded and floating.
It was critical to the ultimate success of this building that it be well suited and connected to tits content so that it seems like it could not be anywhere else. The home was positioned to capture this view and, in a way, imbue it with power. We responded to this directive by incorporating large expanses of windows that allow one to literally look through the house from the front yard to the sailboats bobbing on the water at the rear.
 Hudson Place Realty
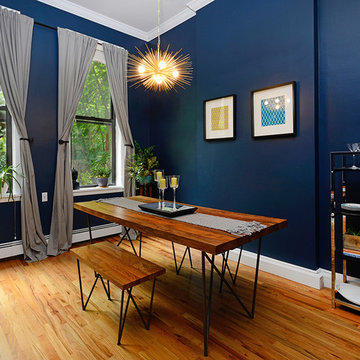
Stunning parlor level condo with enormous outdoor space and an amazing location in the heart of Hoboken’s dynamic north end! This 2+ bedroom home features a light, bright living room with separate dining area and chef’s kitchen with LG, Miele & Bosch appliances, Porcelanosa tile and farmhouse sink. Enjoy seamless access to your spectacular private garden featuring an additional dining space beneath the green roof of your grapevine pergola. Separate laundry room, soaring 11’ ceilings, central air conditioning, hardwood floors and a flexible floor plan. Seconds from the city’s best shopping, dining, parks and transport into NYC. Simply the perfect home for the entertaining enthusiast.
 Hudson Place Realty
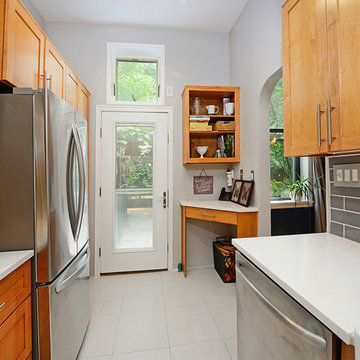
Stunning parlor level condo with enormous outdoor space and an amazing location in the heart of Hoboken’s dynamic north end! This 2+ bedroom home features a light, bright living room with separate dining area and chef’s kitchen with LG, Miele & Bosch appliances, Porcelanosa tile and farmhouse sink. Enjoy seamless access to your spectacular private garden featuring an additional dining space beneath the green roof of your grapevine pergola. Separate laundry room, soaring 11’ ceilings, central air conditioning, hardwood floors and a flexible floor plan. Seconds from the city’s best shopping, dining, parks and transport into NYC. Simply the perfect home for the entertaining enthusiast.


 CB Architecture + Design
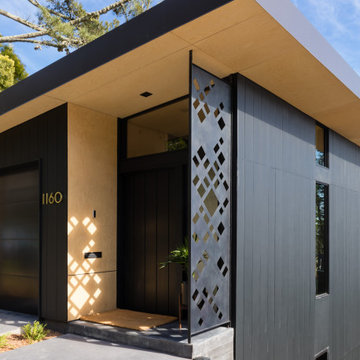
Front entry detail of a new construction home in the Berkeley Hills, CA. A custom geometric laser-cut steel privacy screen casts dramatic diamond-pattern shadows across the entry wall, creating a dynamic interplay of light and texture throughout the day. Birch plywood soffit extends the roofline over a sheltered covered entry with a pivot-style front door, recessed entry lighting, and slate entry step. Design elements include: dark vertical steel cladding, gravel driveway, and modern brass house numbers. Architecture by CB Architecture + Design in collaboration with Timbre Architecture.

 Kuhl Design Build LLC
We are a full service, residential design/build company specializing in large remodels and whole house renovations. Our way of doing business is dynamic, interactive and fully transparent. It's your house, and it's your money. Recognition of this fact is seen in every facet of our business because we respect our clients enough to be honest about the numbers. In exchange, they trust us to do the right thing. Pretty simple when you think about it.
 Hudson Place Realty
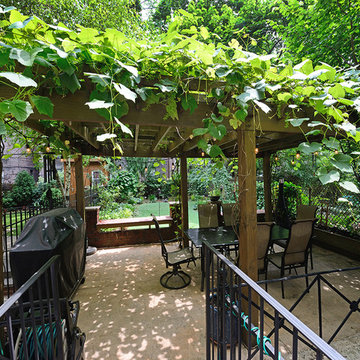
Stunning parlor level condo with enormous outdoor space and an amazing location in the heart of Hoboken’s dynamic north end! This 2+ bedroom home features a light, bright living room with separate dining area and chef’s kitchen with LG, Miele & Bosch appliances, Porcelanosa tile and farmhouse sink. Enjoy seamless access to your spectacular private garden featuring an additional dining space beneath the green roof of your grapevine pergola. Separate laundry room, soaring 11’ ceilings, central air conditioning, hardwood floors and a flexible floor plan. Seconds from the city’s best shopping, dining, parks and transport into NYC. Simply the perfect home for the entertaining enthusiast.

 National Association of Home Builders
2012: This Arts and Crafts style house draws from the most influential English architects of the early 20th century. Designed to be enjoyed by multiple families as a second home, this 4,900-sq-ft home contains three identical master suites, three bedrooms and six bathrooms. The bold stucco massing and steep roof pitches make a commanding presence, while flared roof lines and various detailed openings articulate the form. Inside, neutral colored walls accentuate richly stained woodwork. The timber trusses and the intersecting peak and arch ceiling open the living room to form a dynamic gathering space. Stained glass connects the kitchen and dining room. The open floor plan allows abundant light and views to the exterior, and also provides a sense of connection and functionality. A pair of matching staircases separates the two upper master suites, trimmed with custom balusters.
Architect :Wayne Windham Architect - http://waynewindhamarchitect.com/
Builder: Buffington Homes - http://buffingtonhomes.com/
Interior Designer : Kathryn McGowan
Land Planner: Sunnyside Designs

Sponsored
Columbus, OH

Structural Remodeling
Franklin County's Heavy Timber Specialists | Best of Houzz 2020!

 Dynamic Pools & Patios
Patio with outdoor kitchen custom designed and built by Dynamic Pools & Patios. Photo by Angela Morrill © 2018
Patio kitchen - large traditional backyard stone patio kitchen idea in Houston with a roof extension
Patio kitchen - large traditional backyard stone patio kitchen idea in Houston with a roof extension

 Hudson Place Realty
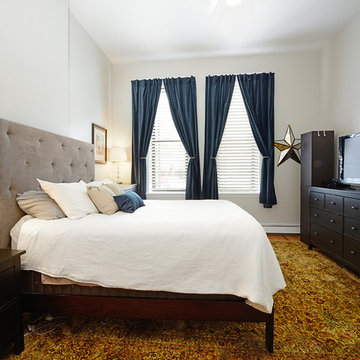
Stunning parlor level condo with enormous outdoor space and an amazing location in the heart of Hoboken’s dynamic north end! This 2+ bedroom home features a light, bright living room with separate dining area and chef’s kitchen with LG, Miele & Bosch appliances, Porcelanosa tile and farmhouse sink. Enjoy seamless access to your spectacular private garden featuring an additional dining space beneath the green roof of your grapevine pergola. Separate laundry room, soaring 11’ ceilings, central air conditioning, hardwood floors and a flexible floor plan. Seconds from the city’s best shopping, dining, parks and transport into NYC. Simply the perfect home for the entertaining enthusiast.
27