
Search results for "Dynamic roofing" in Home Design Ideas

 Modern Shelter | Architecture, LLC
Modern Shelter Architecture
Inspiration for a large country two-story wood gable roof remodel in New York with a shingle roof
Inspiration for a large country two-story wood gable roof remodel in New York with a shingle roof

 David Clinkston
Generous windows in the greatroom provide passive solar heating in the winter months, while deep roof overhangs provide protection from solar gain in the summer months. Photo: E.A. Weymuller

 MAD Architecture
This large covered loggia provides great outdoor space for entertaining guests, and opens to a large pool and surrounding hardscape. Smooth plaster columns nicely contrast the rustic wood framing and mission style roof shingles. The historic notion of the house in regards to its neighboring residence also creates an interesting dynamic.
Find the right local pro for your project

 Matt Fajkus Architecture
The site descends from the street and is privileged with dynamic natural views toward a creek below and beyond. To incorporate the existing landscape into the daily life of the residents, the house steps down to the natural topography. A continuous and jogging retaining wall from outside to inside embeds the structure below natural grade at the front with flush transitions at its rear facade. All indoor spaces open up to a central courtyard which terraces down to the tree canopy, creating a readily visible and occupiable transitional space between man-made and nature.
The courtyard scheme is simplified by two wings representing common and private zones - connected by a glass dining “bridge." This transparent volume also visually connects the front yard to the courtyard, clearing for the prospect view, while maintaining a subdued street presence. The staircase acts as a vertical “knuckle,” mediating shifting wing angles while contrasting the predominant horizontality of the house.
Crips materiality and detailing, deep roof overhangs, and the one-and-half story wall at the rear further enhance the connection between outdoors and indoors, providing nuanced natural lighting throughout and a meaningful framed procession through the property.
Photography
Spaces and Faces Photography

 Kuhl Design Build LLC
We are a full service, residential design/build company specializing in large remodels and whole house renovations. Our way of doing business is dynamic, interactive and fully transparent. It's your house, and it's your money. Recognition of this fact is seen in every facet of our business because we respect our clients enough to be honest about the numbers. In exchange, they trust us to do the right thing. Pretty simple when you think about it.

 TruexCullins Architecture + Interior Design
Westphalen Photography
Sunroom - country sunroom idea in Burlington
Sunroom - country sunroom idea in Burlington





 Studio MMA Architecture + Design
The renovations to this 50-storey half-level home in Mont-Royal include several interventions affecting the appearance of the building. While being part of a conceptual approach respectful of the material qualities, the original proportions of the building and its openings, our intervention rationalizes the distribution of the materials on the facades. The installation of a continuous stone wall above the windows of the ground floor all around the building separates the facades of the DRC with stone or brick from the new coating of anthracite gray fiber cement panels used on all upstairs. The modulation of the panels and the position of the joints aligning with the mullions of the new windows give a coherent and dynamic rhythm to these wall surfaces. The large eaves are highlighted by the replacement of the aluminum soffits with wooden boards dyed in the color of the new mahogany double entry door. A new steel entrance canopy with integrated lighting and a wooden ceiling such as the new soffits complete the sensitive and respectful modernization of the original characteristics of the house.

 Troxel Custom Homes
Quartz countertops rim the outer portion of the kitchen for a dynamic look with stainless steel appliances. The island boosts a granite countertop for contrast.

 Strand Design
A glass-walled room under a wood ceiling, with a chandelier and views to the trees. Residential design by Strand Design, Minneapolis.
This is an example of a contemporary porch design in Minneapolis with a roof extension.
This is an example of a contemporary porch design in Minneapolis with a roof extension.

 Dynamic Property Services, Inc.
These home owners used Weatherwell Elite aluminum shutters to create privacy in their outdoor pavilion. The wood grain powder coat complements their transitional design scheme, and the operable louvers allow them to regulate the airflow.

 LaRue Architects
Surrounded by nature in the quiet Rollingwood neighborhood, this elegant soft contemporary home is screened from the street with a private courtyard initiated by a dynamic board formed concrete wall and refined landscape. The expansive use of floor-to-ceiling glass at the rear of the home opens up the view to Zilker Park and can be experienced from the covered outdoor living space and just about every room from inside the home.
Photo Credit: Paul Bardagjy

 Hays + Ewing Design Studio
Mid-sized minimalist gray three-story mixed siding house exterior photo with a hip roof and a green roof

Sponsored
Columbus, OH
Free consultation for landscape design!

Peabody Landscape Group
Columbus' Reliable Landscape Design & Contracting
 CB Architecture + Design
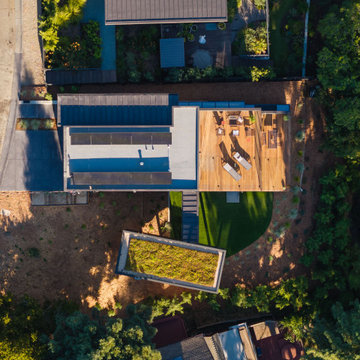
Aerial drone view of an AIA East Bay Award-winning new construction home in the Berkeley Hills, CA. The overhead perspective reveals the full site composition: a standing seam metal roof with integrated solar PV panel array across the main residence, an rooftop deck with outdoor dining and lounge seating, and a separate cantilevered ADU wing below featuring a living green roof planted with low-growing sedum — visible as a lush rectangle of ground cover at the lower center of the frame. A curved lawn area with ornamental drought-tolerant planting beds wraps the base of the cantilevered wing. The dynamic stepping of the building volumes down the Berkeley Hills slope is clearly legible from above, illustrating how each volume is precisely oriented to maximize San Francisco Bay views and passive solar gain.
 James McNeal Architecture and Design
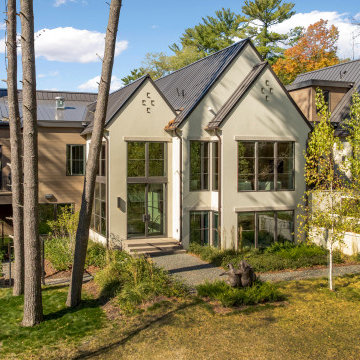
The rear elevation of this custom home by James McNeal Architecture & Design (JMAD) showcases a thoughtful balance of modern European architecture and natural site integration. A series of articulated gable forms with standing seam metal roofing create a dynamic roofline, while large windows maximize natural light and capture views of the surrounding landscape. The mix of stucco and wood siding adds warmth and texture, reinforcing the home’s connection to its wooded setting. Carefully designed outdoor spaces and landscaping further enhance livability, making this a strong example of how architecture can respond beautifully to its environment. Save this for exterior design and backyard inspiration.


 Joseph Spierer Architects, Inc.
The iconic butterfly roof, outfitted with clerestory windows, creates a dynamic shape with radiant interior spaces.
Inspiration for a large mid-century modern gray three-story stone house exterior remodel in Los Angeles with a butterfly roof, a metal roof and a black roof
Inspiration for a large mid-century modern gray three-story stone house exterior remodel in Los Angeles with a butterfly roof, a metal roof and a black roof

Sponsored
Westerville, OH

Custom Home Works
Franklin County's Award-Winning Design, Build and Remodeling Expert
 Hays + Ewing Design Studio
Mid-sized modern gray three-story mixed siding house exterior idea with a hip roof and a green roof

 Dynamic Colors Inc
Inspiration for a large timeless gray two-story brick flat roof remodel in Chicago
 Hays + Ewing Design Studio
Inspiration for a mid-sized modern gray three-story mixed siding house exterior remodel with a hip roof and a green roof
24