
Search results for "Dynamic roofing" in Home Design Ideas

 M.O.Daby Design
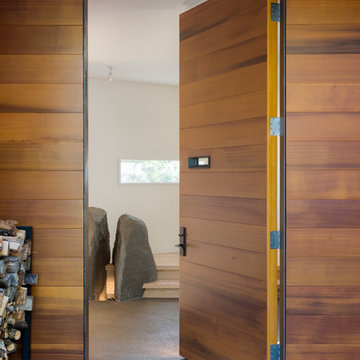
Conceived more similar to a loft type space rather than a traditional single family home, the homeowner was seeking to challenge a normal arrangement of rooms in favor of spaces that are dynamic in all 3 dimensions, interact with the yard, and capture the movement of light and air.
As an artist that explores the beauty of natural objects and scenes, she tasked us with creating a building that was not precious - one that explores the essence of its raw building materials and is not afraid of expressing them as finished.
We designed opportunities for kinetic fixtures, many built by the homeowner, to allow flexibility and movement.
The result is a building that compliments the casual artistic lifestyle of the occupant as part home, part work space, part gallery. The spaces are interactive, contemplative, and fun.
More details to come.
credits:
design: Matthew O. Daby - m.o.daby design
construction: Cellar Ridge Construction
structural engineer: Darla Wall - Willamette Building Solutions
photography: Erin Riddle - KLIK Concepts
 Prentiss Balance Wickline Architects
Eirik Johnson
Example of a mid-sized trendy concrete floor and gray floor home design design in Seattle with white walls and a medium wood front door
Example of a mid-sized trendy concrete floor and gray floor home design design in Seattle with white walls and a medium wood front door

 Hays + Ewing Design Studio
Mid-sized modern gray three-story mixed siding house exterior idea with a hip roof and a green roof
Find the right local pro for your project


 M.O.Daby Design
Conceived more similar to a loft type space rather than a traditional single family home, the homeowner was seeking to challenge a normal arrangement of rooms in favor of spaces that are dynamic in all 3 dimensions, interact with the yard, and capture the movement of light and air.
As an artist that explores the beauty of natural objects and scenes, she tasked us with creating a building that was not precious - one that explores the essence of its raw building materials and is not afraid of expressing them as finished.
We designed opportunities for kinetic fixtures, many built by the homeowner, to allow flexibility and movement.
The result is a building that compliments the casual artistic lifestyle of the occupant as part home, part work space, part gallery. The spaces are interactive, contemplative, and fun.
More details to come.
credits:
design: Matthew O. Daby - m.o.daby design /
construction: Cellar Ridge Construction /
structural engineer: Darla Wall - Willamette Building Solutions /
photography: Erin Riddle - KLIK Concepts

 Troxel Custom Homes
Quartz countertops rim the outer portion of the kitchen for a dynamic look with stainless steel appliances.
Example of a classic medium tone wood floor kitchen design in Grand Rapids with solid surface countertops, ceramic backsplash and stainless steel appliances
Example of a classic medium tone wood floor kitchen design in Grand Rapids with solid surface countertops, ceramic backsplash and stainless steel appliances
 Hays + Ewing Design Studio
Example of a mid-sized minimalist gray three-story mixed siding house exterior design with a hip roof and a green roof

Sponsored
Columbus, OH
Free consultation for landscape design!

Peabody Landscape Group
Franklin County's Reliable Landscape Design & Contracting

 Flavin Architects
This new modern house is located in a meadow in Lenox MA. The house is designed as a series of linked pavilions to connect the house to the nature and to provide the maximum daylight in each room. The center focus of the home is the largest pavilion containing the living/dining/kitchen, with the guest pavilion to the south and the master bedroom and screen porch pavilions to the west. While the roof line appears flat from the exterior, the roofs of each pavilion have a pronounced slope inward and to the north, a sort of funnel shape. This design allows rain water to channel via a scupper to cisterns located on the north side of the house. Steel beams, Douglas fir rafters and purlins are exposed in the living/dining/kitchen pavilion.
Photo by: Nat Rea Photography
 Wiles Design Group
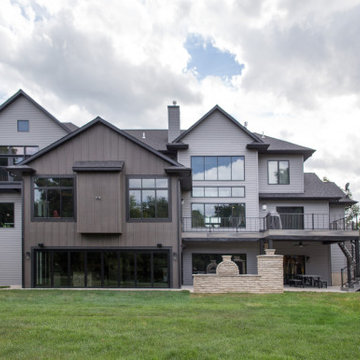
In this Cedar Rapids residence, sophistication meets bold design, seamlessly integrating dynamic accents and a vibrant palette. Every detail is meticulously planned, resulting in a captivating space that serves as a modern haven for the entire family.
With an elegant gray-beige palette, the home's exterior exudes sophistication and style. The harmonious tones create a visually appealing facade, showcasing a refined aesthetic.

 Metzger Design
 worked along side Bellevue Homes - a local developer/builder of high-end residential projects on this project. A rewarding process from the start - Bellevue Homes provided a clear concept for this 4,000 sf Craftsman style home and retained us to refine the massing and construction details.
The home features a spacious great room and kitchen area with a dynamic loft area above, first floor master suite, and a general flow and openness well suited for modern living and entertaining. Additional outdoor living spaces are created with oversized front and rear porches and a cozy courtyard formed within the space between the main structure and carriage house.
Photograph by Stephen Barling.
 Wiles Design Group
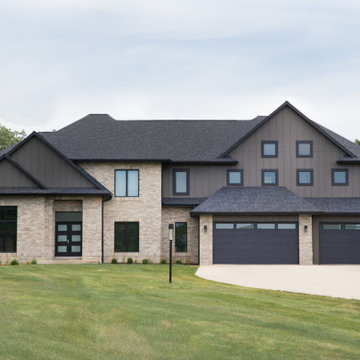
In this Cedar Rapids residence, sophistication meets bold design, seamlessly integrating dynamic accents and a vibrant palette. Every detail is meticulously planned, resulting in a captivating space that serves as a modern haven for the entire family.
With an elegant gray-beige palette, the home's exterior exudes sophistication and style. The harmonious tones create a visually appealing facade, showcasing a refined aesthetic.
 Hays + Ewing Design Studio
Inspiration for a mid-sized modern gray three-story mixed siding house exterior remodel with a hip roof and a green roof
 Hays + Ewing Design Studio
Inspiration for a mid-sized modern gray three-story mixed siding house exterior remodel with a hip roof and a green roof

Sponsored
Columbus, OH
Free consultation for landscape design!
Peabody Landscape Group
Franklin County's Reliable Landscape Design & Contracting

 Dynamic Design and Wood
Custom built fence with solar lighting, complete repainting of exterior with peach color and white trim. Refurbishment of existing porch - new application of paint and construction to the exterior of the house, construction of new railing for fence. Installation of awning for the patio awning. Full home renovation to the interior and exterior within 3 months.
Mycal Miccio

 Burr & McCallum Architects
Living area with cross beams and staircase.
Inspiration for a contemporary living room remodel in Boston
Inspiration for a contemporary living room remodel in Boston


 Dynamic House Design Inc.
Mid-sized rustic brown one-story concrete fiberboard gable roof idea in Vancouver

Sponsored
Columbus, OH

Hope Restoration & General Contracting
Columbus Design-Build, Kitchen & Bath Remodeling, Historic Renovations


 Burr & McCallum Architects
Bedroom area with sloped ceiling and inset detail.
Trendy bedroom photo in Boston
Trendy bedroom photo in Boston


25