
Search results for "Dynamic roofing" in Home Design Ideas


 Bear Home Improvements, Inc.
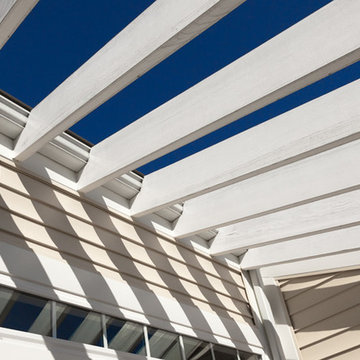
CLOSEUP- Pictured above is a magnified image of our aluminum soffit/fascia/gutters. Unlike wood, these don't need to be painted or maintained, so you get all the benefits, with none of the hassle.


Find the right local pro for your project
 Davidson Log & Timber Artisans Inc.
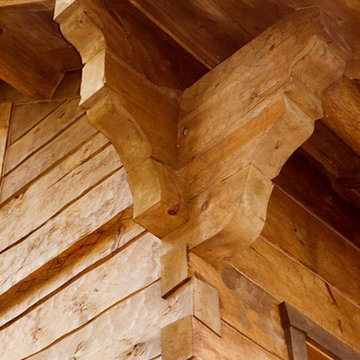
Corner detail of a Norwegian Dovetail
Example of a mountain style home design design in Toronto
Example of a mountain style home design design in Toronto
 Elite Construction and Remodel Corp
Location: Roseville, CA
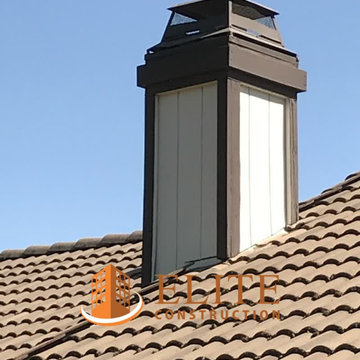
Project Type: The chimney chase, the barge rafter, water table trim, door jambs
Description: Damage noted to the chimney chase, the barge rafter, water table trim, door jambs caused by uncontrollable exterior moisture sources.
RECOMMENDATION:
Cut back and remove trim as necessary. Remove all structurally damaged wood members and replace with new material.
PAINTING:
Power wash exterior of the house and apply caulking to corner, door and window trim as needed. Mask, cover plants and paint the exterior of the house utilizing two colors, body and trim. Spray body and overhang with two coats, back-rolling when needed. Brush and
roll trim with two coats. Colors to be chosen by the client.
https://www.eliteconstructioncorp.com/projects/roseville-hackamore-ca
 Precision Roofers, LLC
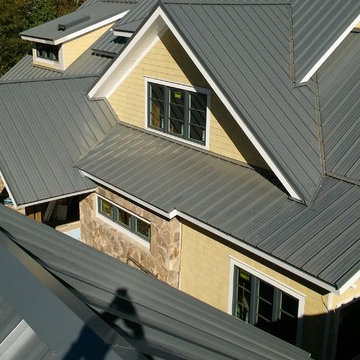
Finished SnapLock system.
Inspiration for a contemporary home design remodel in Atlanta
Inspiration for a contemporary home design remodel in Atlanta





 Virginia Tradition Builders LLC
Mountain style detached garden shed photo in Richmond
Mountain style detached garden shed photo in Richmond



 ArchiPlicity, LLC
This shingle style summer house was designed to be a generational family home. The house was designed on a narrow lot. The living area is an open floor plan that connects both visually and functionally to the outdoor space for indoor/outdoor living. The second floor Master Suite also has an outdoor connection with a second floor roof deck that connects the main house to the Carriage house. This is architecture of the the American Summer.
 Blue Nail LLC
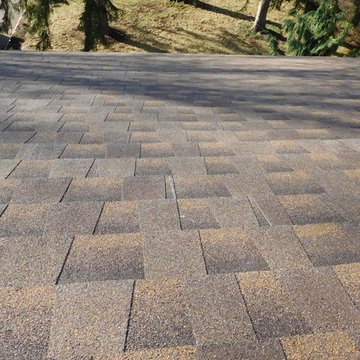
GAF Timberline HD (Hickory) Installed by Blue Nail, Morristown, NJ.
Property located in Clark, NJ
www.BlueNailExteriors.com
Inspiration for a mid-sized timeless two-story vinyl brown home design remodel in Newark
Inspiration for a mid-sized timeless two-story vinyl brown home design remodel in Newark



Sponsored
Columbus, OH

Hope Restoration & General Contracting
Columbus Design-Build, Kitchen & Bath Remodeling, Historic Renovations



 Progressive Remodeling & Roofing
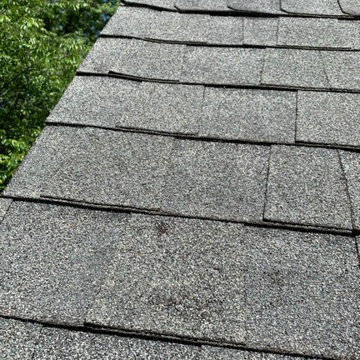
Roof Inspection Overview - Insurance Approved
Large traditional two-story gable roof idea in Atlanta with a shingle roof and a gray roof
Large traditional two-story gable roof idea in Atlanta with a shingle roof and a gray roof

 Grennan Construction
Fred Grennan
Mid-sized elegant brown one-story brick house exterior photo in Detroit with a hip roof and a shingle roof
Mid-sized elegant brown one-story brick house exterior photo in Detroit with a hip roof and a shingle roof

Sponsored
Columbus, OH
Hope Restoration & General Contracting
Columbus Design-Build, Kitchen & Bath Remodeling, Historic Renovations
 WAGNER ROOFING
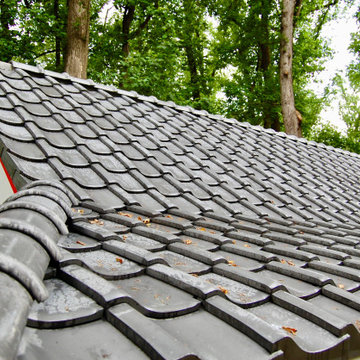
This custom-built Japanese tea house is nestled within a gorgeous backyard oasis and adorned with traditional J-type tiles, imported directly from Japan for an exquisite appearance. The Smoked Silver tile uses local Japanese clay, which is burned at a high temperature and traditionally smoked to create a color with a depth that will show gentle change over time.
 Jane Kim Architect
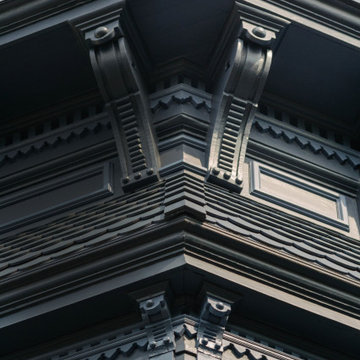
Exterior facade restored to its 1890's original style, complete with hand-carved details and hand-painted cedar siding.
Trendy blue four-story townhouse exterior photo in New York
Trendy blue four-story townhouse exterior photo in New York

 Ann McCulloch Shop & Studio
Detail of new beam work.
Photo by David Hiser
Example of a large classic green two-story wood gable roof design in Portland
Example of a large classic green two-story wood gable roof design in Portland
58