
Search results for "Dynamic systems" in Home Design Ideas
 NanaWall
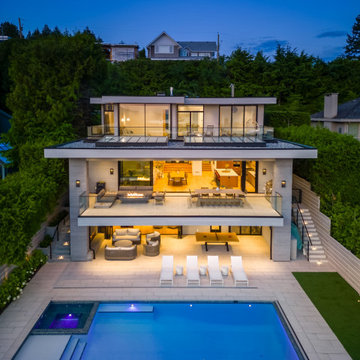
Contemporary Interior Design Meets Functionality
The home's interior design exudes a welcoming, laid-back atmosphere with light wooden finishes and matching soft hues offset by minimal white walls. Natural light reflects throughout, maximized by the abundance of glass and dynamic openings. Décor pieces and art are minimal, instead guiding the eye toward the beauty of the outdoors and carefully selected accent pieces like designer chandeliers and accent light fixtures. Feature walnut slat walls, a wine storage and display wall, and walls like the bold, teal blue-hued backdrop in the theater room add a bit of unique individuality here and there. Even the outdoor furniture selection offers a seamless continuation of the overall aesthetics, creating free-flowing indoor/outdoor living spaces for whatever the day may bring.
An Ideal Framed View with Sliding Glass Walls
“Having partnered with NanaWall on previous projects, we recognized the alignment of our values,” says Leskiw. “With advanced engineering and an unwavering commitment to excellence, NanaWall was the best option to work within our constraints." As primary influencers of the design, the homeowners wanted the slimmest profiles possible without sacrificing ease of operation or weather performance. NanaWall opening glass walls were the only product to meet the homeowner-builder requirements. The builder opted for a dynamic blend of jet-black aluminum framed folding and sliding glass walls to optimize functionality and tailor each system to the needs of each room where they were installed. On the uppermost floor, in the primary bedroom, a two-panel minimal sliding glass wall standing 9-foot 8-inch tall perfectly frames some of the best views from the home. While making design decisions from afar, the homeowners were taken by the large, dramatic glass panels and by the operational ease of cero by NanaWall after visiting a local showroom in California.
 Cabinet-S-Top
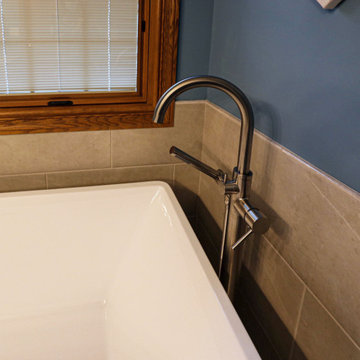
The existing vanity was repainted and new Desert Bloom quartz countertops were installed. Capital 3-light vanity light in brushed nickel set over Kohler vanity mirrors in brushed nickel. Moen Gibson faucets were installed on Kohler Caxton Oval undermount lavatory sinks. Moen Iso bath accessories: towel bar, towel ring, robe hook, toilet paper holder. A Cimarron Comfort Ht toilet. In the shower is Pulse Kauai III Shower System with Resilience Dynamic Beige tile on the walls and 2x2 mosaic Place Almond tile on the floor. On the bathroom floor is 12x24 Resilience Dynamic Beige tile.
 186 Lighting Design Group - Gregg Mackell

This modern wine room is the centerpiece of this clean-lined home. Glass surrounds the wine racks which are backlit with color changing LED light panels. A simple Lutron Control system in combination with a Savant home control system allows for easy access to both static and dynamic color settings.
Architecture and Interiors - Semple Brown, Denver, CO
Photography: Raul Garcia - Astula, Denver, CO
Key Words: Modern wine cellar, modern wine room, modern wine, modern, modern architecture, wine room, wine lighting, wine room lighting, green LED, green LED lighting, LEDs, LED, RGB LED, RGBW LED, wine cellar, modern wine cellar, modern wine cellar lighting, modern wine, modern wine room, modern wine room light, modern wine room lighting, wine room, wine room, modern wine room lighting, wine room, colored lighting, colored wine room lighting, wine cellar, wine room, modern wine room, modern wine room lighting, modern lighting, modern wine room lighting, modern wine cellar, modern wine room, modern wine, modern, modern architecture, wine room, wine lighting, wine room lighting, green LED, green LED lighting, LEDs, LED, RGB LED, RGBW LED, wine cellar, modern wine cellar, modern wine cellar lighting, modern wine, modern wine room, modern wine room light, modern wine room lighting, wine room, wine room, modern wine room lighting, wine room, colored lighting, colored wine room lighting, wine cellar, wine room, modern wine room, modern wine room lighting, modern lighting, modern wine room lighting
Find the right local pro for your project
 J.THOM Residential Design & Cabinetry
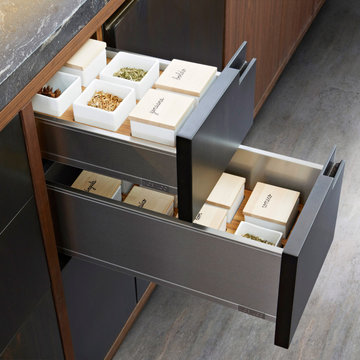
Mobalco drawers and pan drawers are made of stainless-steel sheet with a fingerprint-proof finish.
They stand out for their smooth, precise sliding mechanism that incorporates an adaptive damping system depending on the load.
Exclusive design with a straight wall only 12 mm. thick.
The synchronization of the guides and the roller rails provides an ultralight glide.
The pan drawers with raised sides prevent their contents falling out or becoming jammed.
The large dynamic load capacity, up to 80 kg. prevents pitching, even at maximum load. The system of frontal fixation, with double fixing points, provides major stability when opening.
 186 Lighting Design Group - Gregg Mackell
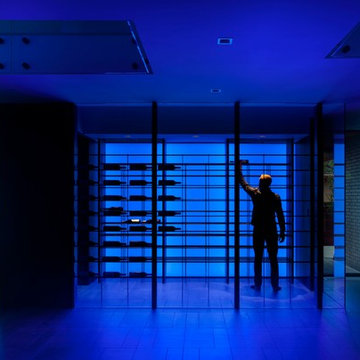
This modern wine room is the centerpiece of this clean-lined home. Glass surrounds the wine racks which are backlit with color changing LED light panels. A simple Lutron Control system in combination with a Savant home control system allows for easy access to both static and dynamic color settings.
Architecture and Interiors - Semple Brown, Denver, CO
Photography: Raul Garcia - Astula, Denver, CO
Key Words: Modern wine cellar, modern wine room, modern wine, modern, modern architecture, wine room, wine lighting, wine room lighting, blue LED, blue LED lighting, LEDs, LED, RGB LED, RGBW LED, wine cellar, modern wine cellar, modern wine cellar lighting, modern wine, modern wine room, modern wine room light, modern wine room lighting, wine room, wine room, modern wine room lighting, wine room, colored lighting, colored wine room lighting, wine cellar, wine room, modern wine room, modern wine room lighting, modern lighting, modern wine room lighting, odern wine cellar, modern wine room, modern wine, modern, modern architecture, wine room, wine lighting, wine room lighting, blue LED, blue LED lighting, LEDs, LED, RGB LED, RGBW LED, wine cellar, modern wine cellar, modern wine cellar lighting, modern wine, modern wine room, modern wine room light, modern wine room lighting, wine room, wine room, modern wine room lighting, wine room, colored lighting, colored wine room lighting, wine cellar, wine room, modern wine room, modern wine room lighting, modern lighting, modern wine room lighting
 NILES
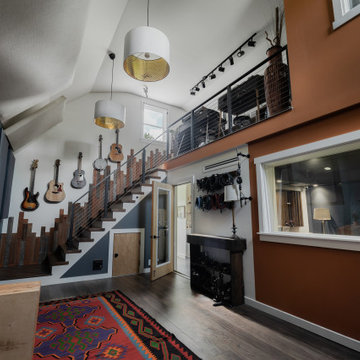
NILESThis private studio, built in collaboration with producer, engineer, and pianist Ian Miller, is a fully custom creative space designed around his workflow and artistic process. The project blended NILES’ technical execution with Ian’s hands-on finishing work, resulting in a studio where every corner has intention and every system supports a seamless, plug-and-play workflow.
The structure began as a barn-style two-car garage with a second floor. After exploring several layouts and engineering options, we landed on a design that leveraged the high ceilings and existing footprint to create a dynamic and spacious acoustic environment. Generous daylight from surrounding windows connects the interior to the outdoors, while layered textures, warm tones, and custom finishes create a grounded yet inspiring atmosphere.
The Control Room is fully isolated from the rest of the building with sound-reducing wall systems, a full soft-ceiling bass trap, tuned corner traps, treatment throughout, and full-lite doors for controlled transmission and visibility. Though modest in size, it delivers accurate monitoring and integrates smoothly with the larger live environment.
Roasted Bean Studio was built to support any direction Ian pursues—from producing to mixing to live performance. The space provides the sonic palette and creative flexibility needed for a wide range of projects, offering a visually inspiring and acoustically reliable environment that empowers his work every day.
 Joshua Zinder Architecture + Design
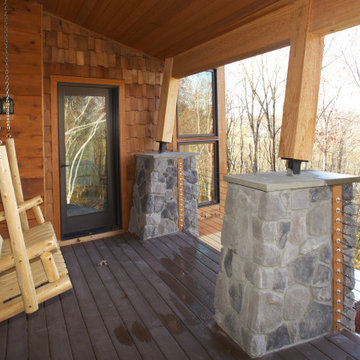
Nestled within seven acres of sloping hickory and oak forest overlooking Berkshire Lake in Taghkanic, New York is a 4,000 square foot lake house designed by JZA+D. This registered LEED for Homes residence proved rather challenging due to wetlands requiring JZA+D to work through the permitting approval process with the NY Department of Conservation. The project also required the review and approval by the Community Board.
With impressive views of the lake the home is dynamic and modern with a rustic feeling featuring stone walls, a large open-air porch and a two story chimney with two high efficiency fireplaces. The main living spaces open up to dynamic views of the lake and surrounding hillside.
Utilizing sustainable geothermal and solar energy, this LEED home also features tankless water heaters and double pane low-E Argon filled windows. All sustainable systems utilize heat recovery applications.

Sponsored
Columbus, OH

Hope Restoration & General Contracting
Columbus Design-Build, Kitchen & Bath Remodeling, Historic Renovations
 NILES
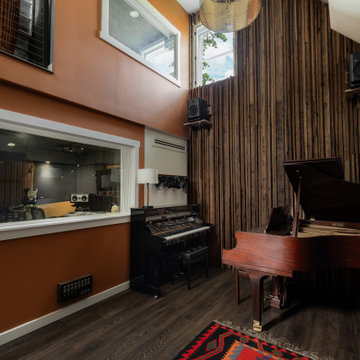
NILESThis private studio, built in collaboration with producer, engineer, and pianist Ian Miller, is a fully custom creative space designed around his workflow and artistic process. The project blended NILES’ technical execution with Ian’s hands-on finishing work, resulting in a studio where every corner has intention and every system supports a seamless, plug-and-play workflow.
The structure began as a barn-style two-car garage with a second floor. After exploring several layouts and engineering options, we landed on a design that leveraged the high ceilings and existing footprint to create a dynamic and spacious acoustic environment. Generous daylight from surrounding windows connects the interior to the outdoors, while layered textures, warm tones, and custom finishes create a grounded yet inspiring atmosphere.
The Control Room is fully isolated from the rest of the building with sound-reducing wall systems, a full soft-ceiling bass trap, tuned corner traps, treatment throughout, and full-lite doors for controlled transmission and visibility. Though modest in size, it delivers accurate monitoring and integrates smoothly with the larger live environment.
Roasted Bean Studio was built to support any direction Ian pursues—from producing to mixing to live performance. The space provides the sonic palette and creative flexibility needed for a wide range of projects, offering a visually inspiring and acoustically reliable environment that empowers his work every day.
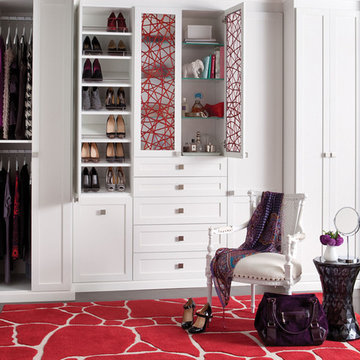
 California Closets Atlanta
Elegant White Wardrobe with Red Ecoresin Accents
Transitional closet photo in Atlanta
Transitional closet photo in Atlanta
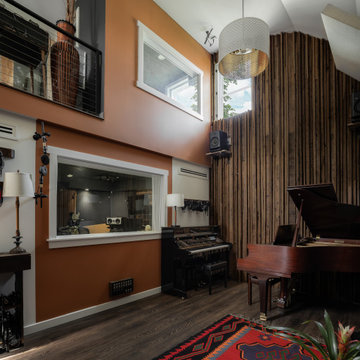 NILES
NILESThis private studio, built in collaboration with producer, engineer, and pianist Ian Miller, is a fully custom creative space designed around his workflow and artistic process. The project blended NILES’ technical execution with Ian’s hands-on finishing work, resulting in a studio where every corner has intention and every system supports a seamless, plug-and-play workflow.
The structure began as a barn-style two-car garage with a second floor. After exploring several layouts and engineering options, we landed on a design that leveraged the high ceilings and existing footprint to create a dynamic and spacious acoustic environment. Generous daylight from surrounding windows connects the interior to the outdoors, while layered textures, warm tones, and custom finishes create a grounded yet inspiring atmosphere.
The Control Room is fully isolated from the rest of the building with sound-reducing wall systems, a full soft-ceiling bass trap, tuned corner traps, treatment throughout, and full-lite doors for controlled transmission and visibility. Though modest in size, it delivers accurate monitoring and integrates smoothly with the larger live environment.
Roasted Bean Studio was built to support any direction Ian pursues—from producing to mixing to live performance. The space provides the sonic palette and creative flexibility needed for a wide range of projects, offering a visually inspiring and acoustically reliable environment that empowers his work every day.
 Cabinet-S-Top

The existing vanity was repainted and new Desert Bloom quartz countertops were installed. Capital 3-light vanity light in brushed nickel set over Kohler vanity mirrors in brushed nickel. Moen Gibson faucets were installed on Kohler Caxton Oval undermount lavatory sinks. Moen Iso bath accessories: towel bar, towel ring, robe hook, toilet paper holder. A Cimarron Comfort Ht toilet. In the shower is Pulse Kauai III Shower System with Resilience Dynamic Beige tile on the walls and 2x2 mosaic Place Almond tile on the floor. On the bathroom floor is 12x24 Resilience Dynamic Beige tile.
 Cabinet-S-Top
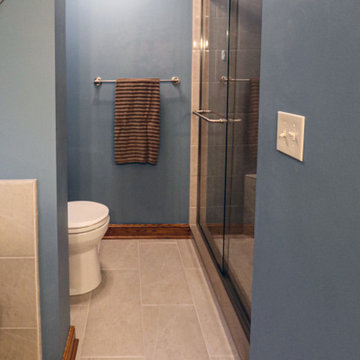
The existing vanity was repainted and new Desert Bloom quartz countertops were installed. Capital 3-light vanity light in brushed nickel set over Kohler vanity mirrors in brushed nickel. Moen Gibson faucets were installed on Kohler Caxton Oval undermount lavatory sinks. Moen Iso bath accessories: towel bar, towel ring, robe hook, toilet paper holder. A Cimarron Comfort Ht toilet. In the shower is Pulse Kauai III Shower System with Resilience Dynamic Beige tile on the walls and 2x2 mosaic Place Almond tile on the floor. On the bathroom floor is 12x24 Resilience Dynamic Beige tile.
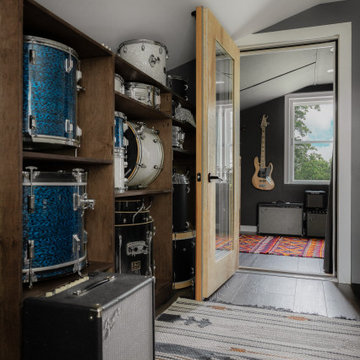 NILES
NILESThis private studio, built in collaboration with producer, engineer, and pianist Ian Miller, is a fully custom creative space designed around his workflow and artistic process. The project blended NILES’ technical execution with Ian’s hands-on finishing work, resulting in a studio where every corner has intention and every system supports a seamless, plug-and-play workflow.
The structure began as a barn-style two-car garage with a second floor. After exploring several layouts and engineering options, we landed on a design that leveraged the high ceilings and existing footprint to create a dynamic and spacious acoustic environment. Generous daylight from surrounding windows connects the interior to the outdoors, while layered textures, warm tones, and custom finishes create a grounded yet inspiring atmosphere.
The Control Room is fully isolated from the rest of the building with sound-reducing wall systems, a full soft-ceiling bass trap, tuned corner traps, treatment throughout, and full-lite doors for controlled transmission and visibility. Though modest in size, it delivers accurate monitoring and integrates smoothly with the larger live environment.
Roasted Bean Studio was built to support any direction Ian pursues—from producing to mixing to live performance. The space provides the sonic palette and creative flexibility needed for a wide range of projects, offering a visually inspiring and acoustically reliable environment that empowers his work every day.
Sponsored
Columbus, OH
Hope Restoration & General Contracting
Columbus Design-Build, Kitchen & Bath Remodeling, Historic Renovations
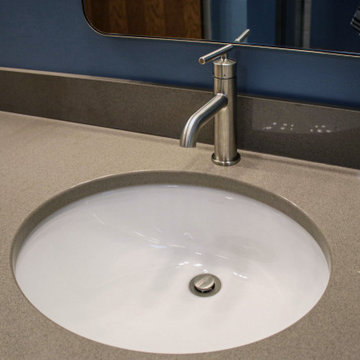 Cabinet-S-Top
The existing vanity was repainted and new Desert Bloom quartz countertops were installed. Capital 3-light vanity light in brushed nickel set over Kohler vanity mirrors in brushed nickel. Moen Gibson faucets were installed on Kohler Caxton Oval undermount lavatory sinks. Moen Iso bath accessories: towel bar, towel ring, robe hook, toilet paper holder. A Cimarron Comfort Ht toilet. In the shower is Pulse Kauai III Shower System with Resilience Dynamic Beige tile on the walls and 2x2 mosaic Place Almond tile on the floor. On the bathroom floor is 12x24 Resilience Dynamic Beige tile.
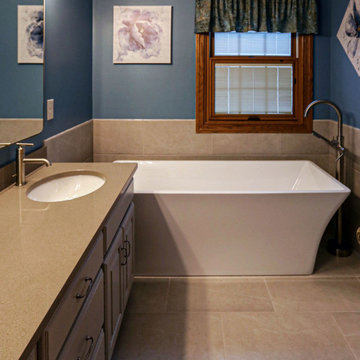 Cabinet-S-Top
The existing vanity was repainted and new Desert Bloom quartz countertops were installed. Capital 3-light vanity light in brushed nickel set over Kohler vanity mirrors in brushed nickel. Moen Gibson faucets were installed on Kohler Caxton Oval undermount lavatory sinks. Moen Iso bath accessories: towel bar, towel ring, robe hook, toilet paper holder. A Cimarron Comfort Ht toilet. In the shower is Pulse Kauai III Shower System with Resilience Dynamic Beige tile on the walls and 2x2 mosaic Place Almond tile on the floor. On the bathroom floor is 12x24 Resilience Dynamic Beige tile.

 Home Infatuation
The dynamic design of the Faz daybed becomes even more appealing when coupled with the latest bluetooth sound system and illuminated base options.
The Faz is available with or without the Sunbrella Fabric parasol and a 150W bluetooth sound system.
All frame pieces are made of rotationally molded of 100% recyclable polyethylene and resistant to extreme heat, cold and UV.
The frames are available with a matte or high gloss lacquer finish in several colors.
The Faz is available in an illuminated LED version or compact fluorescent style. The LED style can display white, red, green, blue, light blue, pink or yellow. The fluorescent style displays in white light only. The finish for both is white when not lighted.
 NILES
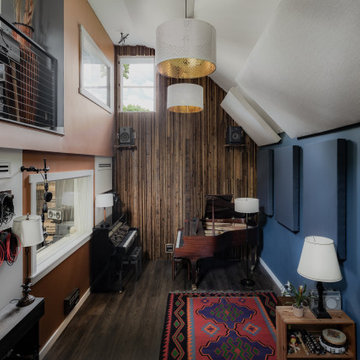
NILESThis private studio, built in collaboration with producer, engineer, and pianist Ian Miller, is a fully custom creative space designed around his workflow and artistic process. The project blended NILES’ technical execution with Ian’s hands-on finishing work, resulting in a studio where every corner has intention and every system supports a seamless, plug-and-play workflow.
The structure began as a barn-style two-car garage with a second floor. After exploring several layouts and engineering options, we landed on a design that leveraged the high ceilings and existing footprint to create a dynamic and spacious acoustic environment. Generous daylight from surrounding windows connects the interior to the outdoors, while layered textures, warm tones, and custom finishes create a grounded yet inspiring atmosphere.
The Control Room is fully isolated from the rest of the building with sound-reducing wall systems, a full soft-ceiling bass trap, tuned corner traps, treatment throughout, and full-lite doors for controlled transmission and visibility. Though modest in size, it delivers accurate monitoring and integrates smoothly with the larger live environment.
Roasted Bean Studio was built to support any direction Ian pursues—from producing to mixing to live performance. The space provides the sonic palette and creative flexibility needed for a wide range of projects, offering a visually inspiring and acoustically reliable environment that empowers his work every day.
 NILES
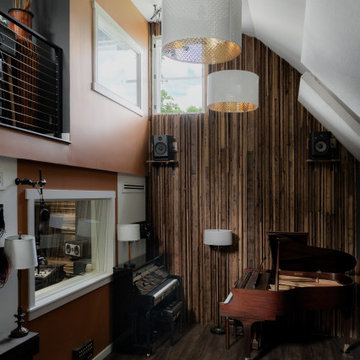
NILESThis private studio, built in collaboration with producer, engineer, and pianist Ian Miller, is a fully custom creative space designed around his workflow and artistic process. The project blended NILES’ technical execution with Ian’s hands-on finishing work, resulting in a studio where every corner has intention and every system supports a seamless, plug-and-play workflow.
The structure began as a barn-style two-car garage with a second floor. After exploring several layouts and engineering options, we landed on a design that leveraged the high ceilings and existing footprint to create a dynamic and spacious acoustic environment. Generous daylight from surrounding windows connects the interior to the outdoors, while layered textures, warm tones, and custom finishes create a grounded yet inspiring atmosphere.
The Control Room is fully isolated from the rest of the building with sound-reducing wall systems, a full soft-ceiling bass trap, tuned corner traps, treatment throughout, and full-lite doors for controlled transmission and visibility. Though modest in size, it delivers accurate monitoring and integrates smoothly with the larger live environment.
Roasted Bean Studio was built to support any direction Ian pursues—from producing to mixing to live performance. The space provides the sonic palette and creative flexibility needed for a wide range of projects, offering a visually inspiring and acoustically reliable environment that empowers his work every day.
 Blum SEA
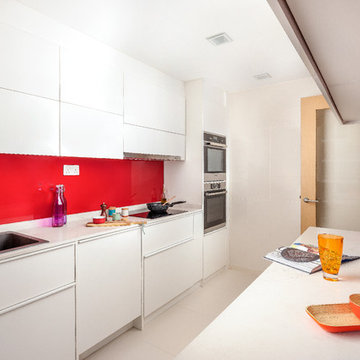
While more about function than socialising or eating in, this design is one of the most efficient layouts for compact homes in terms of design, functionality and meal preparation.
Photo credit: Fauzi Anuar
 Joshua Zinder Architecture + Design
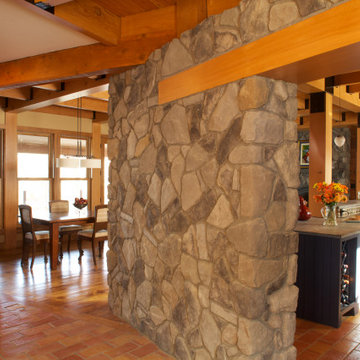
Nestled within seven acres of sloping hickory and oak forest overlooking Berkshire Lake in Taghkanic, New York is a 4,000 square foot lake house designed by JZA+D. This registered LEED for Homes residence proved rather challenging due to wetlands requiring JZA+D to work through the permitting approval process with the NY Department of Conservation. The project also required the review and approval by the Community Board.
With impressive views of the lake the home is dynamic and modern with a rustic feeling featuring stone walls, a large open-air porch and a two story chimney with two high efficiency fireplaces. The main living spaces open up to dynamic views of the lake and surrounding hillside.
Utilizing sustainable geothermal and solar energy, this LEED home also features tankless water heaters and double pane low-E Argon filled windows. All sustainable systems utilize heat recovery applications.
15