
Search results for "Dynamic systems" in Home Design Ideas
 Renovisions
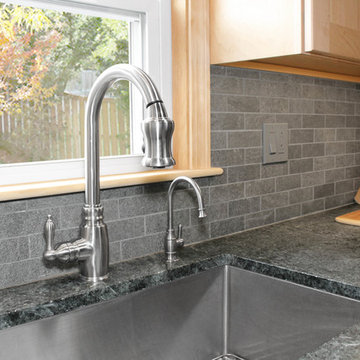
This kitchen had not been renovated since the salt box colonial house was built in the 1960’s. The new owner felt it was time for a complete refresh with some traditional details and adding in the owner’s contemporary tastes.
At initial observation, we determined the house had good bones; including high ceilings and abundant natural light from a double-hung window and three skylights overhead recently installed by our client. Mixing the homeowners desires required the skillful eyes of Cathy and Ed from Renovisions. The original kitchen had dark stained, worn cabinets, in-adequate lighting and a non-functional coat closet off the kitchen space. In order to achieve a true transitional look, Renovisions incorporated classic details with subtle, simple and cleaner line touches. For example, the backsplash mix of honed and polished 2” x 3” stone-look subway tile is outlined in brushed stainless steel strips creating an edgy feel, especially at the niche above the range. Removing the existing wall that shared the coat closet opened up the kitchen to allow adding an island for seating and entertaining guests.
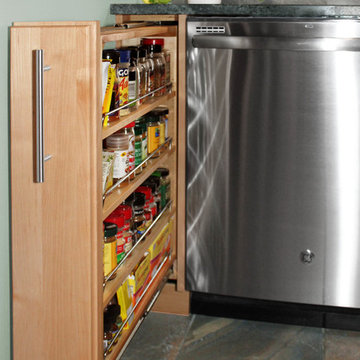
We chose natural maple, shaker style flat panel cabinetry with longer stainless steel pulls instead of knobs, keeping in line with the clients desire for a sleeker design. This kitchen had to be gutted to accommodate the new layout featuring an island with pull-out trash and recycling and deeper drawers for utensils. Spatial constraints were top of mind and incorporating a convection microwave above the slide-in range made the most sense. Our client was thrilled with the ability to bake, broil and microwave from GE’s advantium oven – how convenient! A custom pull-out cabinet was built for his extensive array of spices and oils. The sink base cabinet provides plenty of area for the large rectangular stainless steel sink, single-lever multi-sprayer faucet and matching filtered water dispenser faucet. The natural, yet sleek green soapstone countertop with distinct white veining created a dynamic visual and principal focal point for the now open space.
While oak wood flooring existed in the entire first floor, as an added element of color and interest we installed multi-color slate-look porcelain tiles in the kitchen area. We also installed a fully programmable floor heating system for those chilly New England days. Overall, out client was thrilled with his Mission Transition.
 Famaliving San Diego
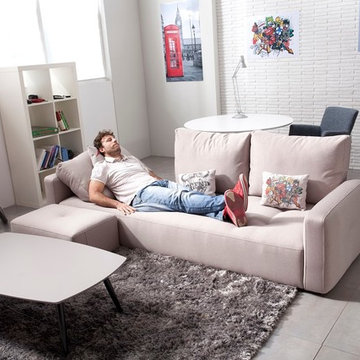
The MyLoft sectional sofa breaks the common belief that “low cost = tacky”. It is a model thought for the youth who start living on their own, or for all those that are young at heart. The MyLoft is a custom made piece of furniture crafted by the world-renowned Spanish manufacturer Famaliving. This sectional sofa can come upholstered in a wide variety of multi-colored and patterned fabrics. The frame of the MyLoft is crafted from pine wood and MDF construction, making it very durable to last for many years to come. Attached to the bottom of the sofa are metal leg supports that finish off the overall look and allow the sofa to keep its low profile look.
Dimensions: Customizable
The MyKiwi is a unique piece that will have you relaxing in modern style. It combines a great design and amazing comfort that will have everyone asking you where you got it. The MyKiwi can come upholstered in a wide variety of multi-colored and patterned fabrics. The backrest is made of two separate pieces joined together with plated steel rods that give dynamism and lightness to the back part of the chair. The side cushions are loose to adapt easily to any position. The footstool fits the chair perfectly with a specifically made cutout on the side that fits the chair perfectly. The frame of the MyKiwi is crafted from pine wood and MDF construction making it very durable. All Fama products use a webbing system for suspension and support instead of the old spring design that will sag over years to come. Attached to the bottom metal chromed finish four leg flared out base that adds to the overall look.
Dimensions:
W35.4" x D38.2" x H35.4"
Seat Height: 16.5"
Arm Height: 26.4"
We deliver Nationwide!
Visit our showroom at:
Famaliving San Diego
401 University Ave,
San Diego, CA 92103
Questions? Ready to purchase?
Tel. 1-619-900-7674
sandiego@famaliving.com
 AV Performance Innovations

This dynamic Theater room was constructed by our crew from start to finish. We created multi level seating area with theater chairs. Then went to work on the Asthertics with charcoal paint colors, lighting sconces and LED lighting. Completing the look with custom sound panels. We set this theater up with a Dragonfly screen and Sony projector. Then added the Marantz powered Dolby Atmos system for a fully immersive theater experience.. The Cherry on top was the custom snack bar we built in the back for easy access to snacks and bevareges during the movie!
Find the right local pro for your project
 Century Stair Company
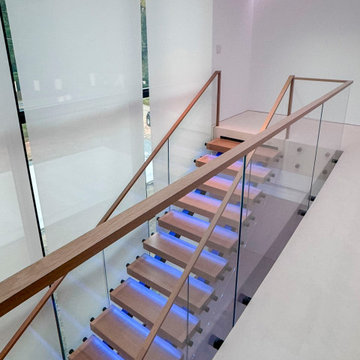
This contemporary home features two striking staircases with integrated LED lighting, glass railing, and thick wood treads. The color-changing LEDs shift from red to blue to yellow, transforming the staircases into dynamic focal points throughout the day. Wood treads and handrails are paired with frameless glass balustrades secured by black pins. Open risers amplify the LED lighting effect while maximizing transparency.
The first-level staircase uses cantilevered and field-supported construction, while the second rises on dual metal stringers. Glass railing continues on the second-floor balcony, creating a cohesive system where light and glass elevate the design beyond the purely functional.
1976-2026 © Century Stair Company
 Renovisions
This kitchen had not been renovated since the salt box colonial house was built in the 1960’s. The new owner felt it was time for a complete refresh with some traditional details and adding in the owner’s contemporary tastes.
At initial observation, we determined the house had good bones; including high ceilings and abundant natural light from a double-hung window and three skylights overhead recently installed by our client. Mixing the homeowners desires required the skillful eyes of Cathy and Ed from Renovisions. The original kitchen had dark stained, worn cabinets, in-adequate lighting and a non-functional coat closet off the kitchen space. In order to achieve a true transitional look, Renovisions incorporated classic details with subtle, simple and cleaner line touches. For example, the backsplash mix of honed and polished 2” x 3” stone-look subway tile is outlined in brushed stainless steel strips creating an edgy feel, especially at the niche above the range. Removing the existing wall that shared the coat closet opened up the kitchen to allow adding an island for seating and entertaining guests.
We chose natural maple, shaker style flat panel cabinetry with longer stainless steel pulls instead of knobs, keeping in line with the clients desire for a sleeker design. This kitchen had to be gutted to accommodate the new layout featuring an island with pull-out trash and recycling and deeper drawers for utensils. Spatial constraints were top of mind and incorporating a convection microwave above the slide-in range made the most sense. Our client was thrilled with the ability to bake, broil and microwave from GE’s advantium oven – how convenient! A custom pull-out cabinet was built for his extensive array of spices and oils. The sink base cabinet provides plenty of area for the large rectangular stainless steel sink, single-lever multi-sprayer faucet and matching filtered water dispenser faucet. The natural, yet sleek green soapstone countertop with distinct white veining created a dynamic visual and principal focal point for the now open space.
While oak wood flooring existed in the entire first floor, as an added element of color and interest we installed multi-color slate-look porcelain tiles in the kitchen area. We also installed a fully programmable floor heating system for those chilly New England days. Overall, out client was thrilled with his Mission Transition.
 Green View Building & Design Company, Inc.
Will Calhoun - photo
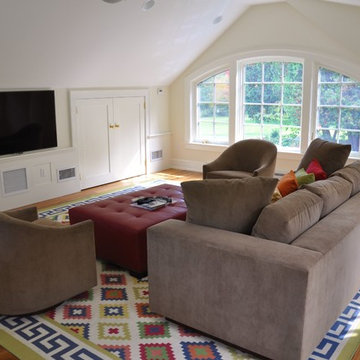
This room is over the finished two bay garage and just off the Spa and Entry Gallery.
Huge elegant enclosed medium tone wood floor game room photo in New York with white walls, no fireplace and a wall-mounted tv
Huge elegant enclosed medium tone wood floor game room photo in New York with white walls, no fireplace and a wall-mounted tv
 Century Stair Company
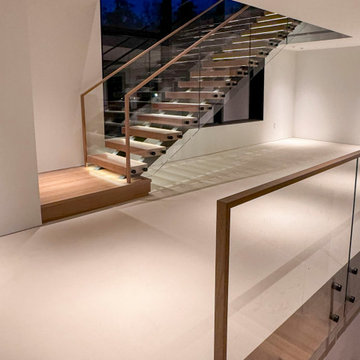
This contemporary home features two striking staircases with integrated LED lighting, glass railing, and thick wood treads. The color-changing LEDs shift from red to blue to yellow, transforming the staircases into dynamic focal points throughout the day. Wood treads and handrails are paired with frameless glass balustrades secured by black pins. Open risers amplify the LED lighting effect while maximizing transparency.
The first-level staircase uses cantilevered and field-supported construction, while the second rises on dual metal stringers. Glass railing continues on the second-floor balcony, creating a cohesive system where light and glass elevate the design beyond the purely functional.
1976-2026 © Century Stair Company

Sponsored
Columbus, OH

Hope Restoration & General Contracting
Columbus Design-Build, Kitchen & Bath Remodeling, Historic Renovations
 Carolina Stair Supply
Jim Celuch @ Celuch Creative Imaging
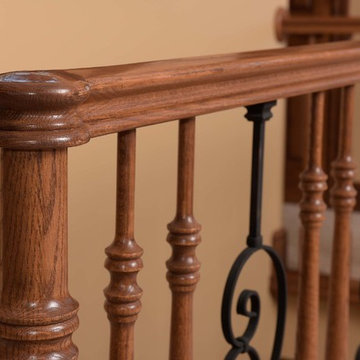
This stair enclosure combines country charm with the elegance of iron, creating a uniquely modern work-of-art.
Utilizing Carolina Stair's 6800 hand railing and matching fittings, along with matching 5300 balusters and 4610 newels from our Hampton Line, this over-the-post rail system is an attractive way to frame this staircase.
The contrast between the stained, red-oak wood, and the dark iron of the CS16.1.23 scrolls, gives this a dynamic look that is eye-catching and elegant in its very simplicity.
 Century Stair Company
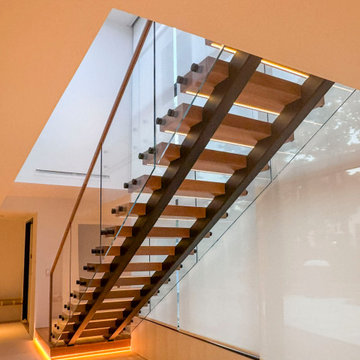
This contemporary home features two striking staircases with integrated LED lighting, glass railing, and thick wood treads. The color-changing LEDs shift from red to blue to yellow, transforming the staircases into dynamic focal points throughout the day. Wood treads and handrails are paired with frameless glass balustrades secured by black pins. Open risers amplify the LED lighting effect while maximizing transparency.
The first-level staircase uses cantilevered and field-supported construction, while the second rises on dual metal stringers. Glass railing continues on the second-floor balcony, creating a cohesive system where light and glass elevate the design beyond the purely functional.
1976-2026 © Century Stair Company
 Studio iF
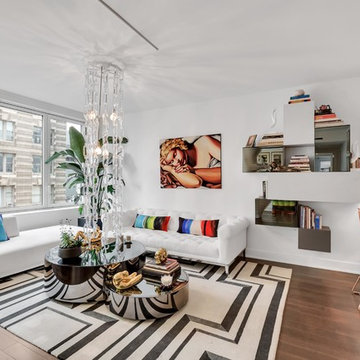
A luxury 1700 Sqft residence, in the heart of TriBeCa, one of New York City’s most desirable neighborhoods. The apartment is designed for modern living, whilst maximizing the comfort and ease of every day life. With an ode to the 70’s, this residence is a clever combination of sourced vintage pieces and bespoke designed interiors from wallpaper to soft furnishings. Whilst boasting top of line appliances and integrated living system including lights, music and drapery.
Design and storage solutions were tasked to Labscape, who maximized space by integrating existing, oversized structural columns into the dynamic design of a wet bar in the living/ dining area and vanity desk in bedroom, both with incorporated hidden storage.
 Century Stair Company
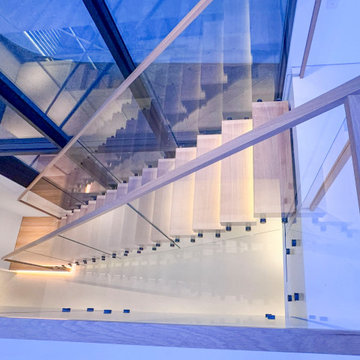
This contemporary home features two striking staircases with integrated LED lighting, glass railing, and thick wood treads. The color-changing LEDs shift from red to blue to yellow, transforming the staircases into dynamic focal points throughout the day. Wood treads and handrails are paired with frameless glass balustrades secured by black pins. Open risers amplify the LED lighting effect while maximizing transparency.
The first-level staircase uses cantilevered and field-supported construction, while the second rises on dual metal stringers. Glass railing continues on the second-floor balcony, creating a cohesive system where light and glass elevate the design beyond the purely functional.
1976-2026 © Century Stair Company
 Marilla Bryant Smith Garden Scapes
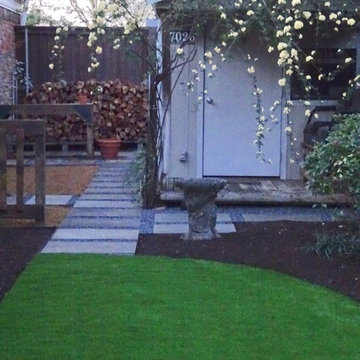
Pennsylvania cut stones originally in the side yard turf were relocated around the shed to create a dynamic work space and pathway system to the fire wood and front gate beyond.
 Schumacher Homes
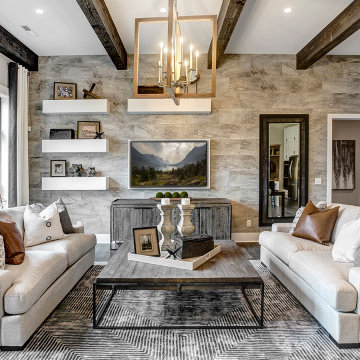
Built by Schumacher Homes, America's Largest Custom Home Builder, this stunning Charleston Earnhardt model home in Charlotte, North Carolina, effortlessly balances classic architectural inspiration with contemporary modern design. As one of our most popular customizable floor plans, the Charleston open-concept layout is designed for modern living, maximizing both storage and style. The exterior of this home boasts undeniable curb appeal, utilizing a dramatic mix of architectural elements including natural stone accents, open timber trusses, and dynamic multiple rooflines that create an unforgettable first impression. Inside, the grand main living space features soaring tall ceilings accented by rich interior cedar beams that span across both the great room and the kitchen, adding structural warmth and striking architectural detail. The gourmet kitchen is a chef's dream, equipped with expansive counter space, a large central island for family gatherings, and a giant walk-in pantry that ensures a highly organized, clutter-free kitchen design.
Perfect for busy families, a private pocket office off the main living area provides the ideal quiet work-from-home space or built-in desk zone. This area leads seamlessly into the luxurious primary suite (owner's retreat), which serves as a private oasis complete with a spacious, spa-like bathroom and two massive walk-in closets. Designed with a split-bedroom layout to maximize privacy, the additional spacious bedrooms sit on the opposite side of the home, ensuring children or guests enjoy their own dedicated space. Completing this home’s focus on daily functionality is a highly efficient mudroom drop zone located right off the entry, featuring a custom locker system with an integrated top storage shelf and bench seating to keep outerwear and daily essentials neatly organized.
Sponsored
Columbus, OH
Hope Restoration & General Contracting
Columbus Design-Build, Kitchen & Bath Remodeling, Historic Renovations
 Century Stair Company
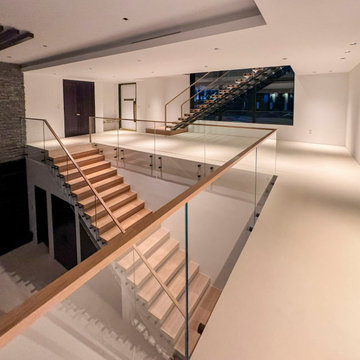
This contemporary home features two striking staircases with integrated LED lighting, glass railing, and thick wood treads. The color-changing LEDs shift from red to blue to yellow, transforming the staircases into dynamic focal points throughout the day. Wood treads and handrails are paired with frameless glass balustrades secured by black pins. Open risers amplify the LED lighting effect while maximizing transparency.
The first-level staircase uses cantilevered and field-supported construction, while the second rises on dual metal stringers. Glass railing continues on the second-floor balcony, creating a cohesive system where light and glass elevate the design beyond the purely functional.
1976-2026 © Century Stair Company
 Century Stair Company
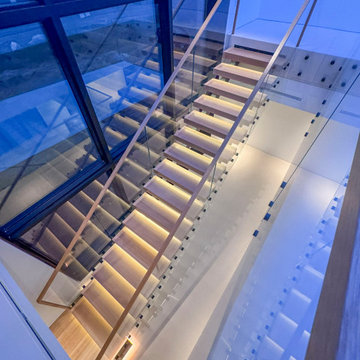
This contemporary home features two striking staircases with integrated LED lighting, glass railing, and thick wood treads. The color-changing LEDs shift from red to blue to yellow, transforming the staircases into dynamic focal points throughout the day. Wood treads and handrails are paired with frameless glass balustrades secured by black pins. Open risers amplify the LED lighting effect while maximizing transparency.
The first-level staircase uses cantilevered and field-supported construction, while the second rises on dual metal stringers. Glass railing continues on the second-floor balcony, creating a cohesive system where light and glass elevate the design beyond the purely functional.
1976-2026 © Century Stair Company
 The Renowned Group
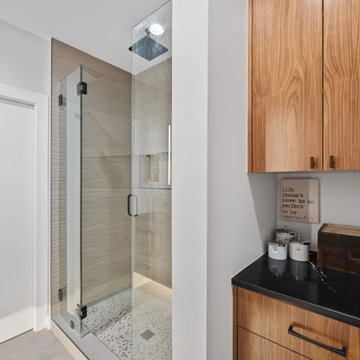
Step into luxury with this sleek, modern shower designed for both style and functionality. The floor is adorned with Glazzio Penny Rounds Pixels Series tile in Speckled Taupe, creating a mosaic pattern that adds texture and visual interest. For the walls, the back and left sides feature Marazzi Materika Fango Wave tiles in 16” x 48”, giving the space a dynamic, flowing design. The fixture wall is finished with the same Marazzi Materika Fango tile in a matte finish, bringing a smooth and subtle contrast to the wavy texture. Complementing the elegant tile work, the shower system includes a Kohler Anthem setup with matte black hardware, perfectly balancing modern minimalism with bold accents. This shower is the perfect blend of serene comfort and stylish sophistication.
 Bellisa Design
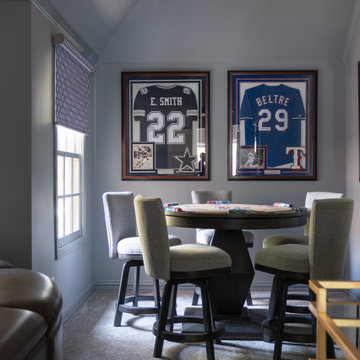
The media room is a versatile space, providing entertainment for the whole family. With comfortable seating and a state-of-the-art sound system, the room is perfect for movie nights, sports viewing and gaming sessions. The space is designed to accommodate a poker table in a corner of the room, allowing for lively poker nights with friends. The room also features a large projection screen for movie screenings and video games, making it a hub for family gatherings and social events. The thoughtful design seamlessly combines the excitement of a poker room with the comfort and enjoyment of a media room, creating an inviting and dynamic space for everyone to appreciate.
 Century Stair Company
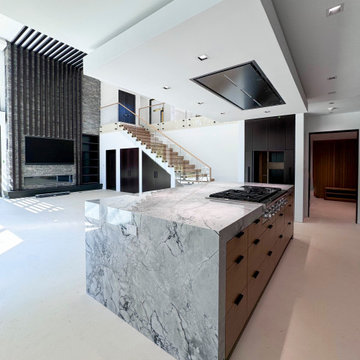
This contemporary home features two striking staircases with integrated LED lighting, glass railing, and thick wood treads. The color-changing LEDs shift from red to blue to yellow, transforming the staircases into dynamic focal points throughout the day. Wood treads and handrails are paired with frameless glass balustrades secured by black pins. Open risers amplify the LED lighting effect while maximizing transparency.
The first-level staircase uses cantilevered and field-supported construction, while the second rises on dual metal stringers. Glass railing continues on the second-floor balcony, creating a cohesive system where light and glass elevate the design beyond the purely functional.
1976-2026 © Century Stair Company
 Century Stair Company
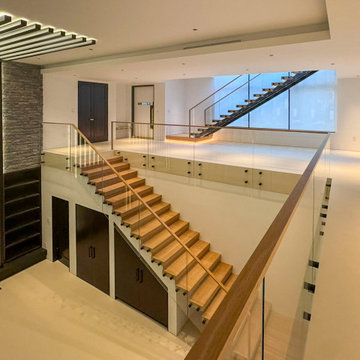
This contemporary home features two striking staircases with integrated LED lighting, glass railing, and thick wood treads. The color-changing LEDs shift from red to blue to yellow, transforming the staircases into dynamic focal points throughout the day. Wood treads and handrails are paired with frameless glass balustrades secured by black pins. Open risers amplify the LED lighting effect while maximizing transparency.
The first-level staircase uses cantilevered and field-supported construction, while the second rises on dual metal stringers. Glass railing continues on the second-floor balcony, creating a cohesive system where light and glass elevate the design beyond the purely functional.
1976-2026 © Century Stair Company
 Studio iF
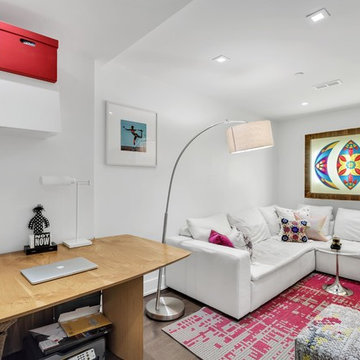
A luxury 1700 Sqft residence, in the heart of TriBeCa, one of New York City’s most desirable neighborhoods. The apartment is designed for modern living, whilst maximizing the comfort and ease of every day life. With an ode to the 70’s, this residence is a clever combination of sourced vintage pieces and bespoke designed interiors from wallpaper to soft furnishings. Whilst boasting top of line appliances and integrated living system including lights, music and drapery.
Design and storage solutions were tasked to Labscape, who maximized space by integrating existing, oversized structural columns into the dynamic design of a wet bar in the living/ dining area and vanity desk in bedroom, both with incorporated hidden storage.
33