
Search results for "Dynamic systems" in Home Design Ideas

 Springboard Automation
Beautiful kitchen with cove lighting and small aperture, flangeless, ceiling lights and sound. The windows have exposed Lutron roller shades for a contemporary look.
A lot of design went into this kitchen: each LED lamp in the ceiling is individually wired home and individually addressable by the system for uniquely dynamic scenes, such as Entertain, Dine, Evening, Away, etc..

 Envision Web
Stuart Wade, Envision Virtual Tours
Bobcat Lodge- Lake Rabun
Be welcomed to this perfect mountain/lake lodge through stone pillars down a driveway of stamped concrete and brick paver patterns to the porte cochere. The design philosophy seen in the home's exterior extends to the interior with 10 fireplaces, the finest materials, and extraordinary craftsmanship.
Great Room
Enter the striking foyer with the antique heart pine, walnut and bird's-eye maple inlaid pattern that harmonizes with the natural unity of the spacious great room. The visually anchored stone fireplace accented by hand hewn circa 1800 oak beams silhouettes the soft lake views making a dynamic design statement. The great room was designed with togetherness in mind and features high vaulted ceilings, wormy oak flooring with walnut borders, a spacious dining area, a gourmet kitchen and for softer and more intimate moments a keeping room.
Kitchen:
Wormy chestnut cabinets,
Complimenting South American granite countertops
Wolf cooktop, double oven
Preparation bar
Serving Buffet
Separate wet bar
Walk-in Pantry
Laundry Room: entrance off the foyer, wormy chestnut cabinets and South American granite
Keeping Room: Nestled off the kitchen area intimately scaled for quieter moments, wormy chestnut ceilings with hand hewn oak beams from Ohio and Pennsylvania, wormy oak flooring accented with walnut and sycamore, and private fireplace
Powder Room off foyer
Three Master Bedroom Suites: each with its own unique full bathroom and private alcove with masonry wood burning fireplace
Master suite on the main floor with full bath enlivened by a fish theme with earthtones and blue accents, a copper soaking tub, large shower and copper sinks
Upstairs master suite with wormy oak flooring sits snug above the lake looking through a tree canopy as from a tree house facilitating a peaceful, tranquil atmosphere- full bath features jetted tub, separate shower, large closet, and friendly lizards sitting on copper sinks
Terrace Level Master Suite offers trey ceilings, entrance to stone terrace supported by cyprus tree trunks giving the feel of a rainforest floor: Full bath includes double mosaic-raised copper sinks, antler lighting, jetted tub accented with aquatic life tiles and separate water closet
This warm and inviting rustic interior perfectly balances the outdoor lake vistas with the comfort of indoor living.moving directly to the outdoor living spaces. A full length deck supported by cyprus trees offers the opportunity for serious entertaining. The stone terrace off the downstairs family room leads directly to the two stall boathouse for lakeside entertaining with its own private fireplace.
Terrace Level:
14 foot ceilings, transom windows
A master suite
A guest room with trey ceilings, wool carpet, and full bath with copper sinks,double vanity and riverock shower
Family room with focal stone fireplace, wet bar with wine cooler, separate kitchen with sink, mini refrigerator and built in microwave
Wine closet with hand painted plaster finish
A full bath for drippy swimmers with oversized river rock shower accented with crayfish and salamander tiles
Extras
All windows are Loewen windows
A ridge vent system
Custom design closets
Poured foundation for house and boathouse
European spruce framing
Exterior siding: 1 x 12 pressure treated pine with 1 x 4 batten strips
Siding has three coat process of Sikkens stain finish
Ten masonry fireplaces
Stacked rock from Rocky Gap Virginia
Eight foot custom Honduran Pine
True plaster walls with three coat process faux finish
Locust hand rails for the deck
Support cyprus tree trunks from Charleston
Outside light fixtures custom made in NY
Five hot water heaters, circulating pump
Duel fuel heat pump/propane, 1000 gallon buried propane tank, four zone heating system
Two laundry rooms
All Fireplaces set up for flat screen TV's
Adjacent lot available for purchase
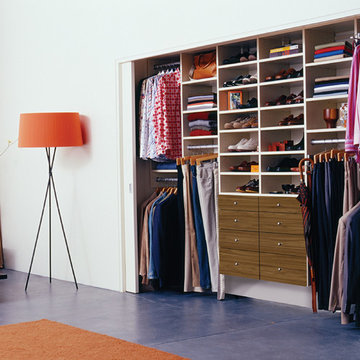
 California Closets HQ
This multi-tiered, reach-in closet system provides clever and stylish design by using dynamic, contrasting finishes.
• Classic White System creates a modern look.
• Lago® Siena slab drawer fronts add rich contrast.
• matte Aluminum round poles provide hanging space for clothes.
• Adjustable shelves enable adaptability.
• Multiple hanging heights accommodate all types of clothing.
• Belt, tie, and valet accessories ensure organization.
Find the right local pro for your project
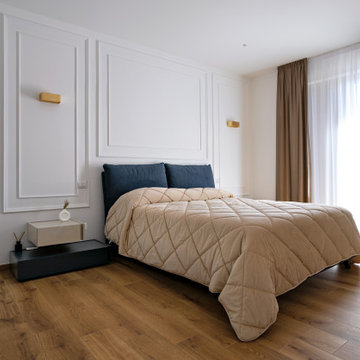
 Mobilificio Marchese
The master bedroom welcomes the Blanca bed by Twils, which gives attention to volumes, with comfortable proportions balanced by two large and light cushions. The choice of fabric, in an intense shade of blue, is reminiscent of the colour of the depths of the sea, which matches perfectly in concordance and contrast with the midnight blue and jute finishes of the Da-Do System bedside tables by Alf da Frè. Also from the Da-Do System line is the dresser, which visually separates the access to the en-suite bathroom and walk-in wardrobe.
The end result is a home with a young and dynamic look but with a romantic and refined soul, all to be experienced.

 Blum SEA
This galley urbanKITCHEN is a functional kitchen design that enables the homeowner to easily reach all the areas of the kitchen with minimal walking distance.
Photo credit: Fauzi Anuar
 Blum SEA
White kitchens, without the right treatment, can be cold and clinical spaces, but the boldness of this colour for a backsplash counteracts this conventional belief.
Photo credit: Fauzi Anuar

 dRemodeling Design-Build
The natural stone has dynamic black, white, and grey striations – lending depth and movement to the floor and shower walls.
Large transitional master multicolored tile and stone slab marble floor claw-foot bathtub photo in Philadelphia with an undermount sink, furniture-like cabinets, gray cabinets, marble countertops, a two-piece toilet and blue walls
Large transitional master multicolored tile and stone slab marble floor claw-foot bathtub photo in Philadelphia with an undermount sink, furniture-like cabinets, gray cabinets, marble countertops, a two-piece toilet and blue walls

Sponsored
Columbus, OH

Hope Restoration & General Contracting
Columbus Design-Build, Kitchen & Bath Remodeling, Historic Renovations

 Dynamic Garage Door
 specializes in Tuscan Architectural beautification in the Newport Beach, CA through our custom designed and hand made architectural shutters, garden gates and garage doors. This Newport-Mesa Tuscan home was exquisitely decorated with a combination of custom gates, decorative shutters and balcony barn door style shutters all handcrafted out of authentic, century-old reclaimed barn wood specifically harvested for this custom project.
Beginning with the balcony shutters which actually slide from side to side like a real barn door we worked a charming rustic shutter design that would typically be seen in the Tuscan Riviera. We opted for sliding shutters as the balcony spacing limited the swing action of even bi-folding shutters. Incorporating real barn door hardware railing and crowing it behind the faux reclaimed wood beam made an excellent statement while adding functional shutters that can be shut close for comfort during the summer morning when the sun beats down into the master suite. The four shutter leafs are decorated with real hand forged dummy straps that were hammered and crafted by hand to achieve that gorgeous rustic charm typical of Tuscan architecture. The reclaimed barn wood from a century-old barn gives off a timeless appearance that increase in characters as the years go by. Because rustic barn wood has already aged beautifully over hundreds of years, the next century will only increase its authentically gorgeous appearance. The culmination of this project has been a meticulous collaborative input of our in-house head designer and the clients themselves. Although the completion of this project is lengthy and intricate, the results speak volumes and the wait simply justifies the outcome.
The rest of thew windows on this Tuscan home have been accessorized with rustic barn wood as well and accentuated with our custom designed and handmade dummy iron hinge straps. Our dummy hardware is so authentically done in the same tradition used for hundreds of years in Europe to create shutter hardware that looks authentic and functional although it is only decorative. The details of our custom shutters is evident in the slightest of details including the bolts used to hold the shutter straps in place. Each of the shutter also has a decorative ring pull with a hand-hammered back plate which enhances the appearance of true functional shutters and defining that authentic Tuscan look.
The beauty of this Tuscan home is visible throughout the entire property including the garden gates, garage doors and entry door. Again, for the garden gates, we went with rustic barn wood carefully crafted to preserve the original surface that has aged over hundreds of years but building the gates on galvanized steel frames that will ensure structural durability for the next few hundred years. The gates are highly secure, sound and can definitely hold back a crowd with authentic rustic charm. Don't be fooled with the simple-looking gate design. It is quite intricate with its 45 degree angle cuts around the perimeter of the trim which deviates water away from crevices that would otherwise make the gates vulnerable to the accumulation of moisture from the elements, sprinkler system or simply air humidity since the home is located near the ocean. Each one of the garden gates is equipped with European style mortise lock mechanisms and roller catches. Dynamic Garage Door gates are not your typical garden gates, they are truly made with quality and durability in mind as well as aesthetic attention to detail. Everything, from the hardware used, the core steel frame and overlay material used is hand selected and approved individually for maximum beauty and timeless appreciation.
At Dynamic Garage Door, we specialize in multiple facet projects that include garden gates, driveway gates as well as barn doors and shutters. It is very important because these are the accessories that can make or break the beauty and continuity of your home's architectural style and authenticity.
Increase your curb appeal and home value with Dynamic Garage Door's gates, shutters and automatic custom garage doors. Our in-house designers would love to speak with you today!
Design Consultation Center: (855) 343-3667
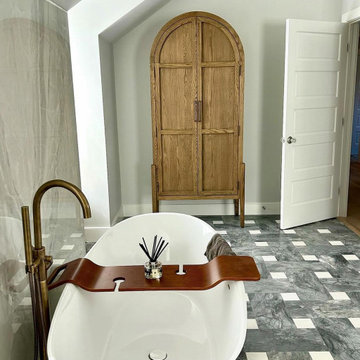
 Marble Systems
What comes to mind when you imagine a spa bath? Designed to be user-friendly, serene, and modern, this luxurious space is anchored by a stunning custom floor featuring Marble Systems' Bardiglio Honed and Snow White Honed Marble tiles. The dynamic pattern beautifully highlights the freestanding tub and elegant wooden cabinet. Interior Design: @waterlilyinteriors | Build: @bowa_designbuild.

 Studio41 Home Design Showroom
Haute Couture for the shower | The principle: 5 x 5 in. The possibilities: unlimited. The result: unmatched freedom of design! The modular Axor Starck ShowerCollection transforms the shower into a custom-made spa. Whether its the showerhead, the smooth shelf, dynamic speakers or brilliant light: the modules can be arranged in line with personal requirements and the respective architectural concept. All elements are distinguished by their minimalist linear contours based on a 5 x 5 inch square. Thanks to innovative design, perfect and individual creations can be realized. The Axor Starck ShowerCollection gives rise to elegant wellness worlds in the bathroom. For the ultimate in personality. | Available at www.shopstudio41.com

 Wine Cellar Specialists
This is a mini quarter round custom wine rack TX. Mini quarter round racks display bottles in a high visibility and dynamic fashion.
Wine Cellar Specialists
1134 Commerce Drive
Richardson
(972)454-0480
75081
winecellarspec.com
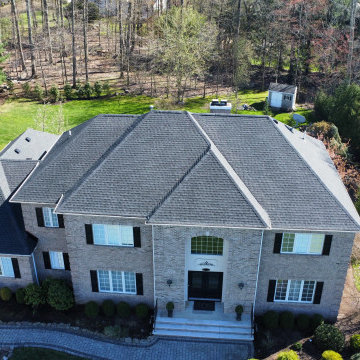
 Dynamic Home Improvement LLC
Aerial view of new charcoal shingle roof installation and full roofing system
Large elegant two-story house exterior photo in New York with a shingle roof and a black roof
Large elegant two-story house exterior photo in New York with a shingle roof and a black roof
 Ground One Landscape Design + Build
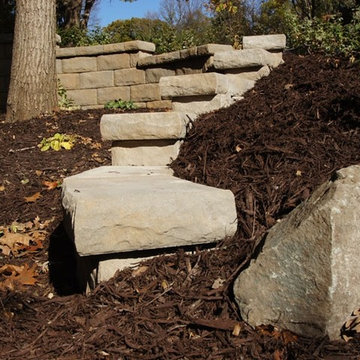
The homeowner had a practical problem of a system of failing timber retaining walls that were integral to supporting the frontyard and transitioning the house to the ground. The new design capitalized on this opportunity by replacing the practical lines of the previous walls with undulating curves of concrete block, creating a dynamic series of terraces for interesting pocket plantings and a fountain focal point at the front entry.
Sponsored
Columbus, OH
Hope Restoration & General Contracting
Columbus Design-Build, Kitchen & Bath Remodeling, Historic Renovations
 Blum SEA
While more about function than socialising or eating in, this design is one of the most efficient layouts for compact homes in terms of design, functionality and meal preparation.
Photo credit: Fauzi Anuar
 Blum SEA
Creating a contemporary kitchen in a small space can be very difficult and stressful, but with the right layout and storage hardware the task can be accomplished.
Photo credit: Fauzi Anuar
 Blum SEA
Plenty of storage is essential in a well functioning kitchen and this high-fronted pull-out with inner drawer do exactly that. A lovely elegant kitchen perfect for Singapore families.
Photo: Fauzi Anuar

 McDugald-Steele
Stainless Cook Center utilizing Okera Surfacing and Italian Made Stainless Steel Drawers by RONDA and grill by DCS
Inspiration for a contemporary concrete patio kitchen remodel in Houston with a pergola
Inspiration for a contemporary concrete patio kitchen remodel in Houston with a pergola

 VintageView
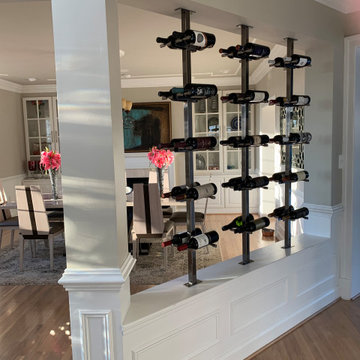
Gorgeous contemporary wine racks also used as a room divider. Our unique Vino Series Post framing system option allows the designer to float wine bottles against glass, in the middle of rooms, or in front of stone or tile. It's the most dynamic wine racking solution for the world's top design/build pros.
 VintageView
Gorgeous contemporary wine racks also used as a room divider. Our unique Vino Series Post framing system option allows the designer to float wine bottles against glass, in the middle of rooms, or in front of stone or tile. It's the most dynamic wine racking solution for the world's top design/build pros.
 Blum SEA
This homeowner knows how to improve the storage space to his small kitchen without consuming valuable floor space. SPACE TOWER with stacked up inner drawers was added in the dining area to store all consumable items. Photo credit: Fauzi Anuar
5